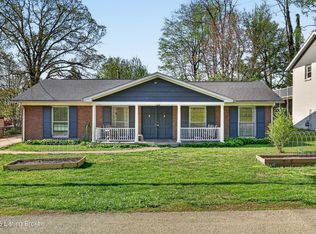
Welcome to this well-maintained 3-bedroom, 2-bath ranch in Iroquois Forest, offering a layout that's both functional and comfortable for everyday living. Inside the front door is the living room, with the first bedroom just off to the side, ideal for guests, a home office, or additional living space. Toward the back of the home, the open eat-in-kitchen with a conveniently located laundry room. The hallway off the living room leads to the rest of the main level, where you'll find a full bathroom, a second bedroom, and the primary bedroom positioned toward the rear with great storage. The walkout basement has a large family room, a flexible bonus area, a full bathroom, and plenty of storage space. Direct access to the backyard adds even more functionality. Out back, the screened-in deck creates a comfortable spot to unwind or entertain while enjoying the outdoors. The driveway wraps around the property to the rear-entry garage, offering ample parking and convenient access. With multiple living areas, a flexible layout, and strong indoor-outdoor flow, this home offers the space and setup to fit a variety of lifestyles, all in a convenient location close to everyday amenities.
Sold for $275,000
$275,000
2300 High Pine Dr, Louisville, KY 40214
3beds
1,850sqft
Single Family Residence
Built in 1971
8,276 Square Feet Lot
$271,700 Zestimate®
$149/sqft
$1,788 Estimated rent
Home value
$271,700
$258,000 - $285,000
$1,788/mo
Zestimate® history
Owner options
List your home for rent
$1,788/mo
Rent Zestimate®
Find your next renter with Zillow Rental Manager. Plus, with online applications, you can quickly screen prospective tenants – for free.
$1,788/mo
Rent Zestimate®
Refinance and save
$1,726/mo
Est. payment
Refinancing to a lower rate could help reduce your monthly payments and save thousands over the life of the loan.
$1,726/mo
Est. payment
Explore your selling options
Work with a Zillow partner agent
Leverage their expertise and Zillow's premium Showcase listings to get your home seen by more buyers.
Get startedList with your own agent
Get your home in front of millions of buyers by listing it on Zillow.
Learn how to do itSell it yourself
Take full control of how buyers see your home on Zillow by listing For Sale by Owner (FSBO).
List your homeWhat's special
Walkout basementPlenty of storage spaceFlexible bonus areaConveniently located laundry room
Zillow last checked:
Listing updated:
Listed by:
Elizabeth Monarch 502-551-1286,
EXP Realty LLC,
Alex Degg 502-439-9821
Bought with:
Sabine Weigelt, 297539
RE/MAX Premier Properties
Source: Metro Search Inc. LLC DBA Apex MLS,MLS#: 1715517
Facts & features
Interior
Bedrooms & bathrooms
- Bedrooms: 3
- Bathrooms: 2
- Full bathrooms: 2
Primary bedroom
- Level: First
Bedroom
- Level: First
Bedroom
- Level: First
Full bathroom
- Level: First
Full bathroom
- Level: Basement
Family room
- Level: Basement
Kitchen
- Level: First
Living room
- Level: First
Other
- Level: Basement
Heating
- Natural Gas
Cooling
- Central Air
Features
- Basement: Walkout Finished
- Number of fireplaces: 1
Interior area
- Total structure area: 1,285
- Total interior livable area: 1,850 sqft
- Finished area above ground: 1,285
- Finished area below ground: 565
Property
Parking
- Total spaces: 2
- Parking features: Off Street, Attached, Entry Rear, Lower Level
- Attached garage spaces: 2
- Has uncovered spaces: Yes
Features
- Stories: 1
- Patio & porch: Deck
- Fencing: None
Lot
- Size: 8,276 Square Feet
- Dimensions: 65 x 129
Details
- Parcel number: 24133200480000
Construction
Type & style
- Home type: SingleFamily
- Architectural style: Ranch
- Property subtype: Single Family Residence
Materials
- Wood Frame, Brick
- Foundation: Concrete Perimeter
- Roof: Shingle
Condition
- Year built: 1971
Utilities & green energy
- Sewer: Public Sewer
- Water: Public
- Utilities for property: Electricity Connected, Natural Gas Connected
Community & HOA
Community
- Subdivision: Iroquois Forest
HOA
- Has HOA: No
Location
- Region: Louisville
Financial & listing details
- Price per square foot: $149/sqft
- Tax assessed value: $254,810
- Annual tax amount: $2,907
- Date on market: 4/24/2026
- Electric utility on property: Yes
Price history
| Date | Event | Price |
|---|---|---|
| 5/29/2026 | Sold | $275,000$149/sqft |
Source:  Metro Search Inc. LLC DBA Apex MLS #1715517 Report a problem Metro Search Inc. LLC DBA Apex MLS #1715517 Report a problem | ||
| 5/13/2026 | Pending sale | $275,000$149/sqft |
Source: Metro Search Inc. LLC DBA Apex MLS #1715517 Report a problem | ||
| 4/26/2026 | Contingent | $275,000$149/sqft |
Source: Metro Search Inc. LLC DBA Apex MLS #1715517 Report a problem | ||
| 4/24/2026 | Listed for sale | $275,000+8.5%$149/sqft |
Source: Metro Search Inc. LLC DBA Apex MLS #1715517 Report a problem | ||
| 9/29/2022 | Sold | $253,500+1.4%$137/sqft |
Source: Metro Search Inc. LLC DBA Apex MLS #1622115 Report a problem | ||
| 9/16/2022 | Pending sale | $249,900$135/sqft |
Source:  RE/MAX International #1622115 Report a problem RE/MAX International #1622115 Report a problem | ||
| 9/16/2022 | Contingent | $249,900$135/sqft |
Source: Metro Search Inc. LLC DBA Apex MLS #1622115 Report a problem | ||
| 9/15/2022 | Listed for sale | $249,900$135/sqft |
Source: Metro Search Inc. LLC DBA Apex MLS #1622115 Report a problem | ||
Public tax history
| Year | Property taxes | Tax assessment |
|---|---|---|
| 2025 | $2,907 -1.6% | $254,810 +0.5% |
| 2024 | $2,953 -2.8% | $253,500 |
| 2023 | $3,037 +84.3% | $253,500 +84.9% |
| 2022 | $1,648 -6.8% | $137,090 |
| 2021 | $1,768 +24.5% | $137,090 +11.7% |
| 2020 | $1,420 | $122,750 |
| 2019 | $1,420 +3.3% | $122,750 |
| 2018 | $1,375 | $122,750 |
| 2017 | $1,375 +1.2% | $122,750 -9.7% |
| 2013 | $1,359 | $135,910 |
| 2011 | $1,359 | $135,910 |
| 2010 | $1,359 | $135,910 |
| 2009 | $1,359 | $135,910 |
| 2007 | -- | $135,910 |
| 2006 | -- | $135,910 |
| 2005 | -- | $135,910 +16.8% |
| 2004 | -- | $116,350 |
Find assessor info on the county website
Neighborhood: Pleasure Ridge Park
Nearby homes
- $245,0003 bd3 ba2.7k sqft2302 High Pine Dr, Louisville, KY 40214Sold
- $245,900-- bd2 ba1.1k sqft2218 High Pine Dr, Louisville, KY 40214Off Market
- $320,0003 bd2 ba1.6k sqft2301 Stephan Ln, Louisville, KY 40214Off Market
- $259,100-- bd1 ba1.3k sqft2216 High Pine Dr, Louisville, KY 40214Off Market
- $272,1003 bd2 ba1.5k sqft2304 High Pine Dr, Louisville, KY 40214Off Market
- $279,7003 bd2 ba1.4k sqft2327 Alice Kay Dr, Louisville, KY 40214Off Market
- $266,300-- bd2 ba1.3k sqft2301 High Pine Dr, Louisville, KY 40214Off Market
- $286,8002 bd2 ba2k sqft2306 High Pine Dr, Louisville, KY 40214Off Market
Nearby schools
GreatSchools rating
- 2/10Trunnell Elementary SchoolGrades: PK-5Distance: 1.3 mi
- 3/10Frederick Law Olmsted Academy SouthGrades: 6-8Distance: 1.3 mi
- 1/10Doss High SchoolGrades: 9-12Distance: 1.3 mi


Get pre-qualified for a loan
At Zillow Home Loans, we can pre-qualify you in as little as 5 minutes with no impact to your credit score.An equal housing lender. NMLS #10287.
Sell for more on Zillow
Get a Zillow Showcase℠ listing at no additional cost and you could sell for .
$271,700
2% more
+$5,434
With Zillow Showcase(estimated)
$277,134
- Kentucky
- Jefferson County
- Louisville
- 40214
- Pleasure Ridge Park
- 2300 High Pine Dr
Nearby cities
Nearby neighborhoods
Nearby zip codes
Other Louisville Topics
