Stunning John Wieland Colonnade Series Home w/year round water views of NBHD pond. A finished walk out basement w/full bath & large storage rooms give you so many options! This 5700+ SF home w/ 5 BRs & 5.5 BAs will not disappoint! 11" ceilings on main and 9' up. Two story family rm w/built-ins & FP. Formal dining & study. 1st floor BR w/full bath & walk in closet. Beautiful kitchen & Keeping Room w/FP & vaulted ceiling. Thermador gas range/oven & additional wall oven/microwave combo, pot filler, beautiful range hood, walk in pantry & closet. Huge island w/breakfast bar seating. A 3 seasons room w/heat & EZE Breeze windows. Upstairs includes the primary suite & sitting room, 2 walk in closets w/custom shelves & drawers. Primary bath w/trey ceiling, Jacuzzi tub & large shower. BR 2 w/walk in closet & full bath. BRs 3 & 4 share a jack & jill bath. Finished garage w/waterline for fridge. Flagstone Patio. Roof 2019. HVAC just inspected. Deck & Carpet replaced Nov. Cul-de-sac Street.
Closed
$1,185,000
2300 Highland Forest Dr, Waxhaw, NC 28173
5beds
5,774sqft
Single Family Residence
Built in 2005
0.42 Acres Lot
$1,285,600 Zestimate®
$205/sqft
$5,439 Estimated rent
Home value
$1,285,600
$1.22M - $1.36M
$5,439/mo
Zestimate® history
Owner options
List your home for rent
$5,439/mo
Rent Zestimate®
Find your next renter with Zillow Rental Manager. Plus, with online applications, you can quickly screen prospective tenants – for free.
$5,439/mo
Rent Zestimate®
Refinance and save
$8,474/mo
Est. payment
Refinancing to a lower rate could help reduce your monthly payments and save thousands over the life of the loan.
$8,474/mo
Est. payment
Explore your selling options
Work with a Zillow partner agent
Leverage their expertise and Zillow's premium Showcase listings to get your home seen by more buyers.
Get startedList with your own agent
Get your home in front of millions of buyers by listing it on Zillow.
Learn how to do itSell it yourself
Take full control of how buyers see your home on Zillow by listing For Sale by Owner (FSBO).
List your homeWhat's special
Flagstone patioBeautiful range hoodLarge storage roomsPot fillerBeautiful kitchenPrimary suitePrimary bath
Zillow last checked:
Listing updated:
Listed by:
Ellen Colitti ecolitti@msn.com,
Coldwell Banker Realty
Bought with:
Manu Sadanandan
Keller Williams Ballantyne Area
Source: Canopy MLS as distributed by MLS GRID,MLS#: 4085888
Facts & features
Interior
Bedrooms & bathrooms
- Bedrooms: 5
- Bathrooms: 6
- Full bathrooms: 5
- 1/2 bathrooms: 1
- Main level bedrooms: 1
Primary bedroom
- Level: Upper
Bedroom s
- Features: Walk-In Closet(s)
- Level: Main
Bedroom s
- Level: Upper
Bedroom s
- Level: Upper
Bedroom s
- Level: Upper
Dining room
- Level: Main
Exercise room
- Level: Basement
Flex space
- Level: Basement
Other
- Features: Built-in Features
- Level: Main
Other
- Features: Vaulted Ceiling(s)
- Level: Main
Kitchen
- Features: Breakfast Bar, Kitchen Island, Walk-In Pantry
- Level: Main
Laundry
- Level: Main
Recreation room
- Level: Basement
Other
- Level: Upper
Study
- Level: Main
Sunroom
- Features: Vaulted Ceiling(s)
- Level: Main
Workshop
- Level: Basement
Heating
- Forced Air, Heat Pump
Cooling
- Central Air
Appliances
- Included: Dishwasher, Disposal, Exhaust Hood, Gas Cooktop, Gas Oven, Gas Water Heater, Microwave, Refrigerator, Wall Oven, Washer/Dryer
- Laundry: Electric Dryer Hookup, Gas Dryer Hookup, Laundry Room, Main Level, Sink
Features
- Flooring: Carpet, Tile, Vinyl, Wood
- Basement: Daylight,Finished,Storage Space,Walk-Out Access
- Attic: Pull Down Stairs
- Fireplace features: Gas Log, Great Room, Keeping Room
Interior area
- Total structure area: 4,122
- Total interior livable area: 5,774 sqft
- Finished area above ground: 4,122
- Finished area below ground: 1,652
Property
Parking
- Total spaces: 3
- Parking features: Attached Garage, Garage Door Opener, Garage on Main Level
- Attached garage spaces: 3
Features
- Levels: Two
- Stories: 2
- Patio & porch: Deck, Patio
- Exterior features: In-Ground Irrigation
- Pool features: Community
- Has view: Yes
- View description: Water, Year Round
- Has water view: Yes
- Water view: Water
Lot
- Size: 0.42 Acres
- Dimensions: 95 x 183 x 110 x 180
- Features: Views
Details
- Parcel number: 06156287
- Zoning: AP0
- Special conditions: Standard
Construction
Type & style
- Home type: SingleFamily
- Architectural style: Traditional
- Property subtype: Single Family Residence
Materials
- Brick Full, Stone Veneer, Synthetic Stucco
- Roof: Shingle
Condition
- New construction: No
- Year built: 2005
Details
- Builder model: Canterbury
- Builder name: John Wieland
Utilities & green energy
- Sewer: Public Sewer
- Water: City
- Utilities for property: Cable Available, Electricity Connected
Community & HOA
Community
- Features: Clubhouse, Fitness Center, Playground, Pond, Recreation Area, Tennis Court(s), Walking Trails
- Security: Security System
- Subdivision: Weddington Chase
HOA
- Has HOA: Yes
- HOA fee: $1,598 annually
- HOA name: Greenway
- HOA phone: 704-940-0847
Location
- Region: Waxhaw
Financial & listing details
- Price per square foot: $205/sqft
- Tax assessed value: $799,000
- Annual tax amount: $6,545
- Date on market: 11/30/2023
- Cumulative days on market: 52 days
- Listing terms: Cash,Conventional,VA Loan
- Exclusions: Ring doorbells, cameras
- Electric utility on property: Yes
- Road surface type: Concrete, Paved
Price history
| Date | Event | Price |
|---|---|---|
| 3/1/2024 | Sold | $1,185,000-1.3%$205/sqft |
Source:  Canopy MLS as distributed by MLS GRID #4085888 Report a problem Canopy MLS as distributed by MLS GRID #4085888 Report a problem | ||
| 2/28/2024 | Pending sale | $1,200,000$208/sqft |
Source: Canopy MLS as distributed by MLS GRID #4085888 Report a problem | ||
| 2/1/2024 | Price change | $1,200,000-2%$208/sqft |
Source: Canopy MLS as distributed by MLS GRID #4085888 Report a problem | ||
| 1/11/2024 | Listed for sale | $1,225,000$212/sqft |
Source: Canopy MLS as distributed by MLS GRID #4085888 Report a problem | ||
| 12/16/2023 | Listing removed | -- |
Source: Canopy MLS as distributed by MLS GRID #4085888 Report a problem | ||
| 11/30/2023 | Listed for sale | $1,225,000+96%$212/sqft |
Source: Canopy MLS as distributed by MLS GRID #4085888 Report a problem | ||
| 1/11/2013 | Sold | $625,000-15.8%$108/sqft |
Source: Public Record Report a problem | ||
| 9/2/2005 | Sold | $742,500$129/sqft |
Source: Public Record Report a problem | ||
Public tax history
| Year | Property taxes | Tax assessment |
|---|---|---|
| 2025 | $6,545 +10.8% | $1,208,400 +51.2% |
| 2024 | $5,905 +7.8% | $799,000 |
| 2023 | $5,477 -4.3% | $799,000 |
| 2022 | $5,721 +3.5% | $799,000 |
| 2021 | $5,527 +6.5% | $799,000 +27.8% |
| 2020 | $5,189 +1.7% | $625,100 |
| 2019 | $5,103 | $625,100 |
| 2018 | $5,103 +0.7% | $625,100 |
| 2017 | $5,065 +1.8% | $625,100 |
| 2016 | $4,975 | $625,100 |
| 2015 | $4,975 +4.5% | $625,100 -9.8% |
| 2014 | $4,761 | $693,020 |
| 2013 | -- | $693,020 |
| 2012 | -- | $693,020 |
| 2011 | -- | $693,020 |
| 2010 | -- | $693,020 |
| 2009 | $4,741 | $693,020 |
| 2008 | $4,741 +16.1% | $693,020 +23.5% |
| 2007 | $4,084 +11.6% | $561,100 |
| 2006 | $3,658 | $561,100 +72.9% |
| 2005 | -- | $324,540 |
Find assessor info on the county website
Neighborhood: 28173
Nearby homes
- $1,258,9005 bd5 ba5.6k sqft2302 Highland Forest Dr, Waxhaw, NC 28173Off Market
- $1,268,6005 bd6 ba5.7k sqft2218 Highland Forest Dr, Waxhaw, NC 28173Off Market
- $1,329,2005 bd6 ba6k sqft2304 Highland Forest Dr, Waxhaw, NC 28173Off Market
- $1,375,0005 bd5 ba6k sqft2304 Highland Forest Dr #177, Waxhaw, NC 28173Pending
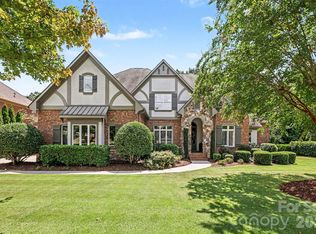
- $1,137,0005 bd5 ba4.6k sqft2301 Highland Forest Dr, Waxhaw, NC 28173Off Market
- $1,112,3005 bd3 ba4.6k sqft2217 Highland Forest Dr, Waxhaw, NC 28173Off Market
- $1,388,800-- bd-- ba-- sqftHighland Forest Dr, Waxhaw, NC 28173Off Market
- $1,350,0004 bd5 ba6.2k sqft2216 Highland Forest Dr, Waxhaw, NC 28173Sold
Nearby schools
GreatSchools rating
- 10/10Rea View ElementaryGrades: K-5Distance: 2.5 mi
- 10/10Marvin Ridge Middle SchoolGrades: 6-8Distance: 2.1 mi
- 9/10Marvin Ridge High SchoolGrades: 9-12Distance: 2.2 mi
Schools provided by the listing agent
- Elementary: Rea View
- Middle: Marvin Ridge
- High: Marvin Ridge
Source: Canopy MLS as distributed by MLS GRID. This data may not be complete. We recommend contacting the local school district to confirm school assignments for this home.
Get a cash offer in 3 minutes
Find out how much your home could sell for in as little as 3 minutes with a no-obligation cash offer.
Estimated market value
$1,285,600
Get a cash offer in 3 minutes
Find out how much your home could sell for in as little as 3 minutes with a no-obligation cash offer.
Estimated market value
$1,285,600
- North Carolina
- Union County
- Waxhaw
- 28173
- 2300 Highland Forest Dr
Nearby cities
Nearby neighborhoods
Nearby zip codes
Other Waxhaw Topics
