PRICED BELOW MARKET VALUE! This well-maintained 3-bedroom, 2-bath, 2-car garage home offers an incredible opportunity for buyers looking for value. The 100% brick exterior is complemented by mature landscaping, storm doors, garage coach lights, and a covered back porch with ceiling fan and metal roof. Inside, you’ll find 2-inch mini blinds, a security system with camera doorbell, keyless garage entry, and LVP flooring installed in June 2026 in the living room, kitchen, and hallway. Additional features include a radiant barrier, in-wall pest control system, electrical outlet for a freezer in the laundry room, and a shower drain located beneath the floor in the primary bath linen closet, offering flexibility for a future bath remodel. Roof, gutters, and exterior paint were updated in 2021. Conveniently located near a park with access to DFW Airport and Downtown Fort Worth. Buyer and buyer’s agent to verify all information, including measurements, square footage, schools, and property details.
Sold
Price Unknown
2300 Horseback Trl, Fort Worth, TX 76177
3beds
1,653sqft
Single Family Residence
Built in 2008
5,880 Square Feet Lot
$277,100 Zestimate®
$--/sqft
$2,043 Estimated rent
Home value
$277,100
$263,000 - $291,000
$2,043/mo
Zestimate® history
Owner options
List your home for rent
$2,043/mo
Rent Zestimate®
Find your next renter with Zillow Rental Manager. Plus, with online applications, you can quickly screen prospective tenants – for free.
$2,043/mo
Rent Zestimate®
Refinance and save
$296/mo
Est. payment
Refinancing to a lower rate could help reduce your monthly payments and save thousands over the life of the loan.
$296/mo
Est. payment
Explore your selling options
Work with a Zillow partner agent
Leverage their expertise and Zillow's premium Showcase listings to get your home seen by more buyers.
Get startedList with your own agent
Get your home in front of millions of buyers by listing it on Zillow.
Learn how to do itSell it yourself
Take full control of how buyers see your home on Zillow by listing For Sale by Owner (FSBO).
List your homeWhat's special
Garage coach lightsStorm doorsRadiant barrierMature landscapingIn-wall pest control systemKeyless garage entry
Zillow last checked:
Listing updated:
Listed by:
MICHELLE WEST 0634512 8173669699,
House Brokerage 817-718-2202
Bought with:
Ananda Phuyal, 0691488
Ananda Realty
Source: NTREIS,MLS#: 21349230
Facts & features
Interior
Bedrooms & bathrooms
- Bedrooms: 3
- Bathrooms: 2
- Full bathrooms: 2
Primary bedroom
- Features: Ceiling Fan(s), En Suite Bathroom, Linen Closet, Walk-In Closet(s)
- Level: First
- Dimensions: 16 x 15
Bedroom
- Features: Ceiling Fan(s)
- Level: First
- Dimensions: 13 x 12
Bedroom
- Features: Ceiling Fan(s)
- Level: First
- Dimensions: 12 x 12
Primary bathroom
- Features: Built-in Features, En Suite Bathroom, Linen Closet
- Level: First
- Dimensions: 13 x 5
Other
- Features: Built-in Features
- Level: First
- Dimensions: 8 x 5
Kitchen
- Features: Built-in Features, Dual Sinks, Eat-in Kitchen, Pantry
- Level: First
- Dimensions: 13 x 16
Living room
- Features: Ceiling Fan(s)
- Level: First
- Dimensions: 20 x 16
Heating
- Central, Electric
Cooling
- Central Air, Ceiling Fan(s), Electric
Appliances
- Included: Dishwasher, Electric Range, Electric Water Heater, Disposal
Features
- Built-in Features, Decorative/Designer Lighting Fixtures, Eat-in Kitchen, High Speed Internet, Cable TV, Walk-In Closet(s)
- Flooring: Carpet, Ceramic Tile, Laminate
- Has basement: No
- Has fireplace: No
Interior area
- Total interior livable area: 1,653 sqft
Property
Parking
- Total spaces: 2
- Parking features: Concrete, Door-Multi, Driveway, Garage Faces Front, Garage, Garage Door Opener
- Attached garage spaces: 2
Features
- Levels: One
- Stories: 1
- Exterior features: Rain Gutters
- Pool features: None
- Fencing: Back Yard,Wood
Lot
- Size: 5,880 Square Feet
- Features: Interior Lot, Irregular Lot, Landscaped, Subdivision
Details
- Parcel number: 41003047
Construction
Type & style
- Home type: SingleFamily
- Architectural style: Traditional,Detached
- Property subtype: Single Family Residence
Materials
- Brick
- Foundation: Slab
- Roof: Composition
Condition
- Resale
- Year built: 2008
Utilities & green energy
- Sewer: Public Sewer
- Water: Public
- Utilities for property: Sewer Available, Underground Utilities, Water Available, Cable Available
Community & HOA
Community
- Features: Curbs
- Security: Carbon Monoxide Detector(s), Smoke Detector(s), Security Lights
- Subdivision: Presidio Village
HOA
- Has HOA: Yes
- Services included: Association Management
- HOA fee: $296 annually
- HOA name: Reata Ranch Property Mgmt
- HOA phone: 817-337-1221
Location
- Region: Fort Worth
Financial & listing details
- Tax assessed value: $289,143
- Annual tax amount: $6,399
- Date on market: 8/3/2026
- Cumulative days on market: 222 days
- Listing terms: Cash,Conventional,FHA,VA Loan
- Exclusions: TV Mounts, yard art, and all curtains, both outside and inside, all potted plants, misting system and outside heater.
Price history
| Date | Event | Price |
|---|---|---|
| 10/13/2026 | Sold | -- |
Source: NTREIS #21349230 Report a problem | ||
| 9/17/2026 | Pending sale | $285,000$172/sqft |
Source: NTREIS #21349230 Report a problem | ||
| 9/14/2026 | Contingent | $285,000$172/sqft |
Source: NTREIS #21349230 Report a problem | ||
| 8/7/2026 | Price change | $285,000-5%$172/sqft |
Source: NTREIS #21349230 Report a problem | ||
| 8/3/2026 | Listed for sale | $299,900$181/sqft |
Source: NTREIS #21349230 Report a problem | ||
| 8/1/2026 | Listing removed | $299,900$181/sqft |
Source: NTREIS #21167420 Report a problem | ||
| 6/10/2026 | Price change | $299,900-3.3%$181/sqft |
Source: NTREIS #21167420 Report a problem | ||
| 4/18/2026 | Price change | $310,000-1.6%$188/sqft |
Source: NTREIS #21167420 Report a problem | ||
| 4/5/2026 | Price change | $315,000-3.1%$191/sqft |
Source: NTREIS #21167420 Report a problem | ||
| 2/1/2026 | Listed for sale | $325,000$197/sqft |
Source: NTREIS #21167420 Report a problem | ||
| 4/7/2008 | Sold | -- |
Source: Public Record Report a problem | ||
Public tax history
| Year | Property taxes | Tax assessment |
|---|---|---|
| 2025 | $1,797 -8.1% | $289,143 |
| 2024 | $1,955 -2% | $289,143 -4% |
| 2023 | $1,995 -3.1% | $301,296 +18.1% |
| 2022 | $2,060 +2.4% | $255,063 +22% |
| 2021 | $2,011 +1.5% | $209,081 +6.1% |
| 2020 | $1,980 -17.6% | $197,138 -0.4% |
| 2019 | $2,404 +4.5% | $197,837 +6.8% |
| 2018 | $2,300 -46.2% | $185,176 +7.7% |
| 2017 | $4,277 +10.5% | $171,992 +11.3% |
| 2016 | $3,871 +12.1% | $154,579 +11.1% |
| 2015 | $3,453 | $139,125 +6% |
| 2014 | $3,453 | $131,200 +5.6% |
| 2013 | -- | $124,300 +4.9% |
| 2012 | -- | $118,500 -0.4% |
| 2011 | -- | $119,000 |
| 2010 | -- | $119,000 -8.6% |
| 2009 | -- | $130,200 +667.8% |
| 2008 | -- | $16,957 -41.8% |
| 2007 | -- | $29,160 |
Find assessor info on the county website
Neighborhood: Reata Ranch
Nearby homes
- $328,9003 bd2 ba2.3k sqft2304 Horseback Trl, Fort Worth, TX 76177Off Market
- $345,0004 bd2 ba2.5k sqft2252 Horseback Trl, Fort Worth, TX 76177Off Market

- $329,7004 bd2 ba2k sqft2308 Horseback Trl, Fort Worth, TX 76177Off Market

- $347,4004 bd2 ba2k sqft2248 Horseback Trl, Fort Worth, TX 76177Off Market
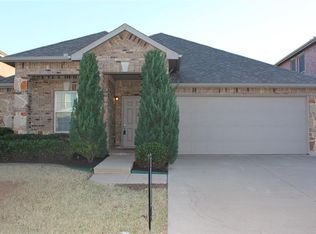
- $322,7004 bd2 ba2k sqft2313 Cavalry Dr, Fort Worth, TX 76177Off Market
- $294,8003 bd2 ba1.6k sqft2317 Cavalry Dr, Fort Worth, TX 76177Off Market
- $271,1003 bd2 ba1.3k sqft2309 Cavalry Dr, Fort Worth, TX 76177Off Market
- $313,4003 bd2 ba1.8k sqft2312 Horseback Trl, Fort Worth, TX 76177Off Market
Nearby schools
GreatSchools rating
- 7/10O A Peterson Elementary SchoolGrades: PK-5Distance: 1 mi
- 7/10CW Worthington Middle SchoolGrades: 6-8Distance: 3.7 mi
- 7/10V R Eaton High SchoolGrades: 9-12Distance: 4.2 mi
Schools provided by the listing agent
- Elementary: Peterson
- Middle: John M Tidwell
- High: Eaton
- District: Northwest ISD
Source: NTREIS. This data may not be complete. We recommend contacting the local school district to confirm school assignments for this home.
Get a cash offer in 3 minutes
Find out how much your home could sell for in as little as 3 minutes with a no-obligation cash offer.
Estimated market value
$277,100
Get a cash offer in 3 minutes
Find out how much your home could sell for in as little as 3 minutes with a no-obligation cash offer.
Estimated market value
$277,100
- Texas
- Tarrant County
- Fort Worth
- 76177
- Reata Ranch
- 2300 Horseback Trl
