Discover your own private retreat in North Arlington, just minutes from the Entertainment District, stadiums, and local hot spots. This beautifully renovated 4-bedroom, 2-bath home combines comfort, function, and resort-style living in one perfect package.
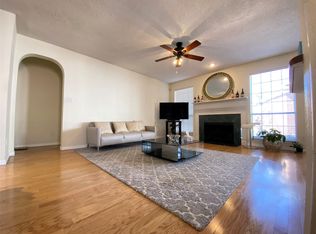
Inside, you’ll find bright open spaces with new flooring, premium quartz countertops, fresh paint, and updated lighting throughout. The spacious living area features a cozy stone fireplace and flows seamlessly into the modern kitchen with island seating, pantry, and induction cooktop—ideal for gatherings and everyday living.
The primary suite is a peaceful escape with dual vanities, a jetted tub, walk-in closet, and a private sitting area surrounded by windows overlooking the backyard. The fourth bedroom offers flexibility as a home office, playroom, or gym.
Step outside to a backyard paradise featuring a sparkling pool, pergola, gardens, and dog run—all behind a gated driveway with a finished 2-car garage. For added convenience, the seller will cover six months of professional pool-cleaning services to make homeownership even easier.
Enjoy the best of North Arlington living—quiet streets, mature trees, and unbeatable proximity to shopping, dining, and entertainment. This home is move-in ready and waiting for its next chapter.
Sold
Price Unknown
2300 Hunter Place Ln, Arlington, TX 76006
4beds
2,240sqft
Single Family Residence
Built in 1992
7,797 Square Feet Lot
$454,600 Zestimate®
$--/sqft
$3,271 Estimated rent
Home value
$454,600
$423,000 - $491,000
$3,271/mo
Zestimate® history
Owner options
List your home for rent
$3,271/mo
Rent Zestimate®
Find your next renter with Zillow Rental Manager. Plus, with online applications, you can quickly screen prospective tenants – for free.
$3,271/mo
Rent Zestimate®
Refinance and save
Refinancing to a lower rate could help reduce your monthly payments and save thousands over the life of the loan.
Explore your selling options
Work with a Zillow partner agent
Leverage their expertise and Zillow's premium Showcase listings to get your home seen by more buyers.
Get startedList with your own agent
Get your home in front of millions of buyers by listing it on Zillow.
Learn how to do itSell it yourself
Take full control of how buyers see your home on Zillow by listing For Sale by Owner (FSBO).
List your homeWhat's special
Recently resurfaced poolModern fixturesGas fireplaceFresh paintBackyard oasisThoughtfully updated spaceLandscaped gardens
Zillow last checked:
Listing updated:
Listed by:
Sadie Curlee 0829959,
Dalton Wade, Inc. 727-888-4175
Bought with:
Carina Smith
Bray Real Estate-Ft Worth
Brent Smith, 0701974
Bray Real Estate-Ft Worth
Source: NTREIS,MLS#: 21000480
Facts & features
Interior
Bedrooms & bathrooms
- Bedrooms: 4
- Bathrooms: 2
- Full bathrooms: 2
Primary bedroom
- Features: Ceiling Fan(s)
- Level: First
- Dimensions: 14 x 18
Bedroom
- Features: Ceiling Fan(s), Walk-In Closet(s)
- Level: First
- Dimensions: 15 x 8
Bedroom
- Features: Ceiling Fan(s), Walk-In Closet(s)
- Level: First
- Dimensions: 10 x 8
Primary bathroom
- Features: Built-in Features, Dual Sinks, Double Vanity, Garden Tub/Roman Tub, Jetted Tub, Linen Closet, Solid Surface Counters, Sink, Separate Shower
- Level: First
- Dimensions: 10 x 14
Dining room
- Level: First
- Dimensions: 14 x 14
Other
- Features: Built-in Features, Solid Surface Counters
- Level: First
- Dimensions: 7 x 5
Kitchen
- Features: Built-in Features, Eat-in Kitchen, Kitchen Island, Pantry, Solid Surface Counters
- Level: First
- Dimensions: 16 x 14
Laundry
- Features: Built-in Features
- Level: First
- Dimensions: 7 x 6
Living room
- Features: Ceiling Fan(s), Fireplace
- Level: First
- Dimensions: 18 x 16
Office
- Features: Ceiling Fan(s)
- Level: First
- Dimensions: 10 x 14
Heating
- Central
Cooling
- Central Air, Ceiling Fan(s), Electric
Appliances
- Included: Convection Oven, Double Oven, Dishwasher, Electric Cooktop, Electric Oven, Electric Water Heater
- Laundry: Washer Hookup, Dryer Hookup, ElectricDryer Hookup
Features
- Chandelier, Double Vanity, Eat-in Kitchen, Kitchen Island, Open Floorplan, Pantry, Paneling/Wainscoting, Walk-In Closet(s), Wired for Sound
- Flooring: Luxury Vinyl Plank
- Has basement: No
- Number of fireplaces: 1
- Fireplace features: Gas Log, Living Room
Interior area
- Total interior livable area: 2,240 sqft
Property
Parking
- Total spaces: 2
- Parking features: Door-Single, Driveway, Enclosed, Garage, Garage Door Opener, Gated, Lighted, On Site, Off Street, Private, Secured
- Garage spaces: 2
- Has uncovered spaces: Yes
Features
- Levels: One
- Stories: 1
- Patio & porch: Front Porch, Patio
- Exterior features: Dog Run, Lighting, Private Yard, Rain Gutters
- Has private pool: Yes
- Pool features: Cabana, Fenced, Gunite, In Ground, Outdoor Pool, Pool, Private, Pool Sweep
- Fencing: Wood,Wrought Iron
Lot
- Size: 7,797 Square Feet
- Features: Interior Lot, Landscaped, Level, Subdivision, Sprinkler System
Details
- Additional structures: Pergola
- Parcel number: 06525350
- Other equipment: Irrigation Equipment
Construction
Type & style
- Home type: SingleFamily
- Architectural style: Traditional,Detached
- Property subtype: Single Family Residence
Materials
- Brick
- Foundation: Slab
- Roof: Asphalt,Shingle
Condition
- Year built: 1992
Utilities & green energy
- Sewer: Public Sewer
- Water: Public
- Utilities for property: Sewer Available, Water Available
Community & HOA
Community
- Security: Security System, Security Gate, Smoke Detector(s), Security Lights
- Subdivision: Hunter Place Estates
HOA
- Has HOA: No
Location
- Region: Arlington
Financial & listing details
- Tax assessed value: $445,906
- Annual tax amount: $9,748
- Date on market: 7/24/2025
- Cumulative days on market: 182 days
- Listing terms: Cash,Conventional,FHA,VA Loan
Price history
| Date | Event | Price |
|---|---|---|
| 11/17/2025 | Sold | -- |
Source: NTREIS #21000480 Report a problem | ||
| 11/13/2025 | Pending sale | $449,000$200/sqft |
Source: NTREIS #21000480 Report a problem | ||
| 10/28/2025 | Contingent | $449,000$200/sqft |
Source: NTREIS #21000480 Report a problem | ||
| 9/12/2025 | Listed for sale | $449,000$200/sqft |
Source: NTREIS #21000480 Report a problem | ||
| 9/5/2025 | Contingent | $449,000$200/sqft |
Source: NTREIS #21000480 Report a problem | ||
| 8/26/2025 | Price change | $449,000-2.2%$200/sqft |
Source: NTREIS #21000480 Report a problem | ||
| 7/24/2025 | Listed for sale | $459,000$205/sqft |
Source: NTREIS #21000480 Report a problem | ||
| 7/11/2025 | Listing removed | $459,000$205/sqft |
Source: NTREIS #20914513 Report a problem | ||
| 4/24/2025 | Listed for sale | $459,000$205/sqft |
Source: NTREIS #20914513 Report a problem | ||
Public tax history
| Year | Property taxes | Tax assessment |
|---|---|---|
| 2025 | $9,748 +0% | $445,906 |
| 2024 | $9,746 +164.1% | $445,906 +7.8% |
| 2023 | $3,690 -2.1% | $413,709 +37.6% |
| 2022 | $3,771 -0.3% | $300,680 -1.4% |
| 2021 | $3,781 -0.2% | $305,013 -1% |
| 2020 | $3,788 +0.7% | $308,187 +2.1% |
| 2019 | $3,760 +1.6% | $301,953 +12.3% |
| 2018 | $3,700 +1.5% | $268,862 -0.4% |
| 2017 | $3,645 +1.2% | $269,908 +12.5% |
| 2016 | $3,601 -2.6% | $239,898 +18.8% |
| 2015 | $3,696 | $202,000 |
| 2014 | $3,696 | $202,000 +4.9% |
| 2013 | -- | $192,500 -3.8% |
| 2012 | -- | $200,200 |
| 2011 | -- | $200,200 +5.6% |
| 2010 | -- | $189,500 -4.8% |
| 2009 | -- | $199,000 -4% |
| 2008 | -- | $207,300 +5.9% |
| 2007 | -- | $195,700 |
| 2006 | -- | $195,700 |
| 2005 | -- | $195,700 |
| 2004 | -- | $195,700 |
| 2003 | -- | $195,700 +3.1% |
| 2002 | -- | $189,800 +7.1% |
| 2001 | -- | $177,200 +1.6% |
| 2000 | -- | $174,400 |
Find assessor info on the county website
Neighborhood: North
Nearby homes
- $--4 bd3 ba2.8k sqft2210 Hunter Place Ln, Arlington, TX 76006Sold
- $457,6004 bd3 ba2.6k sqft2302 Hunter Place Ln, Arlington, TX 76006Off Market
- $404,3003 bd2 ba2.4k sqft2301 Fall River Dr, Arlington, TX 76006Off Market
- $413,2003 bd2 ba2.3k sqft2219 Fall River Dr, Arlington, TX 76006Off Market
- $502,3004 bd3 ba3.2k sqft2208 Hunter Place Ln, Arlington, TX 76006Off Market
- $416,5004 bd2 ba2.4k sqft2304 Hunter Place Ln, Arlington, TX 76006Off Market
- $439,9904 bd3 ba2.6k sqft2303 Fall River Dr, Arlington, TX 76006Pending
- $368,0003 bd2 ba2.2k sqft2217 Fall River Dr, Arlington, TX 76006Off Market
Nearby schools
GreatSchools rating
- 3/10Peach Elementary SchoolGrades: PK-6Distance: 0.8 mi
- 3/10Nichols Junior High SchoolGrades: 7-8Distance: 0.4 mi
- 2/10Lamar High SchoolGrades: 9-12Distance: 2.8 mi
Schools provided by the listing agent
- Elementary: Peach
- High: Lamar
- District: Arlington ISD
Source: NTREIS. This data may not be complete. We recommend contacting the local school district to confirm school assignments for this home.
Get a cash offer in 3 minutes
Find out how much your home could sell for in as little as 3 minutes with a no-obligation cash offer.
Estimated market value
$454,600
Get a cash offer in 3 minutes
Find out how much your home could sell for in as little as 3 minutes with a no-obligation cash offer.
Estimated market value
$454,600
- Texas
- Tarrant County
- Arlington
- 76006
- North
- 2300 Hunter Place Ln
