Skip main navigation
Off market
  • $318,300

    2300 Inglewood Dr, Kingsport, TN 37664

    3beds
    1,676sqft
    Single Family Residence, Residential
    Built in 1954
    0.34 Acres Lot
    $318,300 Zestimate®
    $190/sqft
    $1,832 Estimated rent

    Home value

    $318,300

    $299,000 - $337,000

    $1,832/mo

    Zestimate® history
    Loading
    Loading...

    Owner options

    List your home for rent

    $1,832/mo

    Rent Zestimate®

    Find your next renter with Zillow Rental Manager. Plus, with online applications, you can quickly screen prospective tenants – for free.

    Learn more

    $1,832/mo

    Rent Zestimate®

    Refinance and save

    $1,868/mo

    Est. payment

    Refinancing to a lower rate could help reduce your monthly payments and save thousands over the life of the loan.

    See today's rates

    $1,868/mo

    Est. payment

    Explore your selling options

    Work with a Zillow partner agent

    Leverage their expertise and Zillow's premium Showcase listings to get your home seen by more buyers.

    Get started

    List with your own agent

    Get your home in front of millions of buyers by listing it on Zillow.

    Learn how to do it

    Sell it yourself

    Take full control of how buyers see your home on Zillow by listing For Sale by Owner (FSBO).

    List your home

    What's special

    New kitchenArchitectural shingled roofLarge islandBar stoolsDual drivewaysOversized two car garageRecessed lighting

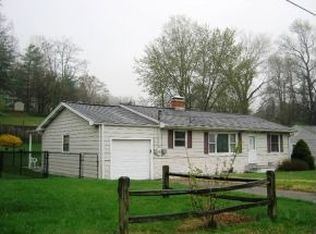
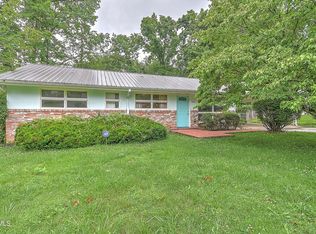
    Here it is! One level, city convenience and ready to move in. Super nice 3 bedroom, 2 bath ranch located in the great Orebank community. Home has been beautifully remodeled with new kitchen, stainless Samsung appliances, large island with bar stools and pantry. Lots of hardwood flooring throughout. Large bedrooms with cedar-lined closets. All closets throughout have wonderful, metal shelving professionally installed. Lots of crown molding. Hall bath has tile shower/tub combo with ceramic tile flooring. Large Primary bedroom has walk-in closet and the Primary bath has new tile shower/ceramic tile flooring. All new lighting throughout with recessed lighting in the kitchen. The kitchen is open to the living room and there is another living room at the back of the house that can also be a 4th bedroom, if desired. That room has propane gas logs in the fireplace. Oversized two car garage with openers will be sure to please the handyman. Loads of electrical outlets, 220v plus and even an air line with multiple hook ups for connecting an air compressor. Newer vinyl windows, architectural shingled roof, Trane heat pump, dual driveways, corner lot, fenced back yard, pull down stairs in garage for more storage. This home is truly a must see and is all one could ask for in single level living.

    This property is not currently displayed as for sale or rent on Zillow. This may be different from what's on other websites or public sources.
    Zillow last checked:

    Listing updated:

    Listed by:

    Alan Reed 423-416-9293,

    Southern Dwellings,

    Mike Tankersley 423-276-3853,

    Southern Dwellings

    Bought with:

    Rebecca Wilson, 358260

    RE/MAX Preferred

    Source: TVRMLS,MLS#: 9953450

    Facts & features

    Interior

    Bedrooms & bathrooms
    • Bedrooms: 3
    • Bathrooms: 2
    • Full bathrooms: 2
    Heating
    • Fireplace(s), Heat Pump, Propane
    Cooling
    • Ceiling Fan(s), Heat Pump
    Appliances
    • Included: Dishwasher, Electric Range, Microwave, Refrigerator
    • Laundry: Electric Dryer Hookup, Washer Hookup
    Features
    • Eat-in Kitchen, Kitchen Island, Laminate Counters, Open Floorplan, Pantry, Walk-In Closet(s)
    • Flooring: Carpet, Ceramic Tile, Hardwood
    • Windows: Double Pane Windows, Insulated Windows
    • Basement: Crawl Space
    • Has fireplace: Yes
    • Fireplace features: Den
    Interior area
    • Total structure area: 1,676
    • Total interior livable area: 1,676 sqft

    Property

    Parking
    • Total spaces: 2
    • Parking features: Attached, Concrete, Garage Door Opener
    • Attached garage spaces: 2
    Features
    • Levels: One
    • Stories: 1
    • Patio & porch: Front Porch
    • Exterior features: See Remarks
    • Has view: Yes
    • View description: Mountain(s)
    Lot
    • Size: 0.34 Acres
    • Dimensions: 100 x 150
    • Topography: Level, Sloped
    Details
    • Parcel number: 062g D 004.00
    • Zoning: RS

    Construction

    Type & style
    • Home type: SingleFamily
    • Architectural style: Ranch
    • Property subtype: Single Family Residence, Residential
    Materials
    • Vinyl Siding
    • Foundation: Block
    • Roof: Shingle,See Remarks
    Condition
    • Above Average
    • New construction: No
    • Year built: 1954

    Utilities & green energy

    • Sewer: Public Sewer
    • Water: Public
    • Utilities for property: Cable Available

    Community & HOA

    Community
    • Subdivision: Crestwood
    HOA
    • Has HOA: No
    • Amenities included: Landscaping
    Location
    • Region: Kingsport

    Financial & listing details

    • Price per square foot: $190/sqft
    • Tax assessed value: $248,800
    • Annual tax amount: $2,047
    • Date on market: 6/26/2023
    • Listing terms: Cash,Conventional,FHA

    Price history

    DateEventPrice
    8/11/2023Sold$292,000-2.6%$174/sqft
    Source: TVRMLS #9953450 Report a problem
    7/9/2023Contingent$299,900$179/sqft
    Source: TVRMLS #9953450 Report a problem
    6/26/2023Listed for sale$299,900+76.9%$179/sqft
    Source: TVRMLS #9953450 Report a problem
    10/26/2017Sold$169,500+0.3%$101/sqft
    Source: TVRMLS #397750 Report a problem
    10/2/2017Listed for sale$169,000$101/sqft
    Source: RE/MAX ALL STARS #397750 Report a problem

    Public tax history

    YearProperty taxesTax assessment
    2025$2,047 +1%$62,200 +37.9%
    2024$2,027 +2%$45,100
    2023$1,986 $45,100
    2022$1,986 $45,100
    2021-- $45,100 +7.3%
    2020$1,948 +80.3%$42,025
    2019$1,080 -43.2%$42,025
    2018$1,902 +154.2%$42,025 +43.3%
    2017$748 $29,325 +16.7%
    2016$748 -30.8%$25,125 +1.7%
    2014$1,081 +3.1%$24,700
    2013$1,049 -1.3%$24,700
    2012$1,062 +4.6%$24,700 -0.2%
    2011$1,015 +0.7%$24,761
    2010$1,008 $24,761
    2009$1,008 $24,761
    2008-- $24,761 +16.4%
    2007$1,027 +0.8%$21,265
    2006$1,019 $21,265
    2005$1,019 -3.4%$21,265
    2004$1,055 +25.2%$21,265 +17.1%
    2002$843 $18,161
    2001-- $18,161 -72.2%
    2000-- $65,305
    Find assessor info on the county website

    Neighborhood: 37664

    Nearby schools

    GreatSchools rating
    Schools provided by the listing agent
    • Elementary: Jefferson
    • Middle: Robinson
    • High: Dobyns Bennett

    Source: TVRMLS. This data may not be complete. We recommend contacting the local school district to confirm school assignments for this home.

    Get pre-qualified for a loan
    At Zillow Home Loans, we can pre-qualify you in as little as 5 minutes with no impact to your credit score.

    An equal housing lender. NMLS #10287.
