Skip main navigation
Sold for $480,000
  • $480,000

    2300 Ironton Street, Aurora, CO 80010

    3beds
    1,828sqft
    Single Family Residence
    Built in 1952
    6,350 Square Feet Lot
    $476,800 Zestimate®
    $263/sqft
    $2,714 Estimated rent

    Home value

    $476,800

    $448,000 - $510,000

    $2,714/mo

    Zestimate® history
    Loading
    Loading...

    Owner options

    List your home for rent

    $2,714/mo

    Rent Zestimate®

    Find your next renter with Zillow Rental Manager. Plus, with online applications, you can quickly screen prospective tenants – for free.

    Learn more

    $2,714/mo

    Rent Zestimate®

    Refinance and save

    $2,831/mo

    Est. payment

    Refinancing to a lower rate could help reduce your monthly payments and save thousands over the life of the loan.

    See today's rates

    $2,831/mo

    Est. payment

    Explore your selling options

    Work with a Zillow partner agent

    Leverage their expertise and Zillow's premium Showcase listings to get your home seen by more buyers.

    Get started

    List with your own agent

    Get your home in front of millions of buyers by listing it on Zillow.

    Learn how to do it

    Sell it yourself

    Take full control of how buyers see your home on Zillow by listing For Sale by Owner (FSBO).

    List your home

    What's special

    Corner lotFully finished basementGranite countertopsExpansive covered patioWell-appointed kitchenUpdated stainless steel appliancesAbundant cabinet space
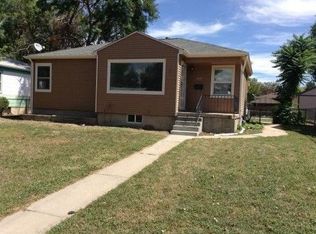
    Welcome to this move-in ready ranch-style home in the heart of all the wonderful amenities Aurora has to offer. The main level features a well-appointed kitchen equipped with updated stainless steel appliances, granite countertops, and abundant cabinet space. The primary bedroom was expanded to include a walk-in closet with natural light, new carpet and updated paint. The renovated bathroom added extra elbow room, glass shower enclosure, and vanity. The second bedroom has doubled as a nursery, guest room, and office space. On your way to the fully finished basement, find a tidy flex space with room for a breakfast nook or maybe the opportunity to customize your dream drop zone at the back door. Entering the finished basement, find another nook for crafts, game nights, or workouts, opening to an ample rec room with upgraded south & west facing windows, tons of closets. An egress window has been added to the 3rd bedroom where you will find another bathroom & walk-in shower. Consider adding a 4th bedroom due to the generous square footage. Even the utility room has a clean & comfortable vibe, newer furnace and water heater, plus Central Air was also newly installed in 2023! Last but not least, step outside to enjoy Colorado weather on this corner lot, entertaining under the expansive covered patio or soak up some sun on the party pads. A well maintained fully fenced yard leading to a 2 car detached garage, with extra room for the workbench. Set in a welcoming neighborhood with a friendly community atmosphere, this home is close to schools, short blocks from Moorhead Park & Rec center, shopping & dining at Stanley Marketplace or the Art District, Eastbridge grocery and quick access to major highways. Minutes from some of the area’s leading hospitals at Anschutz. With its thoughtful updates, flexible layout, and fantastic outdoor space, Ironton is a combination of cozy ranch-style living with big-basement potential, all in a well-situated location.

    Zillow last checked:

    Listing updated:

    Listed by:

    Meg Farina 303-320-5733,

    Coldwell Banker Realty 18

    Bought with:

    Jacob Antillon Jr, 100093374

    Keller Williams Advantage Realty LLC

    Source: REcolorado as distributed by MLS GRID,MLS#: 4050785MLS Logo

    Facts & features

    Interior

    Bedrooms & bathrooms
    • Bedrooms: 3
    • Bathrooms: 2
    • Full bathrooms: 1
    • 3/4 bathrooms: 1
    • Main level bathrooms: 1
    • Main level bedrooms: 2
    Bedroom
    • Description: Expanded For Walk-In Closet With Tons Of Natural Light
    • Features: Primary Suite
    • Level: Main
    Bedroom
    • Description: New Carpet. Perfect For A Quiet Office Space
    • Level: Main
    Bedroom
    • Description: Generous Bedroom With Newer Egress Window Installed
    • Level: Basement
    Bathroom
    • Description: Renovated And Spacious
    • Level: Main
    Bathroom
    • Description: Private Bath With Walk In Shower
    • Level: Basement
    Family room
    • Description: Potenial To Add A 4th Bedroom With Plenty Of Window And Closet Options
    • Level: Basement
    Game room
    • Description: Flex Space With Extra Storage
    • Level: Basement
    Kitchen
    • Description: Updated White Cabinets & Granite Countertops
    • Level: Main
    Living room
    • Description: Updated West Facing Windows, Space For A Sectional
    • Level: Main
    Mud room
    • Description: Flex Space For Extra Dining, Pantry, Drop Zone
    • Level: Main
    Utility room
    • Description: Washer & Dryer Inc. Squeaky Clean Storage Space
    • Level: Basement
    Heating
    • Forced Air, Natural Gas
    Cooling
    • Attic Fan, Central Air, Evaporative Cooling
    Appliances
    • Included: Cooktop, Dishwasher, Disposal, Dryer, Gas Water Heater, Microwave, Oven, Refrigerator, Washer
    • Laundry: In Unit
    Features
    • Built-in Features, Eat-in Kitchen, Granite Counters, Walk-In Closet(s)
    • Flooring: Carpet, Tile, Wood
    • Windows: Window Coverings
    • Basement: Daylight,Finished,Full
    Interior area
    • Total structure area: 1,828
    • Total interior livable area: 1,828 sqft
    • Finished area above ground: 914
    • Finished area below ground: 914

    Property

    Parking
    • Total spaces: 2
    • Parking features: Exterior Access Door
    • Garage spaces: 2
    Features
    • Levels: One
    • Stories: 1
    • Fencing: Full
    Lot
    • Size: 6,350 sqft
    • Features: Corner Lot
    Details
    • Parcel number: R0096229
    • Special conditions: Standard

    Construction

    Type & style
    • Home type: SingleFamily
    • Property subtype: Single Family Residence
    Materials
    • Frame, Rock, Stucco
    • Roof: Composition
    Condition
    • Year built: 1952

    Utilities & green energy

    • Sewer: Public Sewer

    Community & neighborhood

    Location
    • Region: Aurora
    • Subdivision: Boston Heights

    Other

    Other facts
    • Listing terms: 1031 Exchange,Cash,Conventional,FHA,Other,VA Loan
    • Ownership: Individual

    Price history

    DateEventPrice
    4/17/2026Sold$480,000-1.6%$263/sqft
    Source: REcolorado as distributed by MLS GRID #4050785 Report a problem
    3/14/2026Pending sale$488,000$267/sqft
    Source: REcolorado as distributed by MLS GRID #4050785 Report a problem
    2/20/2026Listed for sale$488,000$267/sqft
    Source: REcolorado as distributed by MLS GRID #4050785 Report a problem
    2/11/2026Pending sale$488,000$267/sqft
    Source: REcolorado as distributed by MLS GRID #4050785 Report a problem
    2/6/2026Listed for sale$488,000+57.4%$267/sqft
    Source: REcolorado as distributed by MLS GRID #4050785 Report a problem
    3/24/2021Listing removed--
    Source: Owner Report a problem
    9/18/2018Listing removed$1,600$1/sqft
    Source: Owner Report a problem
    9/17/2018Listed for rent$1,600$1/sqft
    Source: Owner Report a problem
    1/17/2018Sold$310,000+3.7%$170/sqft
    Source: Public Record Report a problem
    11/21/2017Pending sale$299,000$164/sqft
    Source: Exit Realty Cherry Creek #3974441 Report a problem
    11/17/2017Listed for sale$299,000+185%$164/sqft
    Source: Exit Realty Cherry Creek #3974441 Report a problem
    2/22/2009Listing removed$104,900$57/sqft
    Source: Listhub #679054 Report a problem
    1/19/2009Price change$104,900-12.5%$57/sqft
    Source: Listhub #679054 Report a problem
    11/28/2008Price change$119,900-7.7%$66/sqft
    Source: Listhub #679054 Report a problem
    7/13/2008Listed for sale$129,900+30.6%$71/sqft
    Source: Listhub #679054 Report a problem
    8/28/1997Sold$99,500$54/sqft
    Source: Public Record Report a problem

    Public tax history

    YearProperty taxesTax assessment
    2025$3,008 -1.6%$28,130 -13.2%
    2024$3,056 +7.8%$32,410
    2023$2,836 -4.1%$32,410 +29.8%
    2022$2,956 $24,960 -2.8%
    2021-- $25,690 +0.5%
    2020$2,996 $25,570 -0.1%
    2019$2,996 +40.7%$25,600 +42.2%
    2018$2,129 $18,000
    2017$2,129 $18,000 +33.4%
    2016-- $13,490
    2015$1,429 $13,490 +14.9%
    2014-- $11,740
    2013-- $11,740 -2%
    2012-- $11,980
    2011-- $11,980 +0.3%
    2010-- $11,940
    2009-- $11,940 -15%
    2008-- $14,040
    2007-- $14,040 -7.1%
    2006-- $15,120
    2005-- $15,120 -1.6%
    2004-- $15,360
    2003$1,294 +2.2%$15,360 +4.7%
    2002$1,266 +43.1%$14,670 +50.3%
    2001$885 $9,760
    2000-- $9,760

    Find assessor info on the county website

    Neighborhood: North Aurora

    Nearby schools

    GreatSchools rating
    Schools provided by the listing agent
    • Elementary: Fletcher
    • Middle: North
    • High: Aurora Central
    • District: Adams-Arapahoe 28J

    Source: REcolorado as distributed by MLS GRID. This data may not be complete. We recommend contacting the local school district to confirm school assignments for this home.

    Get a cash offer in 3 minutes
    Find out how much your home could sell for in as little as 3 minutes with a no-obligation cash offer.
    Estimated market value
    $476,800
    Get a cash offer in 3 minutes
    Find out how much your home could sell for in as little as 3 minutes with a no-obligation cash offer.
    Estimated market value
    $476,800