Skip main navigation
Pending inspection
  • Listed by: Coldwell Banker Danforth • Dexter Mitchell
    Price cut: $14.1K (6/11)
    $399,950

    2300 Jefferson Avenue NE #G-128, Renton, WA 98056

    2beds
    1,170sqft
    : 
    Loading
    Get pre-qualified
    Townhouse
    Built in 1997
    -- sqft lot
    $396,900 Zestimate®
    $342/sqft
    $781/mo HOA

    What's special

    Wood burning fireplaceLarge walk in closetBreakfast bar

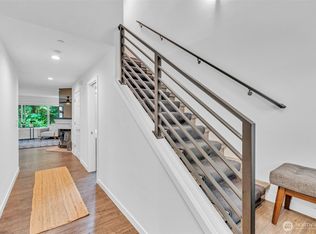
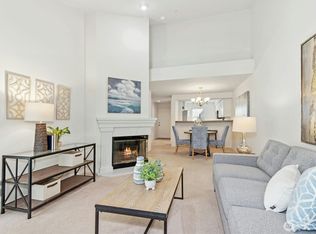
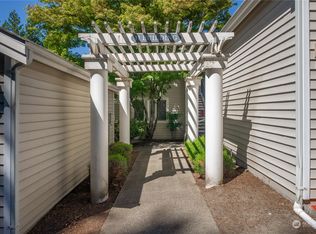
    PRICE REDUCED! Welcome to Hyde Park Condominium and Town Homes, Unit G128, situated in one of the best locations in the community, backing to a tranquil green belt setting, as well a Honeydew Creek and a popular walking trail below. This unit is very private, as there are no neighboring properties visible from any window in the unit. Inside, enjoy the comforts of this Two Bedroom, 2.5 bath, 1147 Square Foot space. The generous sized Kitchen, with a Pantry, invites you to gather, create, and socialize with your favorite people. Enjoy meals at the Breakfast Bar, or in the Dining Area, both just off the Kitchen. A spacious Living Room, complete with wood burning Fireplace offers relaxation while listening to the sounds of nature. Simply open the window or Sliding Door to take it all in or just step out onto your patio. Upstairs, two well appointed Bedrooms, each with an En suite, are welcoming and relaxing spaces. The Primary Bedroom, facing the rear of the property also provides the sounds of the trees and creek, for a great night's sleep. A large Walk in Closet will accommodate an above average wardrobe and the bedroom space will easily fit a king sized bed. Laundry Room is conveniently located on the upper level. Detached garage is mere steps from the front door and has been customized with Cabinets, a Work Bench, and sheet rock for additional storage, projects or a fitness room. Access to I-405, the Landing, and Boeing are a breeze. Welcome to your new home at Hyde Park!
    51 days
    |
    782
    |
    23
    |

    Zillow last checked:

    Listing updated:

    Listed by:

    Dexter Mitchell,

    Coldwell Banker Danforth

    Source: NWMLS as distributed by MLS GRID,MLS#: 2524233MLS Logo

      Facts & features

      Interior

      Bedrooms & bathrooms
      • Bedrooms: 2
      • Bathrooms: 3
      • Full bathrooms: 2
      • 1/2 bathrooms: 1
      • Main level bathrooms: 1
      Primary bedroom
      • Level: Second
      Bedroom
      • Level: Second
      Bathroom full
      • Level: Second
      Bathroom full
      • Level: Second
      Other
      • Level: Main
      Dining room
      • Level: Main
      Entry hall
      • Level: Main
      Kitchen without eating space
      • Level: Main
      Living room
      • Level: Main
      Heating
      • Fireplace, Baseboard, Electric, Wood
      Cooling
      • None
      Appliances
      • Included: Dishwasher, Disposal, Dryer, Refrigerator, Stove(s)/Range(s), Washer, Dishwasher(s), Dryer(s), Garbage Disposal, Refrigerator(s), Washer(s), Water Heater: Electric, Water Heater Location: Closet, Cooking - Electric Hookup, Cooking-Electric, Dryer-Electric
      • Laundry: Electric Dryer Hookup, Washer Hookup
      Features
      • Flooring: Ceramic Tile, Laminate, Carpet
      • Number of fireplaces: 1
      • Fireplace features: Wood Burning, Main Level: 1, Fireplace
      Interior area
      • Total structure area: 1,170
      • Total interior livable area: 1,170 sqft

      Property

      Parking
      • Total spaces: 2
      • Parking features: Individual Garage, Uncovered
      • Has garage: Yes
      • Covered spaces: 1
      • Uncovered spaces: 1
      Features
      • Levels: Multi/Split
      • Entry location: Main
      • Patio & porch: Cooking-Electric, Dryer-Electric, Fireplace, Primary Bathroom, Sprinkler System, Walk-In Closet(s), Washer, Water Heater
      • Has view: Yes
      • View description: Territorial
      • Waterfront features: High Bank
      Lot
      • Features: Curbs
      Details
      • Parcel number: 3547700690
      • Special conditions: Standard

      Construction

      Type & style
      • Home type: Townhouse
      • Architectural style: Townhouse,Townhouse
      • Property subtype: Townhouse
      Materials
      • Cement Planked, Cement Plank
      • Roof: Composition
      Condition
      • Year built: 1997

      Utilities & green energy

      • Electric: Company: PSE
      • Sewer: Company: Paid by HOA
      • Water: Company: Paid by HOA

      Community & HOA

      Community
      • Features: Cable TV, Clubhouse, Gated
      • Subdivision: Renton
      HOA
      • Services included: Cable TV, Common Area Maintenance, Maintenance Grounds, Road Maintenance, Sewer, Snow Removal
      • HOA fee: $781 monthly
      • HOA phone: 206-546-6235
      Location
      • Region: Renton

      Financial & listing details

      • Price per square foot: $342/sqft
      • Tax assessed value: $422,000
      • Annual tax amount: $4,569
      • Date on market: 5/14/2026
      • Cumulative days on market: 52 days
      • Listing terms: Conventional,FHA,VA Loan
      • Inclusions: Dishwasher(s), Dryer(s), Garbage Disposal, Refrigerator(s), Stove(s)/Range(s), Washer(s)

        Estimated market value

        $396,900

        $377,000 - $417,000

        $2,902/mo

        Price history

        DateEventPrice
        7/3/2026Pending sale$399,950$342/sqft
        Source: NWMLS as distributed by MLS GRID #2524233 Report a problem
        6/11/2026Price change$399,950-3.4%$342/sqft
        Source: NWMLS as distributed by MLS GRID #2524233 Report a problem
        5/29/2026Price change$414,000-8%$354/sqft
        Source: NWMLS as distributed by MLS GRID #2524233 Report a problem
        5/15/2026Listed for sale$450,000+161.6%$385/sqft
        Source: NWMLS as distributed by MLS GRID #2524233 Report a problem
        3/20/2026Listing removed$2,695$2/sqft
        Source: Zillow Rentals Report a problem
        3/19/2026Listed for rent$2,695$2/sqft
        Source: Zillow Rentals Report a problem
        4/17/2003Sold$172,000+8.9%$147/sqft
        Source: NWMLS as distributed by MLS GRID #23021797 Report a problem
        1/29/2001Sold$157,900+18.8%$135/sqft
        Source: NWMLS as distributed by MLS GRID #20136456 Report a problem
        8/26/1997Sold$132,950$114/sqft
        Source: Public Record Report a problem

        Public tax history

        YearProperty taxesTax assessment
        2025$4,569 +8.9%$422,000 +3.4%
        2024$4,194 -11.9%$408,000 -7.9%
        2023$4,758 +29.2%$443,000 +16.6%
        2022$3,684 +0.6%$380,000 +16.2%
        2021$3,663 +7.4%$327,000 +12.4%
        2020$3,410 -6%$291,000 -6.1%
        2019$3,626 +4.6%$310,000 +1%
        2018$3,466 +3.6%$307,000 +20.4%
        2017$3,344 +54.8%$255,000 +32.8%
        2016$2,160 $192,000 +12.3%
        2015$2,160 $171,000 +0.6%
        2014$2,160 $170,000 +18.9%
        2013$2,160 $143,000 +2.1%
        2012-- $140,000 -14.6%
        2011-- $164,000 -17.6%
        2010-- $199,000
        2009-- $199,000 -6.1%
        2007-- $212,000 +12.8%
        2006-- $188,000 +5.6%
        2005-- $178,000 +21.8%
        2001$1,755 +6.5%$146,100 +15%
        2000$1,649 $127,000

        Find assessor info on the county website

        Monthly payment

        Est. payment

        Payment breakdown

        Explore the cost of this home by adjusting the details. Changes won't be saved.
        All calculations are estimates and provided by Zillow, Inc. for informational purposes only. Actual amounts may vary.
        HOA fees may include property taxes on listings classified as Co-Ops. Contact the listing agent and/or owner for fee details.
        Mortgage interest rates are dependent on a number of factors, including credit score, down payment, and repayment length. Interest rate data provided by Zillow Group Marketplace, Inc. as of 1/1/1970 from various mortgage lenders with which we have lead or other similar arrangements; the Estimated Payment is an average of those rates.
        See how much you could borrow to make a competitive offer.

        Climate risks

        Neighborhood: Sunset

        Getting around

        44 / 100
        Car-Dependent
        30 / 100
        Some Transit
        40 / 100
        Somewhat Bikeable

        Nearby schools

        GreatSchools rating
        Schools provided by the listing agent
        • Elementary: Sierra Heights Elem
        • Middle: Mcknight Mid
        • High: Hazen Snr High

        Source: NWMLS as distributed by MLS GRID. This data may not be complete. We recommend contacting the local school district to confirm school assignments for this home.

        A local agent can set up tours, give advice and negotiate with sellers.

        Browse local experts

        Similar homes

        Skip to the end of the carouselSkip to the beginning of the carousel