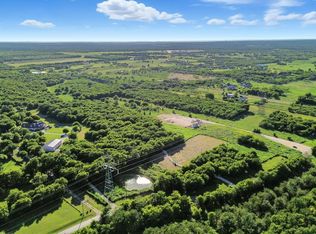
Rare opportunity to own a 37.5 acre ranch house property in Mansfield, just minutes from downtown Mansfield with the benefit of being outside city limits with AG tax exemption on approx 32.5 acres. The property has a beautiful one story 4,350 sq. ft. custom luxury home. Home is hidden deep within the property surrounded by hundreds of beautiful oak trees and greenery creating the perfect retreat. As you drive up the paved road you are greeted by a concrete circle drive leading to the main house that features a 3 car garage and also connects to additional parking inside and outside the shop. This home showcases classic ranch-style features like Austin stone and a standing seam metal roof, but what truly sets it apart is its construction: 8-inch concrete exterior walls engineered to withstand winds up to 150 mph, offering exceptional durability and energy efficiency.The main living areas and bedrooms feature beautiful wood flooring throughout and are filled with custom tilt-out windows. The living room has a tall coffered wood beam ceiling and has tons of built-in cabinets and propane powered fireplace. Open to the living is a chef's dream kitchen featuring Thermador appliances, Subzero fridge, double JennAir convection ovens, and exotic granite counters. The primary bedroom features a fireplace, sitting area, and huge custom closet with tons of built-ins you could get lost in! The primary bath features double quartz, vanity, and custom stone walk in shower. The 30x50 shop is insulated and has 110-220 power on separate meter and water, perfect for storing extra vehicles, boats, and provides a home base for your latest projects. Other features include a large dog run, 2 wells, 500 gallon propane tank, 3 propane water heaters, electric shades in some rooms, hard wired speakers in patio, and dog washing station in laundry.
For sale
$2,500,000
2300 Jessica Dr, Mansfield, TX 76063
5beds
4,350sqft
Single Family Residence
Built in 1998
37.5 Acres Lot
$-- Zestimate®
$575/sqft
$-- HOA
What's special
Custom tilt-out windowsLarge dog runPaved roadTons of built-in cabinetsStanding seam metal roof
- 406 days
- 1,026
- 56
Zillow last checked:
Listing updated:
Listed by:
Dennis Tuttle 0592703,
Path 817-576-1390
Source: NTREIS,MLS#: 21012000
Facts & features
Interior
Bedrooms & bathrooms
- Bedrooms: 5
- Bathrooms: 4
- Full bathrooms: 3
- 1/2 bathrooms: 1
Primary bedroom
- Features: Built-in Features, Closet Cabinetry, Ceiling Fan(s), Dual Sinks, En Suite Bathroom, Fireplace, Garden Tub/Roman Tub, Separate Shower, Walk-In Closet(s)
- Level: First
- Dimensions: 24 x 21
Bedroom
- Features: Ceiling Fan(s)
- Level: First
- Dimensions: 14 x 16
Bedroom
- Features: Ceiling Fan(s), Walk-In Closet(s)
- Level: First
- Dimensions: 12 x 19
Bedroom
- Features: Ceiling Fan(s), Walk-In Closet(s)
- Level: First
- Dimensions: 13 x 18
Bedroom
- Features: Ceiling Fan(s), En Suite Bathroom, Walk-In Closet(s)
- Level: First
- Dimensions: 14 x 14
Breakfast room nook
- Level: First
- Dimensions: 15 x 7
Dining room
- Features: Fireplace
- Level: First
- Dimensions: 15 x 17
Other
- Features: Jack and Jill Bath
- Level: First
- Dimensions: 1 x 1
Kitchen
- Features: Breakfast Bar, Built-in Features, Butler's Pantry, Eat-in Kitchen, Granite Counters, Kitchen Island, Pantry, Stone Counters, Walk-In Pantry
- Level: First
- Dimensions: 13 x 23
Laundry
- Features: Built-in Features, Closet, Utility Sink
- Level: First
- Dimensions: 9 x 15
Living room
- Features: Built-in Features, Ceiling Fan(s), Fireplace
- Level: First
- Dimensions: 22 x 26
Heating
- Central, Propane
Cooling
- Central Air, Ceiling Fan(s)
Appliances
- Included: Some Gas Appliances, Built-In Refrigerator, Convection Oven, Double Oven, Dishwasher, Gas Cooktop, Disposal, Gas Water Heater, Microwave, Plumbed For Gas, Refrigerator, Vented Exhaust Fan
- Laundry: Common Area, Washer Hookup, Dryer Hookup, Laundry in Utility Room
Features
- Built-in Features, Decorative/Designer Lighting Fixtures, Double Vanity, Eat-in Kitchen, Granite Counters, High Speed Internet, Kitchen Island, Open Floorplan, Pantry, Walk-In Closet(s), Wired for Sound
- Flooring: Ceramic Tile, Hardwood, Wood
- Windows: Window Coverings
- Has basement: No
- Number of fireplaces: 3
- Fireplace features: Dining Room, Gas Log, Living Room, Primary Bedroom, Propane
Interior area
- Total interior livable area: 4,350 sqft
Video & virtual tour
Property
Parking
- Total spaces: 6
- Parking features: Additional Parking, Asphalt, Circular Driveway, Concrete, Covered, Driveway, Electric Gate, Garage, Garage Door Opener, Gravel, Gated, Oversized, Private, Secured, Storage, Tandem, Boat, RV Access/Parking
- Attached garage spaces: 6
Features
- Levels: One
- Stories: 1
- Patio & porch: Covered
- Exterior features: Dog Run, Lighting, Rain Gutters, Storage
- Pool features: None
- Fencing: Barbed Wire,Gate
Lot
- Size: 37.5 Acres
- Features: Acreage, Agricultural, Back Yard, Lawn, Landscaped, Pasture, Pond on Lot, Many Trees
- Residential vegetation: Grassed, Heavily Wooded
Details
- Additional structures: Kennel/Dog Run, Workshop
- Parcel number: 126401302750
- Other equipment: Call Listing Agent
Construction
Type & style
- Home type: SingleFamily
- Architectural style: Ranch,Detached
- Property subtype: Single Family Residence
- Attached to another structure: Yes
Materials
- Concrete, Rock, Stone
- Foundation: Slab
- Roof: Metal
Condition
- Year built: 1998
Utilities & green energy
- Sewer: Aerobic Septic, Septic Tank
- Water: Well
- Utilities for property: Cable Available, Electricity Available, Electricity Connected, Propane, None, Septic Available, Water Available
Community & HOA
Community
- Security: Smoke Detector(s)
- Subdivision: Cresson Ranch
HOA
- Has HOA: No
Location
- Region: Mansfield
Financial & listing details
- Price per square foot: $575/sqft
- Tax assessed value: $281,821
- Annual tax amount: $1,197
- Date on market: 7/25/2025
- Cumulative days on market: 407 days
- Listing terms: Cash,Conventional,FHA,VA Loan
- Exclusions: Minerals
Estimated market value
Not available
Estimated sales range
Not available
$4,734/mo
Price history
| Date | Event | Price |
|---|---|---|
| 4/9/2026 | Price change | $2,500,000-28.6%$575/sqft |
Source: NTREIS #21012000 Report a problem | ||
| 1/16/2026 | Price change | $3,499,9000%$805/sqft |
Source: NTREIS #21012000 Report a problem | ||
| 7/25/2025 | Listed for sale | $3,500,000+250%$805/sqft |
Source: NTREIS #21012000 Report a problem | ||
| 2/13/2016 | Listing removed | $1,000,000$230/sqft |
Source: Keller Williams - Arlington #13244788 Report a problem | ||
| 9/26/2015 | Listed for sale | $1,000,000+17.6%$230/sqft |
Source: Keller Williams Realty Arlington #13244788 Report a problem | ||
| 8/1/2012 | Listing removed | $850,000$195/sqft |
Source: Keller Williams Realty #11763458 Report a problem | ||
| 7/1/2012 | Price change | $850,000-2.9%$195/sqft |
Source: Keller Williams Realty #11763458 Report a problem | ||
| 5/2/2012 | Listed for sale | $875,000-7.7%$201/sqft |
Source: Keller Williams Realty #11763458 Report a problem | ||
| 3/23/2012 | Listing removed | $948,000$218/sqft |
Source: WILLIAMS TREW REAL ESTATE SERVICES #11556129 Report a problem | ||
| 2/11/2012 | Listed for sale | $948,000+77.2%$218/sqft |
Source: WILLIAMS TREW REAL ESTATE SERVICES #11556129 Report a problem | ||
| 11/1/2010 | Listing removed | $535,000-55.4%$123/sqft |
Source: RE/MAX Associates of Mansfield #11457813 Report a problem | ||
| 6/10/2010 | Listed for sale | $1,200,000$276/sqft |
Source: RE/MAX Associates of Mansfield #11457813 Report a problem | ||
Public tax history
| Year | Property taxes | Tax assessment |
|---|---|---|
| 2025 | $1,197 +2% | $281,821 |
| 2024 | $1,173 -12.2% | $281,821 -10% |
| 2023 | $1,336 +0.6% | $313,303 +10% |
| 2022 | $1,328 | $284,821 |
| 2021 | -- | $284,821 |
| 2020 | $5,149 +0.8% | $284,821 +0.7% |
| 2019 | $5,109 +246% | $282,741 |
| 2018 | $1,477 -72.9% | $282,741 |
| 2017 | $5,446 +1.7% | $282,741 -0.4% |
| 2016 | $5,355 -26.9% | $283,775 -26.1% |
| 2015 | $7,329 | $384,214 |
| 2014 | $7,329 | -- |
| 2012 | -- | -- |
| 2011 | -- | -- |
| 2010 | -- | -- |
| 2009 | -- | -- |
| 2008 | -- | -- |
| 2005 | -- | -- |
| 2004 | -- | -- |
Find assessor info on the county website
Monthly payment
Est. payment
Payment breakdown
Explore the cost of this home by adjusting the details. Changes won't be saved.Climate risks
Neighborhood: 76063
Nearby schools
Schools provided by the listing agent
- Elementary: Annette Perry
- Middle: Worley,Orr
- High: Mansfield
- District: Mansfield ISD
Source: NTREIS. This data may not be complete. We recommend contacting the local school district to confirm school assignments for this home.
Similar homes

- $1,750,0003 bd4 ba2.4k sqft11320 County Road 528, Mansfield, TX 76063For Sale
 MLS ID #21355528, Cory Nichols. NTREIS
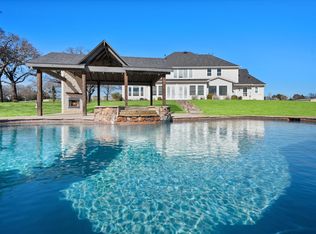
 - $1,575,0004 bd5 ba4.5k sqft6056 Bennett Lawson Rd, Mansfield, TX 76063For Sale
 MLS ID #21308691, Justin Lackey. NTREIS
 - $1,300,0004 bd4 ba3.5k sqft5401 Hidden Valley Ct, Mansfield, TX 76063For Sale
 MLS ID #21327144, Kathryn Haubold. NTREIS
 - $2,999,9996 bd7 ba4.2k sqft9345 County Road 519, Alvarado, TX 76009For Sale
 MLS ID #21256688, Daniel Robin. NTREIS
