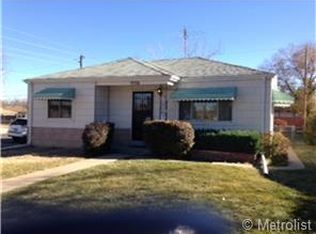
This lovingly maintained home has been cherished by the same family for over 60 years, offering a unique opportunity for you to own a home full of character and history. Featuring beautiful original hardwood floors and well-preserved kitchen cabinets, interior doors and trim, this home reflects meticulous care and pride of ownership. The low-maintenance brick exterior is complemented by upgraded siding on the gables and soffits, while the double-sliding, sound dampening windows enhance comfort throughout. The fully finished basement includes a rare gas log fireplace, spacious family room, recreation/game area, a ¾ bath, bedroom, utility/storage and laundry room. Relax after a long day under the covered breezeway connecting the home to the oversized two-car garage. The large corner lot offers RV parking and is just one block from Central Park, close to Stanley Marketplace and the Anschutz Medical Campus with easy access to downtown Denver. With some refinishing of the hardwood floors and fresh paint, this home is ready for you to live in while you make other upgrades at your own pace. Don’t miss this exceptional chance to live in a classic North Aurora neighborhood.
Sold for $475,000
$475,000
2300 Joliet Street, Aurora, CO 80010
4beds
2,296sqft
Single Family Residence
Built in 1952
7,620 Square Feet Lot
$566,600 Zestimate®
$207/sqft
$2,910 Estimated rent
Home value
$566,600
$533,000 - $601,000
$2,910/mo
Zestimate® history
Owner options
List your home for rent
$2,910/mo
Rent Zestimate®
Find your next renter with Zillow Rental Manager. Plus, with online applications, you can quickly screen prospective tenants – for free.
$2,910/mo
Rent Zestimate®
Refinance and save
$2,789/mo
Est. payment
Refinancing to a lower rate could help reduce your monthly payments and save thousands over the life of the loan.
$2,789/mo
Est. payment
Explore your selling options
Work with a Zillow partner agent
Leverage their expertise and Zillow's premium Showcase listings to get your home seen by more buyers.
Get startedList with your own agent
Get your home in front of millions of buyers by listing it on Zillow.
Learn how to do itSell it yourself
Take full control of how buyers see your home on Zillow by listing For Sale by Owner (FSBO).
List your homeWhat's special
Rare gas log fireplaceRv parkingLow-maintenance brick exteriorOversized two-car garageLarge corner lotCovered breezewayFully finished basement
Zillow last checked:
Listing updated:
Listed by:
Scott Conry 303-594-6619 SCOTT4HOMES@AOL.COM,
RE/MAX Alliance
Bought with:
Kristen Reese, 100050743
Denver Boulder Real Estate, LLC
Source: REcolorado as distributed by MLS GRID,MLS#: 9411597
Facts & features
Interior
Bedrooms & bathrooms
- Bedrooms: 4
- Bathrooms: 2
- Full bathrooms: 1
- 3/4 bathrooms: 1
- Main level bathrooms: 1
- Main level bedrooms: 3
Primary bedroom
- Level: Main
Bedroom
- Level: Main
Bedroom
- Description: 3rd Main Floor Bedroom Or A Great Study/Office
- Level: Main
Bedroom
- Description: Non Conforming---Egress
- Level: Basement
Bathroom
- Level: Main
Bathroom
- Level: Basement
Dining room
- Level: Main
Family room
- Description: Cozy Gas Log Fireplace
- Level: Basement
Game room
- Description: Room For A Pool Table Or Ping Pong Table
- Level: Basement
Kitchen
- Description: Light And Bright Kitchen With Gas Range
- Level: Main
Laundry
- Description: Washer And Dryer Included
- Level: Basement
Living room
- Level: Main
Utility room
- Description: Freezer Included!
- Level: Basement
Heating
- Forced Air
Cooling
- None
Appliances
- Included: Dishwasher, Dryer, Oven, Range, Refrigerator, Washer
Features
- Ceiling Fan(s), Eat-in Kitchen, Smoke Free
- Flooring: Carpet, Wood
- Windows: Double Pane Windows, Window Coverings
- Basement: Finished,Full
- Number of fireplaces: 1
- Fireplace features: Basement, Gas Log
Interior area
- Total structure area: 2,296
- Total interior livable area: 2,296 sqft
- Finished area above ground: 1,148
- Finished area below ground: 923
Property
Parking
- Total spaces: 3
- Parking features: Exterior Access Door, Oversized
- Attached garage spaces: 2
- Details: RV Spaces: 1
Features
- Levels: One
- Stories: 1
- Patio & porch: Covered, Front Porch, Patio
- Exterior features: Dog Run
Lot
- Size: 7,620 Square Feet
- Features: Corner Lot, Level
Details
- Parcel number: R0096270
- Special conditions: Standard
Construction
Type & style
- Home type: SingleFamily
- Property subtype: Single Family Residence
Materials
- Brick, Frame
- Roof: Composition
Condition
- Year built: 1952
Utilities & green energy
- Sewer: Public Sewer
- Water: Public
Community & HOA
Community
- Security: Carbon Monoxide Detector(s)
- Subdivision: Boston Heights
HOA
- Has HOA: No
Location
- Region: Aurora
Financial & listing details
- Price per square foot: $207/sqft
- Tax assessed value: $399,000
- Annual tax amount: $1,880
- Date on market: 3/28/2025
- Listing terms: Cash,Conventional,FHA,VA Loan
- Exclusions: Staging Items
- Ownership: Corporation/Trust
Price history
| Date | Event | Price |
|---|---|---|
| 5/29/2025 | Sold | $475,000$207/sqft |
Source:  REcolorado as distributed by MLS GRID #9411597 Report a problem REcolorado as distributed by MLS GRID #9411597 Report a problem | ||
| 5/1/2025 | Pending sale | $475,000$207/sqft |
Source: REcolorado as distributed by MLS GRID #9411597 Report a problem | ||
| 4/17/2025 | Price change | $475,000-4.8%$207/sqft |
Source: REcolorado as distributed by MLS GRID #9411597 Report a problem | ||
| 3/28/2025 | Listed for sale | $499,000$217/sqft |
Source: REcolorado as distributed by MLS GRID #9411597 Report a problem | ||
Public tax history
| Year | Property taxes | Tax assessment |
|---|---|---|
| 2025 | $1,880 -1.6% | $24,940 -12.2% |
| 2024 | $1,911 +3.3% | $28,410 |
| 2023 | $1,850 -4% | $28,410 +22.3% |
| 2022 | $1,927 | $23,230 -2.8% |
| 2021 | -- | $23,900 -0.4% |
| 2020 | $1,970 | $24,000 -0.1% |
| 2019 | $1,970 +58.7% | $24,030 +35.8% |
| 2018 | $1,241 | $17,690 |
| 2017 | $1,241 | $17,690 +24.5% |
| 2016 | -- | $14,210 |
| 2015 | $753 | $14,210 +16.7% |
| 2014 | -- | $12,180 |
| 2013 | -- | $12,180 -2.3% |
| 2012 | -- | $12,470 |
| 2011 | -- | $12,470 +0.1% |
| 2010 | -- | $12,460 |
| 2009 | -- | $12,460 -15.2% |
| 2008 | -- | $14,700 |
| 2007 | -- | $14,700 +2.6% |
| 2006 | -- | $14,330 |
| 2005 | -- | $14,330 |
| 2004 | -- | $14,330 -10.8% |
| 2003 | $1,354 +2.2% | $16,060 +4.6% |
| 2002 | $1,325 +43.3% | $15,350 +50.5% |
| 2001 | $924 | $10,200 |
| 2000 | -- | $10,200 |
Find assessor info on the county website
Neighborhood: North Aurora
Nearby homes
- $424,3003 bd2 ba1k sqft2310 Joliet St, Aurora, CO 80010Off Market
- $392,7003 bd1 ba1.5k sqft2290 Joliet St, Aurora, CO 80010Off Market
- $432,7003 bd2 ba1k sqft2320 Joliet St, Aurora, CO 80010Off Market
- $552,8005 bd3 ba2.1k sqft2301 Kenton St, Aurora, CO 80010Off Market
- $415,4003 bd2 ba1.4k sqft2280 Joliet St, Aurora, CO 80010Off Market
- $412,1007,405 Square Feet2311 Kenton St, Aurora, CO 80010Off Market
- $521,3002 bd1 ba1.3k sqft2301 Joliet St, Aurora, CO 80010Off Market
- $484,5003 bd2 ba2.1k sqft2330 Joliet St, Aurora, CO 80010Off Market
Nearby schools
GreatSchools rating
- 3/10Montview Math & Health Sciences Elementary SchoolGrades: PK-5Distance: 0.4 mi
- 4/10North Middle School Health Sciences And TechnologyGrades: 6-8Distance: 0.7 mi
- 4/10Aurora Central High SchoolGrades: PK-12Distance: 1.4 mi
Schools provided by the listing agent
- Elementary: Montview
- Middle: North
- High: Aurora Central
- District: Adams-Arapahoe 28J
Source: REcolorado as distributed by MLS GRID. This data may not be complete. We recommend contacting the local school district to confirm school assignments for this home.
Get a cash offer in 3 minutes
Find out how much your home could sell for in as little as 3 minutes with a no-obligation cash offer.
Estimated market value
$566,600
Get a cash offer in 3 minutes
Find out how much your home could sell for in as little as 3 minutes with a no-obligation cash offer.
Estimated market value
$566,600
- Colorado
- Adams County
- Aurora
- 80010
- North Aurora
- 2300 Joliet Street
Nearby cities
Nearby neighborhoods
Nearby zip codes
Other Aurora Topics
