Skip main navigation
Closed
  • $1,250,000

    2300 Jonahs Ridge Ct, Nolensville, TN 37135

    4beds
    3,949sqft
    Single Family Residence, Residential
    Built in 2011
    0.46 Acres Lot
    $1,319,700 Zestimate®
    $317/sqft
    $5,024 Estimated rent

    Home value

    $1,319,700

    $1.25M - $1.39M

    $5,024/mo

    Zestimate® history
    Loading
    Loading...

    Owner options

    List your home for rent

    $5,024/mo

    Rent Zestimate®

    Find your next renter with Zillow Rental Manager. Plus, with online applications, you can quickly screen prospective tenants – for free.

    Learn more

    $5,024/mo

    Rent Zestimate®

    Refinance and save

    $7,363/mo

    Est. payment

    Refinancing to a lower rate could help reduce your monthly payments and save thousands over the life of the loan.

    See today's rates

    $7,363/mo

    Est. payment

    Explore your selling options

    Work with a Zillow partner agent

    Leverage their expertise and Zillow's premium Showcase listings to get your home seen by more buyers.

    Get started

    List with your own agent

    Get your home in front of millions of buyers by listing it on Zillow.

    Learn how to do it

    Sell it yourself

    Take full control of how buyers see your home on Zillow by listing For Sale by Owner (FSBO).

    List your home

    What's special

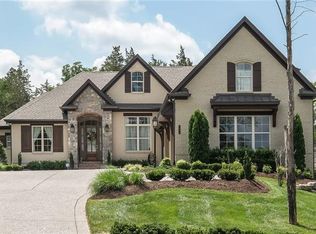
    $10k BUYERS CREDIT towards RATE BUY-DOWN/closing costs! European-inspired home, zoned for award-winning Williamson County schools, fabulous outdoor living, spacious rooms, thoughtful floor plan, & 3-car garage, just 23 miles to downtown Nashville. The finishing details give the home a luxury designer feel with newly refinished rich hardwood floors, elegant vaulted ceilings, stately built-in bookcases, and upgraded lighting. This home is in PRISTINE condition and lives mostly on one-level with an oversized second-level bonus room and private bed/bath. The covered patio with TV and outdoor fireplace are the star of the show, where you can enjoy the best of Tennessee's four seasons in comfort. Remote-operated patio screens and stunning Nano-accordion patio door let you bring the outside in. Brand NEW high-end dishwasher, microwave/oven, wine cooler, garage shelving, pristine landscaping. A real community feel with neighborhood pool & clubhouse...a peaceful oasis just outside of Nashville.

    Zillow last checked:

    Listing updated:

    Listing Provided by:

    Suzanne McMillan 615-390-3769,

    Fridrich & Clark Realty

    Bought with:

    Blake Berry, 303413

    Team Wilson Real Estate Partners

    Source: RealTracs MLS as distributed by MLS GRID,MLS#: 2667528MLS Logo

    Facts & features

    Interior

    Bedrooms & bathrooms
    • Bedrooms: 4
    • Bathrooms: 4
    • Full bathrooms: 3
    • 1/2 bathrooms: 1
    • Main level bedrooms: 3
    Bedroom 1
    • Features: Suite
    • Level: Suite
    • Area: 320 Square Feet
    • Dimensions: 20x16
    Bedroom 2
    • Features: Extra Large Closet
    • Level: Extra Large Closet
    • Area: 208 Square Feet
    • Dimensions: 13x16
    Bedroom 3
    • Features: Extra Large Closet
    • Level: Extra Large Closet
    • Area: 196 Square Feet
    • Dimensions: 14x14
    Bedroom 4
    • Features: Bath
    • Level: Bath
    • Area: 192 Square Feet
    • Dimensions: 16x12
    Bonus room
    • Area: 572 Square Feet
    • Dimensions: 26x22
    Den
    • Features: Separate
    • Level: Separate
    • Area: 288 Square Feet
    • Dimensions: 18x16
    Dining room
    • Features: Separate
    • Level: Separate
    • Area: 224 Square Feet
    • Dimensions: 16x14
    Kitchen
    • Area: 361 Square Feet
    • Dimensions: 19x19
    Living room
    • Area: 456 Square Feet
    • Dimensions: 24x19
    Heating
    • Natural Gas
    Cooling
    • Electric
    Appliances
    • Included: Dishwasher, Disposal, Dryer, Microwave, Refrigerator, Washer, Double Oven, Electric Oven, Cooktop
    • Laundry: Electric Dryer Hookup, Washer Hookup
    Features
    • Ceiling Fan(s), Entrance Foyer, Extra Closets, High Ceilings, Pantry, Walk-In Closet(s), High Speed Internet, Kitchen Island
    • Flooring: Carpet, Wood, Tile
    • Basement: Crawl Space
    • Number of fireplaces: 2
    • Fireplace features: Living Room, Wood Burning
    Interior area
    • Total structure area: 3,949
    • Total interior livable area: 3,949 sqft
    • Finished area above ground: 3,949

    Property

    Parking
    • Total spaces: 7
    • Parking features: Garage Door Opener, Garage Faces Side, Aggregate
    • Garage spaces: 3
    • Uncovered spaces: 4
    Features
    • Levels: One
    • Stories: 2
    • Patio & porch: Patio, Covered, Screened
    • Pool features: Association
    Lot
    • Size: 0.46 Acres
    • Dimensions: 121.5 x 159.8
    • Features: Cul-De-Sac
    Details
    • Parcel number: 094056B A 04200 00017033O
    • Special conditions: Standard

    Construction

    Type & style
    • Home type: SingleFamily
    • Architectural style: Traditional
    • Property subtype: Single Family Residence, Residential
    Materials
    • Brick
    • Roof: Shingle
    Condition
    • New construction: No
    • Year built: 2011

    Utilities & green energy

    • Sewer: Public Sewer
    • Water: Public
    • Utilities for property: Electricity Available, Natural Gas Available, Water Available, Cable Connected, Underground Utilities

    Community & neighborhood

    Security
    • Security features: Smart Camera(s)/Recording
    Location
    • Region: Nolensville
    • Subdivision: Sunset Park

    HOA & financial

    HOA
    • Has HOA: Yes
    • HOA fee: $325 quarterly
    • Amenities included: Clubhouse, Pool, Underground Utilities
    • Services included: Recreation Facilities

    Price history

    DateEventPrice
    7/31/2024Sold$1,250,000-1.1%$317/sqft
    Source: RealTracs MLS as distributed by MLS GRID #2667528 Report a problem
    6/30/2024Contingent$1,264,000$320/sqft
    Source: RealTracs MLS as distributed by MLS GRID #2667528 Report a problem
    6/14/2024Listed for sale$1,264,000$320/sqft
    Source: RealTracs MLS as distributed by MLS GRID #2667528 Report a problem
    6/7/2024Listing removed--
    Source: RealTracs MLS as distributed by MLS GRID #2644916 Report a problem
    5/27/2024Listed for sale$1,264,000$320/sqft
    Source: RealTracs MLS as distributed by MLS GRID #2644916 Report a problem
    5/22/2024Contingent$1,264,000$320/sqft
    Source: RealTracs MLS as distributed by MLS GRID #2644916 Report a problem
    5/10/2024Price change$1,264,000-1.2%$320/sqft
    Source: RealTracs MLS as distributed by MLS GRID #2644916 Report a problem
    4/19/2024Listed for sale$1,279,000+6.6%$324/sqft
    Source: RealTracs MLS as distributed by MLS GRID #2644916 Report a problem
    11/9/2023Sold$1,200,000-4%$304/sqft
    Source: RealTracs MLS as distributed by MLS GRID #2567233 Report a problem
    10/13/2023Contingent$1,250,000$317/sqft
    Source: RealTracs MLS as distributed by MLS GRID #2567233 Report a problem
    10/5/2023Listed for sale$1,250,000-3.8%$317/sqft
    Source: RealTracs MLS as distributed by MLS GRID #2567233 Report a problem
    10/3/2023Contingent$1,299,000$329/sqft
    Source: RealTracs MLS as distributed by MLS GRID #2567233 Report a problem
    9/10/2023Listed for sale$1,299,000+113.3%$329/sqft
    Source: RealTracs MLS as distributed by MLS GRID #2567233 Report a problem
    7/15/2015Listing removed$609,000$154/sqft
    Source: Nashville - WEICHERT, REALTORS - The Andrews Group #1649629 Report a problem
    7/7/2015Listed for sale$609,000+19.4%$154/sqft
    Source: TheDailyClassifieds.Com #1649629 Report a problem
    4/20/2012Sold$509,900+529.4%$129/sqft
    Source: Public Record Report a problem
    8/26/2011Sold$81,010$21/sqft
    Source: Public Record Report a problem

    Public tax history

    YearProperty taxesTax assessment
    2025$5,138 +39.7%$313,325 +84.9%
    2024$3,677 $169,475
    2023$3,677 $169,475
    2022$3,677 $169,475
    2021$3,677 -2.4%$169,475 +12.9%
    2020$3,768 +5.9%$150,125
    2019$3,558 +3%$150,125
    2018$3,453 $150,125
    2017$3,453 $150,125
    2016-- $150,125 +13.9%
    2015-- $131,800
    2014-- $131,800
    2013-- $131,800 +33.9%
    2012-- $98,400 +293.6%
    2011-- $25,000

    Find assessor info on the county website

    Neighborhood: 37135

    Nearby schools

    GreatSchools rating
    Schools provided by the listing agent
    • Elementary: Sunset Elementary School
    • Middle: Sunset Middle School
    • High: Nolensville High School

    Source: RealTracs MLS as distributed by MLS GRID. This data may not be complete. We recommend contacting the local school district to confirm school assignments for this home.

    Get a cash offer in 3 minutes
    Find out how much your home could sell for in as little as 3 minutes with a no-obligation cash offer.
    Estimated market value
    $1,319,700
    Get a cash offer in 3 minutes
    Find out how much your home could sell for in as little as 3 minutes with a no-obligation cash offer.
    Estimated market value
    $1,319,700