Skip main navigation
Pending
  • $795,000

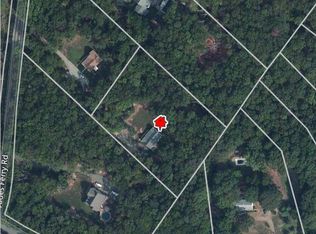
    2300 Judes Ferry Rd, Powhatan, VA 23139

    4beds
    4,563sqft
    : 
    $4,738/mo
    Get pre-qualified
    Single Family Residence
    Built in 1973
    4.01 Acres Lot
    $802,900 Zestimate®
    $174/sqft
    $-- HOA

    What's special

    Private home officeAdditional skylightsFully fenced backyardPool houseStorage shedFlexible floor planAmple guest parking
    Welcome to this beautifully maintained 4 bedroom 4 bathroom Modern Farmhouse Colonial with additional guest bedroom in the basement nestled on four picturesque acres in the heart of Powhatan! Offering three finished levels of thoughtfully designed living space, this home seamlessly blends timeless charm with modern convenience. A welcoming full-length front porch, complete with a porch swing, sets the tone for relaxed country living. Inside, you'll find a flexible floor plan with a spacious room to the right of the foyer-currently used as a playroom but ideal as a formal dining room-and a private home office to the left. The heart of the home is the recently updated chef's eat-in kitchen, featuring double ovens, abundant cabinetry, and a soaring vaulted ceiling with skylights that flood the space with natural light. The main level also offers two generous gathering spaces, including a cozy living room with gas fireplace and an expansive family room featuring custom built-ins, a second gas fireplace, and additional skylights-perfect for entertaining or everyday living. Upstairs, the spacious primary suite includes a walk-in closet and en-suite bath with a relaxing soaking tub. Three additional bedrooms share a full hall bath, providing plenty of room for family and guests. Step outside to your own backyard retreat, the fully fenced backyard surrounds a beautiful saltwater pool with an additional safety fence, a spacious hardscape patio for entertaining, and plenty of room to relax and play. the property also includes a carport, pool house, storage shed and ample guest parking for guests. Garden enthusiasts will love the two established garden beds. Additional upgrades include 40 solar panels,whole home generator for reliable backup power for uninterrupted comfort year-round.
    34 days
    |
    117
    |
    6
    |

    Zillow last checked:

    Listing updated:

    Listed by:

    Richard Hague 804-873-4151,

    BHG Base Camp 804-639-9001

    Source: CVRMLS,MLS#: 2618717MLS LogoOriginating MLS: Central Virginia Regional MLS

      Facts & features

      Interior

      Bedrooms & bathrooms
      • Bedrooms: 4
      • Bathrooms: 4
      • Full bathrooms: 3
      • 1/2 bathrooms: 1
      Other
      • Description: Shower
      • Level: Basement
      Other
      • Description: Tub & Shower
      • Level: Second
      Half bath
      • Level: First
      Heating
      • Electric, Zoned
      Cooling
      • Central Air, Electric, Zoned
      Appliances
      • Included: Built-In Oven, Double Oven, Dryer, Dishwasher, Electric Water Heater, Gas Cooking, Disposal, Microwave, Oven, Refrigerator, Water Purifier
      • Laundry: Washer Hookup, Dryer Hookup
      Features
      • Bookcases, Built-in Features, Bay Window, Ceiling Fan(s), Separate/Formal Dining Room, Eat-in Kitchen, High Speed Internet, Kitchen Island, Bath in Primary Bedroom, Pantry, Skylights, Cable TV, Wired for Data
      • Flooring: Ceramic Tile, Partially Carpeted, Wood
      • Windows: Skylight(s)
      • Basement: Partial,Sump Pump
      • Attic: Access Only
      • Number of fireplaces: 2
      • Fireplace features: Gas
      Interior area
      • Total interior livable area: 4,563 sqft
      • Finished area above ground: 3,778
      • Finished area below ground: 785

      Property

      Parking
      • Total spaces: 2.5
      • Parking features: Attached, Garage, Off Street
      • Attached garage spaces: 2.5
      Features
      • Levels: Two
      • Stories: 2
      • Patio & porch: Rear Porch, Front Porch, Deck, Porch
      • Exterior features: Deck, Porch, Breezeway
      • Pool features: In Ground, Pool
      • Fencing: Back Yard,Fenced,Wood
      Lot
      • Size: 4.01 Acres
      • Features: Hardwood Trees, Rolling Slope
      Details
      • Additional structures: Pool House
      • Parcel number: 02939G

      Construction

      Type & style
      • Home type: SingleFamily
      • Architectural style: Two Story
      • Property subtype: Single Family Residence
      Materials
      • Drywall, Frame, HardiPlank Type, Wood Siding
      • Roof: Composition,Shingle
      Condition
      • Resale
      • New construction: No
      • Year built: 1973

      Utilities & green energy

      • Sewer: Septic Tank
      • Water: Well

      Community & HOA

      Community
      • Subdivision: Atkins
      Location
      • Region: Powhatan

      Financial & listing details

      • Price per square foot: $174/sqft
      • Tax assessed value: $539,200
      • Annual tax amount: $4,044
      • Date on market: 7/9/2026
      • Ownership: Individuals
      • Ownership type: Sole Proprietor

        Estimated market value

        $802,900

        $763,000 - $843,000

        $3,550/mo

        Price history

        DateEventPrice
        7/9/2026Pending sale$795,000$174/sqft
        Source: CVRMLS #2618717 Report a problem
        7/9/2026Listed for sale$795,000+16.9%$174/sqft
        Source: CVRMLS #2618717 Report a problem
        7/15/2022Sold$680,000+4.6%$149/sqft
        Source: CVRMLS #2210255 Report a problem
        5/6/2022Pending sale$650,000$142/sqft
        Source: CVRMLS #2210255 Report a problem
        5/3/2022Listed for sale$650,000+23.8%$142/sqft
        Source: CVRMLS #2210255 Report a problem
        8/23/2007Sold$525,000$115/sqft
        Source: Public Record Report a problem

        Public tax history

        YearProperty taxesTax assessment
        2024$3,445 +3.8%$499,300 +3.8%
        2023$3,320 +7.5%$481,100 +20%
        2022$3,087 +2.8%$400,900 +13.5%
        2021$3,003 $353,300
        2020$3,003 +12.2%$353,300 +16.8%
        2019$2,676 +3.1%$302,400
        2018$2,595 $302,400 +0.2%
        2017$2,595 $301,900
        2016$2,595 $301,900 +4.7%
        2014$2,595 $288,300 -5.7%
        2012-- $305,600 -17.7%
        2011-- $371,200
        2010-- $371,200
        2009-- $371,200
        Find assessor info on the county website

        Monthly payment

        Est. payment

        Payment breakdown

        Explore the cost of this home by adjusting the details. Changes won't be saved.
        All calculations are estimates and provided by Zillow, Inc. for informational purposes only. Actual amounts may vary.
        HOA fees may include property taxes on listings classified as Co-Ops. Contact the listing agent and/or owner for fee details.
        See how much you could borrow to make a competitive offer.

        Climate risks

        Neighborhood: 23139

        Getting around

        0 / 100
        Car-Dependent
        16 / 100
        Somewhat Bikeable

        Nearby schools

        GreatSchools rating
        Schools provided by the listing agent
        • Elementary: Pocahontas
        • Middle: Powhatan
        • High: Powhatan

        Source: CVRMLS. This data may not be complete. We recommend contacting the local school district to confirm school assignments for this home.

        A local agent can set up tours, give advice and negotiate with sellers.

        Browse local experts

        Similar homes