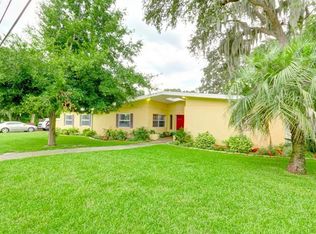
Do not let the humble street view fool you—this private estate spans nearly a full acre just blocks from the water and is situated in Flood Zone X with no history of flooding. Step through the solid wood double front doors into an atmosphere of luxury, featuring premium flooring, custom automated window shades, and crisp crown molding throughout. An expansive, L-shaped screened lanai seamlessly brings the outdoors in, further opening to a deep pool nestled within a serene, secret-garden setting. The fully fenced backyard offers true estate-level scale with rare flexibility: the lot easily accommodates a future guest house or a distinct residential division, complete with potential rear-street access. The estate is also fully off-grid capable with Solar Power and 3 Tesla Powerwalls! To top it off, you enjoy an unbeatable coastal lifestyle—located just minutes from Gulf beaches, local waterfront dining, boutique shopping, and easy access to vibrant downtown. Come check out this rare opportunity in Pinellas!
For sale
$1,500,000
2300 KENT DRIVE, LARGO, FL 33774
4beds
3,184sqft
Single Family Residence
Built in 1979
0.84 Acres Lot
$-- Zestimate®
$471/sqft
$-- HOA
What's special
Expansive l-shaped screened lanaiCustom automated window shadesEstate-level scalePremium flooringCrisp crown molding throughoutFully fenced backyard
- 14 days
- 838
- 42
Likely to sell faster than
Zillow last checked:
Listing updated:
Listed by:
Richard Rung 727-272-0267,
MARK SPAIN REAL ESTATE 855-299-7653
Source: Stellar MLS,MLS#: TB8545352 Originating MLS: Orlando Regional
Originating MLS: Orlando Regional
Facts & features
Interior
Bedrooms & bathrooms
- Bedrooms: 4
- Bathrooms: 4
- Full bathrooms: 3
- 1/2 bathrooms: 1
Primary bedroom
- Features: Walk-In Closet(s)
- Level: First
Great room
- Features: Built-in Closet
- Level: First
Kitchen
- Features: Built-in Closet
- Level: First
Heating
- Central
Cooling
- Central Air
Appliances
- Included: Dishwasher, Dryer, Range, Refrigerator, Washer
- Laundry: Inside, Laundry Room
Features
- Built-in Features, Crown Molding, Dry Bar, Kitchen/Family Room Combo, Solid Surface Counters, Solid Wood Cabinets, Split Bedroom, Stone Counters, Walk-In Closet(s)
- Flooring: Carpet, Ceramic Tile, Luxury Vinyl, Porcelain Tile
- Windows: Skylight(s), Window Treatments
- Has fireplace: Yes
- Fireplace features: Wood Burning
Interior area
- Total structure area: 4,353
- Total interior livable area: 3,184 sqft
Property
Parking
- Total spaces: 2
- Parking features: Circular Driveway, Driveway, Garage Faces Rear, Under Building
- Attached garage spaces: 2
- Has uncovered spaces: Yes
Features
- Levels: One
- Stories: 1
- Exterior features: Garden, Irrigation System, Private Yard
- Has private pool: Yes
- Pool features: In Ground
- Fencing: Fenced,Wood
Lot
- Size: 0.84 Acres
- Dimensions: 133 x 297
- Features: Oversized Lot, Private, Street Dead-End
- Residential vegetation: Trees/Landscaped
Details
- Parcel number: 063015135000000802
- Zoning: SF
- Special conditions: None
Construction
Type & style
- Home type: SingleFamily
- Property subtype: Single Family Residence
- Attached to another structure: Yes
Materials
- Block, Stucco
- Foundation: Slab
- Roof: Shingle
Condition
- Completed
- New construction: No
- Year built: 1979
Utilities & green energy
- Electric: Photovoltaics Seller Owned
- Sewer: Public Sewer
- Water: Public
- Utilities for property: Electricity Connected, Sewer Connected, Underground Utilities, Water Connected
Green energy
- Energy generation: Solar
Community & HOA
Community
- Pet fee: $0 monthly
- Subdivision: CARLTON ESTATES
HOA
- Has HOA: No
Location
- Region: Largo
Financial & listing details
- Price per square foot: $471/sqft
- Tax assessed value: $674,240
- Date on market: 9/4/2026
- Cumulative days on market: 15 days
- Listing terms: Assumable,Cash,Conventional,FHA,VA Loan
- Ownership: Fee Simple
- Total actual rent: 0
- Electric utility on property: Yes
- Road surface type: Asphalt
Estimated market value
Not available
Estimated sales range
Not available
Not available
Price history
| Date | Event | Price |
|---|---|---|
| 9/4/2026 | Listed for sale | $1,500,000+170.3%$471/sqft |
Source:  Stellar MLS #TB8545352 Report a problem Stellar MLS #TB8545352 Report a problem | ||
| 1/26/2016 | Sold | $555,000-0.7%$174/sqft |
Source: Stellar MLS #T2740409 Report a problem | ||
| 12/17/2015 | Pending sale | $559,000$176/sqft |
Source: FOXMLS.COM #T2740409 Report a problem | ||
| 10/21/2015 | Price change | $559,000-3.6%$176/sqft |
Source: FOXMLS.COM #T2740409 Report a problem | ||
| 9/3/2015 | Price change | $580,000-0.9%$182/sqft |
Source: FOXMLS.COM #T2740409 Report a problem | ||
| 7/23/2015 | Price change | $585,000-0.7%$184/sqft |
Source: FOXMLS.COM #T2740409 Report a problem | ||
| 5/14/2015 | Price change | $589,000-1.7%$185/sqft |
Source: FOXMLS.COM #T2740409 Report a problem | ||
| 2/13/2015 | Price change | $599,000+4.2%$188/sqft |
Source: FOXmls.com #T2740409 Report a problem | ||
| 11/15/2014 | Price change | $575,000-4%$181/sqft |
Source: Engel & Volkers Belleair #U7702193 Report a problem | ||
| 7/3/2014 | Listed for sale | $599,000$188/sqft |
Source: Engel & Volkers Clearwater Realty #U7702193 Report a problem | ||
Public tax history
| Year | Property taxes | Tax assessment |
|---|---|---|
| 2025 | -- | $520,074 +2.9% |
| 2024 | -- | $505,417 +3% |
| 2023 | -- | $490,696 +3% |
| 2022 | -- | $476,404 +3% |
| 2021 | -- | $462,528 +1.4% |
| 2020 | -- | $456,142 +0.3% |
| 2019 | -- | $454,597 +1.9% |
| 2018 | -- | $446,121 -2.5% |
| 2017 | -- | $457,722 +38.7% |
| 2016 | $6,047 -1.4% | $330,107 +0.7% |
| 2015 | $6,136 +1.3% | $327,812 +0.8% |
| 2014 | $6,058 +0.5% | $325,210 +1.5% |
| 2013 | $6,030 +2.9% | $320,404 +1.7% |
| 2012 | $5,860 | $315,048 +1.9% |
| 2011 | -- | $309,310 +1.5% |
| 2010 | -- | $304,739 +2.7% |
| 2009 | -- | $296,727 +0.1% |
| 2008 | $5,001 | $296,431 +3% |
| 2007 | -- | $287,797 -36.7% |
| 2005 | -- | $454,400 +12% |
| 2004 | $5,265 +25.8% | $405,600 +13.5% |
| 2003 | $4,187 +5% | $357,500 +27.5% |
| 2002 | $3,989 | $280,500 +14.6% |
| 2001 | $3,989 +3.9% | $244,700 +6.6% |
| 2000 | $3,840 | $229,600 |
Find assessor info on the county website
Monthly payment
Est. payment
Payment breakdown
Explore the cost of this home by adjusting the details. Changes won't be saved.Climate risks
Neighborhood: 33774
Nearby schools
Schools provided by the listing agent
- Elementary: Anona Elementary-PN
- Middle: Seminole Middle-PN
- High: Largo High-PN
Source: Stellar MLS. This data may not be complete. We recommend contacting the local school district to confirm school assignments for this home.
Similar homes
- $1,399,0004 bd3 ba3k sqft2265 Kent Dr, Largo, FL 33774For Sale By Owner

- $1,550,0006 bd3 ba2.5k sqft10852 131ST STREET N, LARGO, FL 33774For Sale

 MLS ID #TB8516753, Michael Jones, BHHS FLORIDA PROPERTIES GROUP. Stellar MLS
 - $1,220,0004 bd3 ba2.5k sqft13123 108TH AVENUE, LARGO, FL 33774For Sale
 MLS ID #TB8541802, Lee Stratton, SMITH & ASSOCIATES REAL ESTATE. Stellar MLS
 - $1,745,0004 bd3 ba3.4k sqft11295 131ST STREET, LARGO, FL 33774For Sale
 MLS ID #TB8514967, Leidy Gonzalez Reyes, MIRANDA LANDA REALTY GROUP LLC. Stellar MLS
 - $1,179,0004 bd3 ba2.9k sqft13366 108TH AVENUE, LARGO, FL 33774For SaleMLS ID #TB8542190, Martha Thorn, COLDWELL BANKER REALTY. Stellar MLS
- $1,449,0005 bd3 ba2.7k sqft201 DRIFTWOOD LANE, LARGO, FL 33770For SaleMLS ID #TB8547043, Kerryn Ellson, COASTAL PROPERTIES GROUP INTERNATIONAL. Stellar MLS
- $1,449,0004 bd4 ba3.4k sqft12383 WINDTREE BOULEVARD, SEMINOLE, FL 33772For SaleMLS ID #TB8542708, Brian Sprague, P.A., CORCORAN DWELLINGS. Stellar MLS
- $1,100,0003 bd3 ba2.7k sqft14115 HARBORWOOD DRIVE, LARGO, FL 33774For SaleMLS ID #TB8371928, Georgette Gillis, VIEWPOINT REALTY INTERNATIONAL. Stellar MLS
- $1,427,0004 bd2 ba2.1k sqft407 HARBOR VIEW LANE, LARGO, FL 33770For SaleMLS ID #TB8529216, Philip Campanella, COASTAL PROPERTIES GROUP INTERNATIONAL. Stellar MLS
- $809,0004 bd3 ba2.4k sqft10367 135TH STREET, LARGO, FL 33774For SaleMLS ID #TB8548970, Adrienne Dauses, SMITH & ASSOCIATES REAL ESTATE. Stellar MLS
- $1,200,0004 bd3 ba2.6k sqft9991 WINDTREE BOULEVARD, SEMINOLE, FL 33772For SaleMLS ID #TB8546538, Debbie Henderson, EXP REALTY LLC. Stellar MLS
- $1,499,0004 bd3 ba3k sqft3103 WEDGEWOOD DRIVE, BELLEAIR BEACH, FL 33786For SaleMLS ID #TB8493476, Kerryn Ellson, COASTAL PROPERTIES GROUP INTERNATIONAL. Stellar MLS
- $1,295,0004 bd3 ba3.2k sqft10205 FALCON TERRACE, SEMINOLE, FL 33778For SaleMLS ID #TB8544946, Bonnie Lanners PA, SMITH & ASSOCIATES REAL ESTATE. Stellar MLS
- $1,799,9995 bd5 ba3.5k sqft13227 110TH AVENUE, LARGO, FL 33774For SaleMLS ID #TB8500497, Andrew Kapinos, COLDWELL BANKER REALTY. Stellar MLS
- $1,285,0002 bd2 ba1.8k sqft513 HARBOR DRIVE N, INDIAN ROCKS BEACH, FL 33785For SaleMLS ID #TB8516837, Sharon Deegan, COLDWELL BANKER REALTY. Stellar MLS
- $760,0004 bd3 ba2.8k sqft12080 143RD STREET, LARGO, FL 33774For SaleMLS ID #TB8485420, Virginia Torres Bond, ENGEL & VOLKERS TAMPA DOWNTOWN. Stellar MLS
- $1,499,0003 bd3 ba2.9k sqft114 13TH STREET, BELLEAIR BEACH, FL 33786For SaleMLS ID #TB8534318, Martha Thorn, COLDWELL BANKER REALTY. Stellar MLS
- $1,150,0003 bd3 ba2.2k sqft112 6TH STREET, BELLEAIR BEACH, FL 33786For SaleMLS ID #TB8548393, Julie Folden, COASTAL PROPERTIES GROUP INTERNATIONAL. Stellar MLS
- $1,650,0005 bd5 ba4.7k sqft3005 SUNSET DRIVE, BELLEAIR BLUFFS, FL 33770For SaleMLS ID #TB8537356, Justin Helmus, MERIDIAN RESIDE. Stellar MLS
- $1,695,0004 bd3 ba2.2k sqft902 OAKWOOD DRIVE, LARGO, FL 33770For SaleMLS ID #TB8524079, Barbara Brockwell, CHARLES RUTENBERG REALTY INC. Stellar MLS
