Gorgeous Luxury Rental in The Retreat at Friendship - Available September 15, 2025. Showings begin August 23 - don't miss your chance to see this stunning home in one of Apex's most desirable communities! This 5-bedroom, 4-bathroom beauty offers thoughtful design and modern comfort, including a main-level bedroom and full bath perfect for guests or multi-generational living. It can be rented furnished for $3,900. Located just 2.5 miles from I-540, you'll have quick, easy access to anywhere in the Triangle. The Retreat at Friendship features resort-style amenities, including a pool and cabana, playground, picnic area, and play lawn. The highly rated Friendship Elementary, Middle, and High Schools are right next to the community for unmatched convenience. Enjoy breathtaking pond and nature views from your covered back deck, providing a peaceful setting for morning coffee or evening relaxation. The property will be managed by the owners. Home is currently occupied - 12-hour showing notice required. Owner will open the door and will be present during showing. Pets considered case-by-case with one-time non-refundable pet fee and monthly pet rent. Agent must be present during showings. This rare luxury rental opportunity won't last long schedule your tour starting August 23 and experience the beauty of The Retreat at Friendship!
Sold for $785,500
$785,500
2300 Kingscup Ct, Apex, NC 27502
5beds
2,887sqft
SingleFamily
Built in 2024
-- sqft lot
$772,600 Zestimate®
$272/sqft
$3,456 Estimated rent
Home value
$772,600
$734,000 - $811,000
$3,456/mo
Zestimate® history
Owner options
List your home for rent
$3,456/mo
Rent Zestimate®
Find your next renter with Zillow Rental Manager. Plus, with online applications, you can quickly screen prospective tenants – for free.
$3,456/mo
Rent Zestimate®
Refinance and save
$5,014/mo
Est. payment
Refinancing to a lower rate could help reduce your monthly payments and save thousands over the life of the loan.
$5,014/mo
Est. payment
Explore your selling options
Work with a Zillow partner agent
Leverage their expertise and Zillow's premium Showcase listings to get your home seen by more buyers.
Get startedList with your own agent
Get your home in front of millions of buyers by listing it on Zillow.
Learn how to do itSell it yourself
Take full control of how buyers see your home on Zillow by listing For Sale by Owner (FSBO).
List your homeWhat's special
Pool and cabanaModern comfortPlay lawnPeaceful settingMain-level bedroomResort-style amenitiesThoughtful design
Zillow last checked:
Listing updated:
Source: Doorify MLS,MLS#: 10116114
Facts & features
Interior
Bedrooms & bathrooms
- Bedrooms: 5
- Bathrooms: 4
- Full bathrooms: 4
Heating
- Forced Air, Natural Gas, Fireplace
Cooling
- Zoned, Ceiling Fan
Appliances
- Included: Dishwasher, Double Oven, Dryer, Microwave, Range, Refrigerator, Stove, Washer
- Laundry: In Unit, Laundry Room, Upper Level
Features
- Bathtub/Shower Combination, Built-in Features, Ceiling Fan(s), Entrance Foyer, High Ceilings, High Speed Internet, Kitchen Island, Pantry, Quartz Counters, Separate Shower, Smooth Ceilings, Walk-In Closet(s), Walk-In Shower, Water Closet
- Flooring: Carpet, Laminate, Tile
- Has fireplace: Yes
Interior area
- Total interior livable area: 2,887 sqft
Property
Parking
- Total spaces: 4
- Parking features: Attached, Driveway, Garage, Covered
- Has attached garage: Yes
- Details: Contact manager
Features
- Stories: 2
- Exterior features: Association Fees included in rent, Attached, Bathtub/Shower Combination, Built-in Features, Ceiling Fan(s), Clubhouse, Community, Concrete, Covered, Cul-De-Sac, Driveway, ENERGY STAR Qualified Appliances, Entrance Foyer, Flooring: Laminate, Garage, Garage Faces Front, Gas, Gas Log, Gas Water Heater, Great Room, Hardwood Trees, Heating system: Forced Air, Heating system: Natural Gas, High Ceilings, High Speed Internet, Kitchen Island, Landscaped, Laundry Room, Lot Features: Cul-De-Sac, Hardwood Trees, Landscaped, Views, Pantry, Playground, Plumbed For Ice Maker, Pool, Quartz Counters, Rain Gutters, Rear Porch, Screened, Separate Shower, Smoke Detector(s), Smooth Ceilings, Upper Level, View Type: Pond, Views, Walk-In Closet(s), Walk-In Shower, Water Closet
Details
- Parcel number: 0720195148
Construction
Type & style
- Home type: SingleFamily
- Property subtype: SingleFamily
Condition
- Year built: 2024
Community & HOA
Community
- Features: Clubhouse, Playground
- Deposit fee: $3,400
HOA
- Amenities included: Pond Year Round
Location
- Region: Apex
Financial & listing details
- Price per square foot: $272/sqft
- Tax assessed value: $667,566
- Annual tax amount: $5,849
- Date on market: 8/15/2025
- Date available: 09/15/2025
- Lease term: 12 Months
Price history
| Date | Event | Price |
|---|---|---|
| 9/3/2025 | Listing removed | $3,400$1/sqft |
Source: Doorify MLS #10116114 Report a problem | ||
| 8/15/2025 | Listed for rent | $3,400$1/sqft |
Source: Doorify MLS #10116114 Report a problem | ||
| 9/23/2024 | Sold | $785,500$272/sqft |
Source: Public Record Report a problem | ||
Public tax history
| Year | Property taxes | Tax assessment |
|---|---|---|
| 2025 | $5,849 | $667,566 |
Find assessor info on the county website
Neighborhood: 27502
Nearby homes
- $5,415,385-- bd1 ba1.8k sqft3113 Olive Farm Rd, Apex, NC 27502Off Market
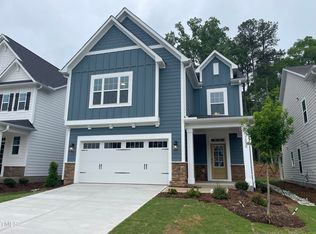
- $678,0004 bd3 ba2.6k sqft3056 June Lake Sta, Apex, NC 27502Sold

- $685,0004 bd3 ba2.7k sqft3060 June Lake Sta, Apex, NC 27502Sold
- $393,776-- bd1 ba550 sqft3024 Olive Farm Rd, Apex, NC 27502Off Market
- $21,600-- bd-- ba-- sqft3101 Olive Farm Rd, Apex, NC 27502Off Market
- $695,0004 bd3 ba2.7k sqft3055 June Lake Sta, Apex, NC 27502Sold
- $640,0004 bd4 ba2.3k sqft3052 June Lake Sta, Apex, NC 27502Sold
- $693,0004 bd4 ba2.6k sqft3051 June Lake Sta, Apex, NC 27502Sold
Nearby schools
GreatSchools rating
- 8/10Apex Friendship ElementaryGrades: PK-5Distance: 0.8 mi
- 10/10Apex Friendship MiddleGrades: 6-8Distance: 1.1 mi
- 9/10Apex Friendship HighGrades: 9-12Distance: 1 mi
Get a cash offer in 3 minutes
Find out how much your home could sell for in as little as 3 minutes with a no-obligation cash offer.
Estimated market value
$772,600
Get a cash offer in 3 minutes
Find out how much your home could sell for in as little as 3 minutes with a no-obligation cash offer.
Estimated market value
$772,600
- North Carolina
- Wake County
- Apex
- 27502
- 2300 Kingscup Ct
