Experience the timeless charm of an established Plano neighborhood at 2300 Kittyhawk Drive, where mature trees and fresh landscaping create an inviting first impression. The heartbeat of this home is a unique, double-sided see-through brick fireplace that anchors two expansive living areas, creating a seamless flow for hosting holidays or cozying up on quiet evenings. You will immediately notice the fresh paint, recently installed flooring, and elegant crown molding that provide a clean canvas ready for your personal touch. Cooking is a breeze in the kitchen featuring granite countertops, a Bosch dishwasher, a 5-burner gas cooktop, and a pantry. Enjoy morning coffee in the breakfast nook framed by a bright bay window, or host formal dinners in the dedicated dining room. Retreat to the spacious primary suite, where vaulted ceilings add an airy feel and an ensuite bath offers a jetted tub, separate shower, and dual-sink granite vanity. Practicality meets style in the oversized two-car garage, boasting durable epoxy flooring and enough space for an XL vehicle. Step outside to the backyard to relax on the patio under a canopy of mature trees, secured by a recently replaced fence that provides a quiet sense of seclusion. Significant behind-the-scenes updates like a newer water heater provide peace of mind, allowing you to focus on cosmetic customizations over time. Located within the highly sought-after Plano ISD, this property puts you minutes from the best shopping and dining Plano has to offer. Take a
Sold
Price Unknown
2300 Kittyhawk Dr, Plano, TX 75025
3beds
1,743sqft
Single Family Residence
Built in 1993
7,405 Square Feet Lot
$448,300 Zestimate®
$--/sqft
$2,641 Estimated rent
Home value
$448,300
$421,000 - $475,000
$2,641/mo
Zestimate® history
Owner options
List your home for rent
$2,641/mo
Rent Zestimate®
Find your next renter with Zillow Rental Manager. Plus, with online applications, you can quickly screen prospective tenants – for free.
$2,641/mo
Rent Zestimate®
Refinance and save
Refinancing to a lower rate could help reduce your monthly payments and save thousands over the life of the loan.
Explore your selling options
Work with a Zillow partner agent
Leverage their expertise and Zillow's premium Showcase listings to get your home seen by more buyers.
Get startedList with your own agent
Get your home in front of millions of buyers by listing it on Zillow.
Learn how to do itSell it yourself
Take full control of how buyers see your home on Zillow by listing For Sale by Owner (FSBO).
List your homeWhat's special
Double-sided see-through brick fireplaceFresh paintBosch dishwasherDedicated dining roomRecently installed flooringGranite countertopsVaulted ceilings
Zillow last checked:
Listing updated:
Listed by:
Russell Rhodes 0484034 972-899-5600,
Berkshire HathawayHS PenFed TX 972-899-5600
Bought with:
Linda Sparks
C21 Fine Homes Judge Fite
Source: NTREIS,MLS#: 21186512
Facts & features
Interior
Bedrooms & bathrooms
- Bedrooms: 3
- Bathrooms: 2
- Full bathrooms: 2
Primary bedroom
- Features: Dual Sinks, En Suite Bathroom, Jetted Tub, Separate Shower, Walk-In Closet(s)
- Level: First
- Dimensions: 16 x 13
Bedroom
- Level: First
- Dimensions: 13 x 12
Bedroom
- Level: First
- Dimensions: 12 x 11
Breakfast room nook
- Level: First
- Dimensions: 10 x 10
Dining room
- Level: First
- Dimensions: 11 x 10
Family room
- Features: Fireplace
- Level: First
- Dimensions: 19 x 14
Kitchen
- Features: Built-in Features, Granite Counters, Pantry
- Level: First
- Dimensions: 10 x 9
Living room
- Features: Fireplace
- Level: First
- Dimensions: 16 x 15
Utility room
- Features: Built-in Features, Utility Room
- Level: First
- Dimensions: 8 x 7
Appliances
- Included: Some Gas Appliances, Dishwasher, Electric Oven, Gas Cooktop, Disposal, Microwave, Plumbed For Gas
- Laundry: Electric Dryer Hookup, Gas Dryer Hookup, Laundry in Utility Room
Features
- Decorative/Designer Lighting Fixtures, Double Vanity, Granite Counters, High Speed Internet, Pantry, Cable TV, Vaulted Ceiling(s), Walk-In Closet(s)
- Flooring: Tile
- Windows: Bay Window(s), Window Coverings
- Has basement: No
- Number of fireplaces: 1
- Fireplace features: Double Sided, Family Room, Gas Starter, Living Room, Masonry, See Through
Interior area
- Total interior livable area: 1,743 sqft
Property
Parking
- Total spaces: 2
- Parking features: Epoxy Flooring, Garage Faces Front, Garage, Garage Door Opener, Oversized
- Attached garage spaces: 2
Features
- Levels: One
- Stories: 1
- Patio & porch: Patio
- Exterior features: Lighting
- Pool features: None
- Fencing: Wood
Lot
- Size: 7,405 Square Feet
- Features: Interior Lot, Landscaped, Subdivision
Details
- Parcel number: R271700C00801
Construction
Type & style
- Home type: SingleFamily
- Architectural style: Traditional,Detached
- Property subtype: Single Family Residence
Materials
- Brick
- Foundation: Slab
- Roof: Composition
Condition
- Year built: 1993
Utilities & green energy
- Sewer: Public Sewer
- Water: Public
- Utilities for property: Sewer Available, Water Available, Cable Available
Community & HOA
Community
- Subdivision: Hunters Landing Ph I A
HOA
- Has HOA: No
Location
- Region: Plano
Financial & listing details
- Tax assessed value: $426,766
- Annual tax amount: $6,601
- Date on market: 3/3/2026
- Cumulative days on market: 1 day
Price history
| Date | Event | Price |
|---|---|---|
| 3/16/2026 | Sold | -- |
Source: NTREIS #21186512 Report a problem | ||
| 3/12/2026 | Pending sale | $425,000$244/sqft |
Source: NTREIS #21186512 Report a problem | ||
| 3/9/2026 | Contingent | $425,000$244/sqft |
Source: NTREIS #21186512 Report a problem | ||
| 3/3/2026 | Listed for sale | $425,000+0.5%$244/sqft |
Source: NTREIS #21186512 Report a problem | ||
| 8/30/2025 | Listing removed | $422,900$243/sqft |
Source: NTREIS #20951203 Report a problem | ||
| 8/6/2025 | Price change | $422,900-0.5%$243/sqft |
Source: NTREIS #20951203 Report a problem | ||
| 6/26/2025 | Listed for sale | $424,900$244/sqft |
Source: NTREIS #20951203 Report a problem | ||
| 6/19/2025 | Contingent | $424,900$244/sqft |
Source: NTREIS #20951203 Report a problem | ||
| 6/13/2025 | Price change | $424,900-1.2%$244/sqft |
Source: NTREIS #20951203 Report a problem | ||
| 5/29/2025 | Listed for sale | $429,900$247/sqft |
Source: NTREIS #20951203 Report a problem | ||
Public tax history
| Year | Property taxes | Tax assessment |
|---|---|---|
| 2025 | $4,671 +4.9% | $386,562 +10% |
| 2024 | $4,454 +11.5% | $351,420 +10% |
| 2023 | $3,993 -15% | $319,473 +10% |
| 2022 | $4,696 -0.8% | $290,430 +10% |
| 2021 | $4,732 +1.8% | $264,027 +2.1% |
| 2020 | $4,647 | $258,482 +1.7% |
| 2019 | -- | $254,100 +10% |
| 2018 | $4,374 +3.2% | $231,000 +10% |
| 2017 | $4,238 | $210,000 -4% |
| 2016 | $4,238 +129.4% | $218,844 +7.1% |
| 2015 | $1,848 | $204,276 +123.9% |
| 2014 | $1,848 | $91,236 +3.7% |
| 2013 | -- | $87,967 +3.9% |
| 2012 | -- | $84,644 -0.1% |
| 2011 | -- | $84,731 |
| 2010 | -- | $84,731 +0.9% |
| 2009 | -- | $83,985 -1.9% |
| 2008 | -- | $85,655 +0.8% |
| 2007 | -- | $84,988 +5.5% |
| 2006 | -- | $80,551 +4.2% |
| 2005 | -- | $77,298 -49.4% |
| 2003 | -- | $152,637 +3.2% |
| 2002 | -- | $147,953 +6.4% |
| 2001 | -- | $139,104 +2.9% |
| 2000 | -- | $135,170 |
Find assessor info on the county website
Neighborhood: 75025
Nearby homes
- $488,9004 bd2 ba2.6k sqft2304 Kittyhawk Dr, Plano, TX 75025Off Market

- $469,7004 bd3 ba2.3k sqft2228 Kittyhawk Dr, Plano, TX 75025Off Market
- $447,2003 bd3 ba2k sqft2308 Kittyhawk Dr, Plano, TX 75025Off Market
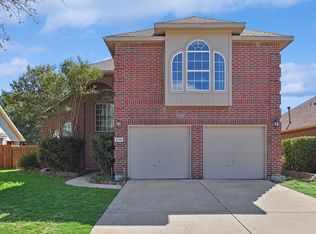
- $468,3004 bd2 ba2.5k sqft2224 Kittyhawk Dr, Plano, TX 75025Off Market

- $406,7003 bd2 ba2k sqft2301 London Dr, Plano, TX 75025Off Market
- $460,3003 bd2 ba2.6k sqft2305 London Dr, Plano, TX 75025Off Market
- $402,5003 bd2 ba1.7k sqft2229 London Dr, Plano, TX 75025Off Market
- $418,8004 bd2 ba2.1k sqft2309 London Dr, Plano, TX 75025Off Market
Nearby schools
GreatSchools rating
- 8/10Bethany Elementary SchoolGrades: K-5Distance: 0.3 mi
- 10/10Schimelpfenig Middle SchoolGrades: 6-8Distance: 1.3 mi
- 5/10Clark High SchoolGrades: 9-10Distance: 2.7 mi
Schools provided by the listing agent
- Elementary: Bethany
- Middle: Schimelpfenig
- High: Clark
- District: Plano ISD
Source: NTREIS. This data may not be complete. We recommend contacting the local school district to confirm school assignments for this home.
Get a cash offer in 3 minutes
Find out how much your home could sell for in as little as 3 minutes with a no-obligation cash offer.
Estimated market value
$448,300
Get a cash offer in 3 minutes
Find out how much your home could sell for in as little as 3 minutes with a no-obligation cash offer.
Estimated market value
$448,300
- Texas
- Collin County
- Plano
- 75025
- 2300 Kittyhawk Dr
