Skip main navigation
Off market
  • $446,600

    2300 Lakeside Dr, Aurora, IL 60504

    4beds
    1,832sqft
    SingleFamily
    Built in 1979
    8,999 Square Feet Lot
    $446,600 Zestimate®
    $244/sqft
    $3,457 Estimated rent

    Home value

    $446,600

    $420,000 - $469,000

    $3,457/mo

    Zestimate® history
    Loading
    Loading...

    Owner options

    List your home for rent

    $3,457/mo

    Rent Zestimate®

    Find your next renter with Zillow Rental Manager. Plus, with online applications, you can quickly screen prospective tenants – for free.

    Learn more

    $3,457/mo

    Rent Zestimate®

    Refinance and save

    $3,150/mo

    Est. payment

    Refinancing to a lower rate could help reduce your monthly payments and save thousands over the life of the loan.

    See today's rates

    $3,150/mo

    Est. payment

    Explore your selling options

    Work with a Zillow partner agent

    Leverage their expertise and Zillow's premium Showcase listings to get your home seen by more buyers.

    Get started

    List with your own agent

    Get your home in front of millions of buyers by listing it on Zillow.

    Learn how to do it

    Sell it yourself

    Take full control of how buyers see your home on Zillow by listing For Sale by Owner (FSBO).

    List your home

    What's special

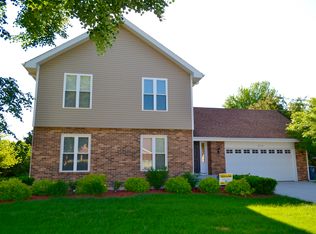
    NEW YEAR NEW OPPORTUNITY!!GORGEOUS ONE OF A KIND RANCH GEM WITH EXTENSIVE LUSH 360 DEGREE ESTABLISHED LANDSCAPE/HARDSCAPE IN PERFECTLY LOCATED LAKEWOOD,EXCELLENT FLOWING FLOORPLAN BOASTING CUSTOM TOUCHES THROUGHOUT FEATURES JUST UNDER 3000 SQUARE FEET OF QUALITY FINISHED LIVING SPACE,SPACIOUS TILE FLOOR ENTRY FOYER,LARGE VAULTED LIVING ROOM WITH TRIPLE BANK WINDOWS,SEPARATE FAMILY ROOM WITH GAS LOG BRICK FIREPLACE & SLIDER TO DECK,LIGHT & BRIGHT FAMILY ROOM OPENS TO THE UPDATED EAT IN KITCHEN WITH GRANITE COUNTERS-ALL APPLIANCES-EAT AT BAR,INCLUDED BREAKFAST NOOK WITH FULL WALL BAY OVERLOOKS ONE OF SEVERAL RELAXING FLAGSTONE PATIOS,FINELY SIZED 20X17 MASTER BEDROOM INCLUDES WALK IN CLOSET AND PRIVATE BATH,ALL 3 FULL BATHS FEATURE TRUE CAST TUBS WITH TILE TUB SURROUND AND TILE FLOORS,FIRST FLOOR LAUNDRY WITH WASHER/DRYER,TILE FLOOR RUNS THROUGHOUT THE KITCHEN-BREAKFAST NOOK-LAUNDRY,FINISHED BASEMENT BOASTS A HUGE OPEN SECOND FAMILY ROOM 31X13-BIG 4RTH BEDROOM 20X14 WITH WALK IN CLOSET AND FULL BATH PERFECT FOR RELATED/EXTENDED LIVING,THE FRESHLY REFINISHED 22x16 REAR DECK HAS WESTERN SUNSET VIEW EXPOSURE,FULLY FINISHED GARAGE WITH SERVICE SIDE DOOR IS EXTRA DEEP AT 21',RECENT MAJOR UPDATES INCLUDE WINDOWS & SLIDER 2012-FURNACE 1 YEAR-CENTRAL AIR CONDITIONING THIS YEAR-ARCHITECTURAL GRADE ROOF/SOFFIT/FACIA 8 YEARS-THIS HOME IS TUCKED BACK AWAY FROM BUSY ROADS BUT JUST STEPS AWAY FROM WAUBONSIE LAKE PARK ONE OF THE BEST FULL RECREATION PARKS AROUND FEATURES EXCELLENT FISHING ON THE 16 ACRE LAKE & MILES OF PAVED WALKING & BIKING TRAILS ETC,WONDERFUL VIBRANT COLORS ACCENTUATE THIS WELL LOVED RANCH HOME.

    This property is off market, which means it's not currently listed for sale or rent on Zillow. This may be different from what's available on other websites or public sources.

    Facts & features

    Interior

    Bedrooms & bathrooms
    • Bedrooms: 4
    • Bathrooms: 3
    • Full bathrooms: 3
    Heating
    • Forced air, Gas
    Cooling
    • Central
    Appliances
    • Included: Dishwasher, Dryer, Garbage disposal, Microwave, Range / Oven, Refrigerator, Washer
    Features
    • Flooring: Tile, Carpet
    • Basement: Partially finished
    • Attic: Unfinished
    • Has fireplace: Yes
    Interior area
    • Total interior livable area: 1,832 sqft

    Property

    Parking
    • Total spaces: 2
    • Parking features: Garage - Attached
    Features
    • Exterior features: Vinyl, Brick
    Lot
    • Size: 8,999 sqft
    Details
    • Parcel number: 0731107042

    Construction

    Type & style
    • Home type: SingleFamily
    Materials
    • brick
    • Roof: Asphalt
    Condition
    • Year built: 1979

    Utilities & green energy

    • Sewer: Sewer-Public

    Community & neighborhood

    Location
    • Region: Aurora

    HOA & financial

    HOA
    • Has HOA: Yes
    • HOA fee: $22 monthly

    Other

    Other facts
    • Addtl Room 4 Level: Not Applicable
    • Addtl Room 5 Level: Not Applicable
    • Air Conditioning: Central Air
    • Appliances: Oven/Range, Microwave, Dishwasher, Refrigerator, Disposal, Washer, Dryer
    • Dining Room: Separate
    • Dining Room Flooring: Carpet
    • Driveway: Asphalt
    • Electricity: Circuit Breakers, 100 Amp Service
    • Exterior Building Type: Brick, Vinyl Siding
    • Foundation: Concrete
    • Heat/Fuel: Gas, Forced Air
    • Sewer: Sewer-Public
    • Water: Public
    • Listing Type: Exclusive Right To Sell
    • Living Room Flooring: Carpet
    • Assessment Includes: Common Insurance
    • Master Bedroom Flooring: Carpet
    • Parking Type: Garage
    • Status: Active
    • Sale Terms: FHA, VA, Conventional
    • Tax Exemptions: Homeowner, Senior
    • 2nd Bedroom Level: Main Level
    • Dining Room Level: Main Level
    • Kitchen Type: Eating Area-Breakfast Bar
    • Kitchen Level: Main Level
    • Lot Description: Landscaped Professionally, Mature Trees
    • Living Room Level: Main Level
    • Master Bedroom Level: Main Level
    • Equipment: CO Detectors, Sump Pump, Humidifier, TV-Dish, Radon Mitigation System(s)
    • Roof Type: Asphalt/Glass (Shingles)
    • Kitchen Flooring: Ceramic Tile
    • Other Information: School Bus Service
    • Exposure: E (East)
    • Basement Bathrooms (Y/N): Yes
    • 3rd Bedroom Flooring: Carpet
    • Addtl Room 1 Flooring: Carpet
    • Addtl Room 2 Level: Main Level
    • Addtl Room 2 Flooring: Ceramic Tile
    • Addtl Room 2 Name: Foyer
    • Family Room Flooring: Carpet
    • Basement: Finished
    • Family Room Level: Main Level
    • 3rd Bedroom Level: Main Level
    • Fireplace Type/Details: Heatilator Type System, Includes Accessories, Gas Logs
    • Addtl Room 3 Flooring: Other
    • 4th Bedroom Flooring: Carpet
    • Addtl Room 1 Level: Basement
    • 4th Bedroom Level: Basement
    • Addtl Room 3 Name: Storage
    • Addtl Room 3 Level: Basement
    • Addtl Room 10 Level: Not Applicable
    • Addtl Room 6 Level: Not Applicable
    • Addtl Room 7 Level: Not Applicable
    • Addtl Room 8 Level: Not Applicable
    • Addtl Room 9 Level: Not Applicable
    • Style Of House: Ranch
    • Frequency: Annual
    • Area Amenities: Pond/Lake, Curbs/Gutters, Street Lights, Sidewalks, Park/Playground
    • Square Feet Source: Appraiser
    • Master Bedroom Bath (Y/N): Full
    • 2nd Bedroom Window Treatments (Y/N): All
    • Master Bedroom Window Treatments (Y/N): All
    • Dining Room Window Treatments (Y/N): All
    • Living Room Window Treatments (Y/N): All
    • Family Room Window Treatments (Y/N): All
    • 3rd Bedroom Window Treatments (Y/N): All
    • Age: 41-50 Years
    • Garage On-Site: Yes
    • Interior Property Features: 1st Floor Bedroom, Vaulted/Cathedral Ceilings, 1st Floor Laundry, In-Law Arrangement, 1st Floor Full Bath, Walk-In Closet(s), Built-in Features
    • Additional Rooms: Storage
    • Recent Rehab (Y/N): Yes
    • Exterior Property Features: Patio, Deck
    • Fireplace Location: Family Room
    • Is Parking Included in Price: Yes
    • Type of House 2: 1 Story
    • Lot Dimensions: 75X120
    • Garage Type: Attached2, Attached
    • Laundry Level: Main Level
    • Laundry Flooring: Ceramic Tile
    • Additional Rooms: Foyer, Family Room - Down
    • 2nd Bedroom Flooring: Carpet
    • Basement (Y/N): Partial
    • Garage Ownership: Owned
    • Attic: Unfinished
    • Main Sq Ft: 1832
    • Total Sq Ft: 1832
    • Finished Basement Sq Ft: 1122
    • Basement Sq Ft: 1368
    • Aprox. Total Finished Sq Ft: 2954
    • Unfinished Basement Sq Ft: 246
    • Addtl Room 1 Name: Family Room - Down
    • Tax Year: 2019
    • Parcel Identification Number: 0731107042

    Price history

    DateEventPrice
    1/22/2021Listing removed--
    Source: Local MLS Report a problem
    1/14/2021Listed for sale$349,000+4.2%$191/sqft
    Source: Century 21 Affiliated #10970614 Report a problem
    11/9/2020Listing removed$335,000$183/sqft
    Source: Century 21 Affiliated #10883328 Report a problem
    9/11/2020Price change$335,000-4.3%$183/sqft
    Source: Century 21 Affiliated #10883328 Report a problem
    7/20/2020Listed for sale$349,900+54.8%$191/sqft
    Source: Century 21 Affiliated #10883328 Report a problem
    8/25/2003Sold$226,000$123/sqft
    Source: Public Record Report a problem

    Public tax history

    YearProperty taxesTax assessment
    2024$8,322 +5.9%$125,457 +11.3%
    2023$7,861 +0.6%$112,730 +8.2%
    2022$7,815 +3%$104,190 +3.7%
    2021$7,590 -1.2%$100,470
    2020$7,683 +4%$100,470 +5.1%
    2019$7,387 -4.8%$95,560 +1.8%
    2018$7,758 +1.7%$93,830 +3.5%
    2017$7,627 +1.8%$90,650 +4.2%
    2016$7,490 +1.1%$87,000 +5.3%
    2015$7,410 +2.7%$82,600 +5.4%
    2014$7,213 +1%$78,390 -0.7%
    2013$7,139 +3.1%$78,940 -2%
    2012$6,926 +2.4%$80,580 -6.4%
    2011$6,764 -0.9%$86,110 -6.1%
    2010$6,825 +3%$91,690 -4%
    2009$6,624 +4.4%$95,510 +3.1%
    2008$6,347 +4.4%$92,620 +5.8%
    2007$6,082 +8.4%$87,550 +10.3%
    2006$5,613 -0.3%$79,350 +2.6%
    2005$5,630 +12%$77,340 +11.1%
    2004$5,028 +2.9%$69,640 +6.8%
    2003$4,888 +1.8%$65,200 +1.3%
    2002$4,802 +4.4%$64,350 +4.7%
    2001$4,600 +5.7%$61,460 +4.4%
    2000$4,351 $58,860

    Find assessor info on the county website

    Neighborhood: Fox Valley

    Nearby schools

    GreatSchools rating
    Schools provided by the listing agent
    • Elementary: Steck Elementary School
    • Middle: Fischer Middle School
    • High: Waubonsie Valley High School

    Source: The MLS. This data may not be complete. We recommend contacting the local school district to confirm school assignments for this home.

    Get a cash offer in 3 minutes
    Find out how much your home could sell for in as little as 3 minutes with a no-obligation cash offer.
    Estimated market value
    $446,600
    Get a cash offer in 3 minutes
    Find out how much your home could sell for in as little as 3 minutes with a no-obligation cash offer.
    Estimated market value
    $446,600