Amazing 1.5 Story, ONLY 30 days to complete Wow! great room stone fireplace to ceiling is sure to impress! Staircase overlooks impressive great room with tall windows and spacious area. BIG covered front porch, Upscale Hardwoods, tile, cabinets, trim, countertops and more. Big master with DELUXE LARGE MASTER walk in tile shower with two shower heads and a rain head. Large upper level bedrooms and an additional dedicated home office room or craft room with big windows allow plenty of light into the work space. Deck & Big walkout basement walks out to a big patio that backs to a very private space with view of mature trees. Rear of home oriented to not have a home directly behind it as on traditional neighborhood lots and gives much privacy. Front exterior photo is actual other Photos are of a similar completed model. Sq footages are estimated and should be varified by buyer.
Sold
Price Unknown
2300 Larkspur Ln, Kearney, MO 64060
4beds
2,533sqft
Single Family Residence
Built in ----
0.45 Acres Lot
$625,600 Zestimate®
$--/sqft
$3,195 Estimated rent
Home value
$625,600
$594,000 - $657,000
$3,195/mo
Zestimate® history
Owner options
List your home for rent
$3,195/mo
Rent Zestimate®
Find your next renter with Zillow Rental Manager. Plus, with online applications, you can quickly screen prospective tenants – for free.
$3,195/mo
Rent Zestimate®
Refinance and save
$500/mo
Est. payment
Refinancing to a lower rate could help reduce your monthly payments and save thousands over the life of the loan.
$500/mo
Est. payment
Explore your selling options
Work with a Zillow partner agent
Leverage their expertise and Zillow's premium Showcase listings to get your home seen by more buyers.
Get startedList with your own agent
Get your home in front of millions of buyers by listing it on Zillow.
Learn how to do itSell it yourself
Take full control of how buyers see your home on Zillow by listing For Sale by Owner (FSBO).
List your homeWhat's special
Zillow last checked:
Listing updated:
Listed by:
Bruce Hollowell 816-985-8425,
Welcome Home Real Estate LLC
Bought with:
BHG Kansas City Homes
Source: Heartland MLS as distributed by MLS GRID,MLS#: 2457067
Facts & features
Interior
Bedrooms & bathrooms
- Bedrooms: 4
- Bathrooms: 4
- Full bathrooms: 3
- 1/2 bathrooms: 1
Primary bedroom
- Features: All Carpet
- Level: First
Bedroom 2
- Features: All Carpet
- Level: Second
Bedroom 3
- Level: Second
Bedroom 4
- Level: Second
Office
- Level: Second
Heating
- Natural Gas
Cooling
- Electric
Appliances
- Included: Dishwasher, Disposal, Microwave, Free-Standing Electric Oven, Stainless Steel Appliance(s)
- Laundry: Main Level
Features
- Flooring: Carpet, Tile, Wood
- Basement: Walk-Out Access
- Number of fireplaces: 1
- Fireplace features: Great Room
Interior area
- Total structure area: 2,533
- Total interior livable area: 2,533 sqft
- Finished area above ground: 2,443
- Finished area below ground: 90
Property
Parking
- Total spaces: 3
- Parking features: Attached
- Attached garage spaces: 3
Features
- Patio & porch: Deck, Patio
Lot
- Size: 0.45 Acres
- Features: City Limits
Details
- Parcel number: 113100004021.00
Construction
Type & style
- Home type: SingleFamily
- Architectural style: Craftsman,Traditional
- Property subtype: Single Family Residence
Materials
- Frame
- Roof: Composition
Condition
- Under Construction
- New construction: Yes
Details
- Builder name: Olympus Custom Homes
Utilities & green energy
- Sewer: Public Sewer
- Water: Public
Community & HOA
Community
- Subdivision: Dovecott
HOA
- Has HOA: Yes
- HOA fee: $500 annually
Location
- Region: Kearney
Financial & listing details
- Tax assessed value: $99,560
- Annual tax amount: $5,000
- Date on market: 9/29/2023
- Listing terms: Cash,Conventional
- Ownership: Private
Price history
| Date | Event | Price |
|---|---|---|
| 9/20/2024 | Sold | -- |
Source:  Heartland MLS as distributed by MLS GRID #2457067 Report a problem Heartland MLS as distributed by MLS GRID #2457067 Report a problem | ||
| 8/14/2024 | Pending sale | $625,000$247/sqft |
Source: Heartland MLS as distributed by MLS GRID #2457067 Report a problem | ||
| 7/31/2024 | Price change | $625,000-0.6%$247/sqft |
Source: Heartland MLS as distributed by MLS GRID #2457067 Report a problem | ||
| 11/27/2023 | Price change | $629,000-0.2%$248/sqft |
Source: Heartland MLS as distributed by MLS GRID #2457067 Report a problem | ||
| 9/29/2023 | Listed for sale | $630,000$249/sqft |
Source: Heartland MLS as distributed by MLS GRID #2457067 Report a problem | ||
Public tax history
| Year | Property taxes | Tax assessment |
|---|---|---|
| 2025 | $6,515 +389.5% | $99,560 +731.7% |
| 2024 | $1,331 +62.8% | $11,970 |
| 2023 | $818 | $11,970 +127.6% |
| 2022 | -- | $5,260 |
Find assessor info on the county website
Neighborhood: 64060
Nearby homes
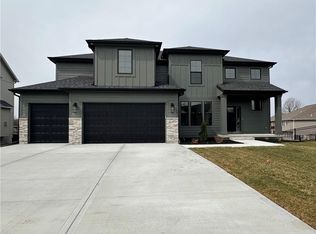
- $--4 bd4 ba2.7k sqft2302 Larkspur Ln, Kearney, MO 64060Sold
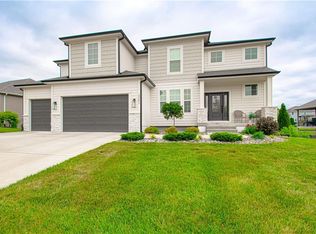
- $--4 bd4 ba2.7k sqft2241 Foxtail Dr, Kearney, MO 64060Sold
- $705,6004 bd3 ba2.7k sqft2302 Larkspur Ln, Kearney, MO 64060Off Market
- $542,9003 bd2 ba1.8k sqft2301 Larkspur Ln, Kearney, MO 64060Off Market

- $--5 bd4 ba2.4k sqft2304 Larkspur Ln, Kearney, MO 64060Sold
- $--3 bd2 ba1.7k sqft2303 Larkspur Ln, Kearney, MO 64060Sold
- $--3 bd2 ba1.7k sqft2401 Larkspur Ln, Kearney, MO 64060Sold
- $--4 bd3 ba2.3k sqft1002 Meadowbrook Dr, Kearney, MO 64060Sold
Nearby schools
GreatSchools rating
- 10/10Southview Elementary SchoolGrades: K-5Distance: 0.4 mi
- 8/10Kearney Junior High SchoolGrades: 8-9Distance: 0.3 mi
- 9/10Kearney High SchoolGrades: 10-12Distance: 0.6 mi
Get a cash offer in 3 minutes
Find out how much your home could sell for in as little as 3 minutes with a no-obligation cash offer.
Estimated market value
$625,600
Get a cash offer in 3 minutes
Find out how much your home could sell for in as little as 3 minutes with a no-obligation cash offer.
Estimated market value
$625,600
- Missouri
- Clay County
- Kearney
- 64060
- 2300 Larkspur Ln
Nearby cities
Nearby zip codes
Other Kearney Topics
