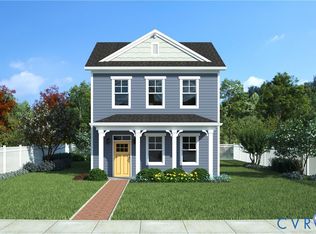
Seller to provide up to $10,000 in closing costs when Purchaser uses preferred lender and/or settlement company. Stunning new construction by Eagle Construction in Highland Grove—Highland Park’s newest neighborhood! This charming Beech model with an Arts & Crafts elevation offers 3 bedrooms, 2.5 baths, and over 2,100 sq ft of thoughtfully designed, modern living space. The open-concept main level features a chef’s kitchen with a large island, seamlessly flowing into the expansive family room—perfect for entertaining and everyday living.
Upstairs, enjoy a spacious primary suite with a private bath, two generously sized secondary bedrooms, a full hall bath, and a convenient second-floor laundry room. Exterior highlights include classic Craftsman curb appeal and off-street parking.
Nestled in the heart of Highland Park, Highland Grove blends timeless character with contemporary, affordable luxury in a vibrant new community of 125 beautifully designed homes. Be among the first to call this exciting neighborhood home! Estimated completion: 5–6 months from contract.
Pending
$370,000
2300 Learning Way Aly, Richmond, VA 23222
3beds
2,172sqft
Single Family Residence
Built in 2026
4,617 Square Feet Lot
$369,900 Zestimate®
$170/sqft
$42/mo HOA
What's special
Off-street parkingOpen-concept main levelClassic craftsman curb appealFull hall bathConvenient second-floor laundry room
- 125 days |
- 2 |
- 0 |
Zillow last checked:
Listing updated:
Listed by:
Catina Jones (804)775-2000,
ICON Realty Group, ERA Powered,
Asha Wright 804-592-7403,
ICON Realty Group, ERA Powered
Source: CVRMLS,MLS#: 2602528
Originating MLS: Central Virginia Regional MLS
Facts & features
Interior
Bedrooms & bathrooms
- Bedrooms: 3
- Bathrooms: 3
- Full bathrooms: 2
- 1/2 bathrooms: 1
Other
- Description: Tub & Shower
- Level: Second
Half bath
- Level: First
Heating
- Electric, Heat Pump
Cooling
- Electric, Heat Pump
Appliances
- Included: Dishwasher, Electric Cooking, Electric Water Heater, Microwave, Stove
- Laundry: Washer Hookup, Dryer Hookup
Features
- Ceiling Fan(s), Dining Area, Granite Counters, Kitchen Island, Pantry, Recessed Lighting, Walk-In Closet(s)
- Flooring: Laminate, Partially Carpeted, Vinyl
- Basement: Crawl Space
- Attic: Access Only
Interior area
- Total interior livable area: 2,172 sqft
- Finished area above ground: 2,172
- Finished area below ground: 0
Property
Parking
- Parking features: Driveway, Oversized, Paved
- Has uncovered spaces: Yes
Features
- Levels: Two
- Stories: 2
- Exterior features: Paved Driveway
- Pool features: None
- Fencing: None
Lot
- Size: 4,617 Square Feet
Details
- Parcel number: N0000648011
- Special conditions: Corporate Listing
Construction
Type & style
- Home type: SingleFamily
- Architectural style: Craftsman,Two Story
- Property subtype: Single Family Residence
Materials
- Drywall, Frame, HardiPlank Type
- Roof: Composition,Shingle
Condition
- New Construction,Under Construction
- New construction: Yes
- Year built: 2026
Utilities & green energy
- Sewer: Public Sewer
- Water: Public
Community & HOA
Community
- Security: Smoke Detector(s)
- Subdivision: None
HOA
- Has HOA: Yes
- Services included: Common Areas
- HOA fee: $125 quarterly
Location
- Region: Richmond
Financial & listing details
- Price per square foot: $170/sqft
- Tax assessed value: $40,000
- Annual tax amount: $240
- Date on market: 3/2/2026
- Ownership: Corporate
- Ownership type: Corporation
Estimated market value
$369,900
$351,000 - $388,000
$2,808/mo
Price history
| Date | Event | Price |
|---|---|---|
| 3/3/2026 | Pending sale | $370,000$170/sqft |
Source: | ||
| 2/13/2026 | Price change | $370,000+1.4%$170/sqft |
Source: | ||
| 2/1/2026 | Listed for sale | $365,000$168/sqft |
Source: | ||
Public tax history
Tax history is unavailable.
Monthly payment
Est. payment$--/mo
Payment breakdown
Explore the cost of this home by adjusting the details. Changes won't be saved.All calculations are estimates and provided by Zillow, Inc. for informational purposes only. Actual amounts may vary.
HOA fees may include property taxes on listings classified as Co-Ops. Contact the listing agent and/or owner for fee details.
Mortgage interest rates are dependent on a number of factors, including credit score, down payment, and repayment length. Interest rate data provided by Zillow Group Marketplace, Inc. as of 1/1/1970 from various mortgage lenders with which we have lead or other similar arrangements; the Estimated Payment is an average of those rates.
See how much you could borrow to make a competitive offer.
Climate risks
Neighborhood: Northern Barton Heights
Nearby schools
GreatSchools rating
- 3/10J.E.B. Stuart Elementary SchoolGrades: PK-5Distance: 0.6 mi
- NAMary Scott PreschoolGrades: Distance: 1.6 mi
- 6/10John Marshall High SchoolGrades: 9-12Distance: 2.1 mi
Schools provided by the listing agent
- Elementary: Overby-Sheppard
- Middle: Henderson
- High: John Marshall
Source: CVRMLS. This data may not be complete. We recommend contacting the local school district to confirm school assignments for this home.
A local agent can set up tours, give advice and negotiate with sellers.
- Virginia
- Richmond City
- Richmond
- 23222
- Northern Barton Heights
- 2300 Learning Way Aly