Under contract-accepting backup offers. One of the brightest units in Payne Park, this meticulously maintained 3 bedroom/3.5 Bath (2084 SF) modern coastal home presents in near-new condition, offers a setting rarely found in downtown Sarasota. This Malcolm model (Largest Payne Park Villa) is perfectly positioned on one of the best corners to allow for "light and air" on three sides of the unit. Views includes a West view of Payne Park (pond) and a Northeast view of the pool. Payne Park is located right on the Legacy Trail with this home delivering an elevated lifestyle where walkability, recreation, and vibrant city energy converge. The main living level is thoughtfully designed for everyday living and entertaining. The chef's kitchen is a standout, featuring floor-to-ceiling white wood cabinetry with crown molding and brass hardware finished with a white quartz countertop. Modern glass and brass pendant lighting complement the kitchen's centerpiece island, which provides additional seating and storage. A custom tile feature wall frames the apron sink, positioned beneath two large windows that flood the space with natural light. The adjacent dining area flows nicely into the family room showcases a wall of windows. A private balcony extends the living space and provides space to relax. On the lower level, Bedroom 2 can be configured as a home office and offers exceptional flexibility with a full bath and closet. This level also provides access to a spacious paver stone patio with iron fencing and a gated entrance, ideal for outdoor enjoyment. Completing this floor is a two-car garage. On the third floor, you will find a generous sized primary bedroom with a well-appointed en-suite bath that includes a dual sink vanity, large walk-in shower with glass enclosure and an oversized walk-in closet with built-in shelving. Bedroom 3 also includes its own en-suite bath, offering comfort and privacy for guests or family members. A convenient laundry closet completes this level. Impeccable location and value! Buyers and/or Buyers Agent to verify all pertinent information, including room sizes, as they may be approximate. All Association information should be verified with Property Management Company or Association. Information deemed reliable but not guaranteed.
Accepting backups
Price cut: $30K (7/6)
$749,000
2300 LINDSTROM STREET, SARASOTA, FL 34237
3beds
2,084sqft
Townhouse
Built in 2021
1,947 Square Feet Lot
$713,500 Zestimate®
$359/sqft
$654/mo HOA
What's special
Two-car garageWhite quartz countertopGenerous sized primary bedroomConvenient laundry closet
- 91 days
- 145
- 4
Zillow last checked:
Listing updated:
Listed by:
Robert Robinson 941-587-2739,
COLDWELL BANKER REALTY 941-366-8070
Source: Stellar MLS,MLS#: A4693299 Originating MLS: Sarasota - Manatee
Originating MLS: Sarasota - Manatee
Facts & features
Interior
Bedrooms & bathrooms
- Bedrooms: 3
- Bathrooms: 4
- Full bathrooms: 3
- 1/2 bathrooms: 1
Primary bedroom
- Features: Walk-In Closet(s)
- Level: Third
- Area: 244.44 Square Feet
- Dimensions: 12.6x19.4
Bedroom 1
- Features: Built-in Closet
- Level: First
- Area: 136 Square Feet
- Dimensions: 10x13.6
Primary bathroom
- Level: Third
- Area: 108 Square Feet
- Dimensions: 12x9
Great room
- Level: Second
- Area: 224 Square Feet
- Dimensions: 14x16
Kitchen
- Level: Second
- Area: 196 Square Feet
- Dimensions: 14x14
Heating
- Central, Electric
Cooling
- Central Air
Appliances
- Included: Cooktop, Dishwasher, Disposal, Dryer, Electric Water Heater, Ice Maker, Microwave, Range, Refrigerator, Washer
- Laundry: Inside, Laundry Closet
Features
- High Ceilings, Living Room/Dining Room Combo, PrimaryBedroom Upstairs, Solid Wood Cabinets, Split Bedroom, Stone Counters, Walk-In Closet(s)
- Flooring: Ceramic Tile
- Doors: French Doors
- Windows: Window Treatments
- Has fireplace: No
- Common walls with other units/homes: End Unit
Interior area
- Total structure area: 2,579
- Total interior livable area: 2,084 sqft
Video & virtual tour
Property
Parking
- Total spaces: 2
- Parking features: Garage - Attached
- Attached garage spaces: 2
Features
- Levels: Three Or More
- Stories: 3
- Exterior features: Balcony, Dog Run, Lighting
Lot
- Size: 1,947 Square Feet
Details
- Parcel number: 2029140098
- Special conditions: None
Construction
Type & style
- Home type: Townhouse
- Property subtype: Townhouse
Materials
- Other
- Foundation: Slab
- Roof: Other
Condition
- New construction: No
- Year built: 2021
Utilities & green energy
- Sewer: Public Sewer
- Water: None
- Utilities for property: Public
Community & HOA
Community
- Features: Clubhouse, Community Mailbox, Dog Park, Pool, Sidewalks
- Pet fee: $0 monthly
- Subdivision: PAYNE PARK PH 1
HOA
- Has HOA: Yes
- Services included: Community Pool, Pool Maintenance
- HOA fee: $654 monthly
- HOA name: First Service Residential, Gail Furseth
Location
- Region: Sarasota
Financial & listing details
- Price per square foot: $359/sqft
- Tax assessed value: $636,600
- Annual tax amount: $9,853
- Date on market: 6/10/2026
- Cumulative days on market: 92 days
- Ownership: Fee Simple
- Total actual rent: 0
- Road surface type: Asphalt
Estimated market value
$713,500
$678,000 - $749,000
$3,953/mo
Price history
| Date | Event | Price |
|---|---|---|
| 7/6/2026 | Price change | $749,000-3.9%$359/sqft |
Source:  Stellar MLS #A4693299 Report a problem Stellar MLS #A4693299 Report a problem | ||
| 6/10/2026 | Listed for sale | $779,000+46.2%$374/sqft |
Source: Stellar MLS #A4693299 Report a problem | ||
| 8/22/2024 | Listing removed | -- |
Source: Stellar MLS #A4614925 Report a problem | ||
| 7/1/2024 | Listed for rent | $3,999+0.1%$2/sqft |
Source: Stellar MLS #A4614925 Report a problem | ||
| 1/22/2024 | Listing removed | -- |
Source: Stellar MLS #A4586644 Report a problem | ||
| 12/7/2023 | Price change | $3,995-7%$2/sqft |
Source: Stellar MLS #A4586644 Report a problem | ||
| 11/16/2023 | Price change | $4,295-7.6%$2/sqft |
Source: Stellar MLS #A4586644 Report a problem | ||
| 10/22/2023 | Listed for rent | $4,650$2/sqft |
Source: Stellar MLS #A4586644 Report a problem | ||
| 12/27/2021 | Sold | $533,000$256/sqft |
Source: Public Record Report a problem | ||
Public tax history
| Year | Property taxes | Tax assessment |
|---|---|---|
| 2025 | $9,853 +6.3% | $636,600 +4.8% |
| 2024 | $9,268 +39.8% | $607,300 +30.2% |
| 2023 | $6,631 +3.2% | $466,384 +3% |
| 2022 | $6,428 +223.6% | $452,800 +257.9% |
| 2021 | $1,986 +3.8% | $126,500 +6.7% |
| 2020 | $1,914 +0.2% | $118,600 |
| 2019 | $1,909 | $118,600 |
Find assessor info on the county website
Monthly payment
Est. payment
Payment breakdown
Explore the cost of this home by adjusting the details. Changes won't be saved.Climate risks
Neighborhood: Alta Vista
Nearby schools
Schools provided by the listing agent
- Elementary: Alta Vista Elementary
- Middle: Booker Middle
- High: Sarasota High
Source: Stellar MLS. This data may not be complete. We recommend contacting the local school district to confirm school assignments for this home.

Similar homes
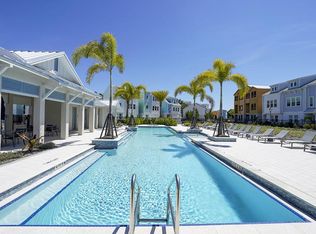
- $825,0003 bd3 ba1.6k sqft1685 LAUREL STREET #3, SARASOTA, FL 34236For Sale
 MLS ID #A4701215, Drew Russell, MICHAEL SAUNDERS & COMPANY. Stellar MLS
 - $620,0002 bd3 ba1.2k sqft2317 LINDSTROM STREET, SARASOTA, FL 34237For Sale
 MLS ID #TB8532054, Stephen Hachey, FLAT FEE MLS REALTY. Stellar MLS
 - $579,0003 bd3 ba1.8k sqft5560 CANNES CIRCLE #3-106, SARASOTA, FL 34231For Sale
 MLS ID #A4665433, Michael Hays, MICHAEL SAUNDERS & COMPANY. Stellar MLS
 - $474,9003 bd3 ba1.9k sqft3693 DIVOT LANE, SARASOTA, FL 34232For Sale
 MLS ID #A4689299, Greg Sheller, RE/MAX ALLIANCE GROUP. Stellar MLS
 - $585,0003 bd3 ba2.4k sqft86 ARBOR OAKS DRIVE, SARASOTA, FL 34232For SaleMLS ID #A4700260, Beth Ann Boyer, MICHAEL SAUNDERS & COMPANY. Stellar MLS
- $734,9993 bd3 ba1.6k sqft384 ARUBA CIRCLE #102, BRADENTON, FL 34209For SaleMLS ID #A4703911, Felecia Holmes, DALTON WADE INC. Stellar MLS
- $749,0003 bd3 ba1.9k sqft1224 MOONMIST CIRCLE #S-3, SARASOTA, FL 34242For SaleMLS ID #A4690713, Stephen Clementi, COLDWELL BANKER REALTY. Stellar MLS
- $665,0003 bd3 ba2.1k sqft1703 STARLING DRIVE #1703, SARASOTA, FL 34231For SaleMLS ID #A4668895, Tracy LeClair, MICHAEL SAUNDERS & COMPANY. Stellar MLS
- $614,9003 bd2 ba2.2k sqft5285 TWINFLOWER LANE, SARASOTA, FL 34233For SaleMLS ID #A4697830, Emerson Robbins, HARRY ROBBINS ASSOC INC. Stellar MLS
- $750,0003 bd3 ba2k sqft7428 RIDGELAKE CIRCLE, BRADENTON, FL 34203For SaleMLS ID #A4702826, Alan Hernandez, CENTURY 21 ROSEBAY. Stellar MLS
- $750,0003 bd2 ba1.7k sqft5515 TITLE ROW DRIVE, BRADENTON, FL 34210For SaleMLS ID #A4692119, Adam Cuffaro, MICHAEL SAUNDERS & COMPANY. Stellar MLS
- $639,9994 bd3 ba2.1k sqft3598 SECRET STROLL DRIVE, SARASOTA, FL 34240For SaleMLS ID #A4702904, Jeannine Kubiak, LEGACY COASTAL REAL ESTATE. Stellar MLS
- $669,9004 bd4 ba2.5k sqft8363 VELDA TRAIL, SARASOTA, FL 34241For SaleMLS ID #A4694698, Andrew Azzarello, PREFERRED SHORE LLC. Stellar MLS
- $524,9003 bd3 ba2k sqft5333 CHARLIE BROWN LANE, SARASOTA, FL 34233For SaleMLS ID #A4689910, Kristen Redding, MICHAEL SAUNDERS & COMPANY. Stellar MLS
- $759,0002 bd3 ba1.7k sqft429 NOKOMIS AVENUE S, VENICE, FL 34285For SaleMLS ID #N6143458, Michelle Hupp, KELLER WILLIAMS ISLAND LIFE REAL ESTATE. Stellar MLS
- $650,0002 bd2 ba2.2k sqft5416 HOPE SOUND CIRCLE, SARASOTA, FL 34238For SaleMLS ID #A4667217, Brian ODonnell, REALTY BY DESIGN LLC. Stellar MLS
- $625,0002 bd2 ba1.4k sqft206 HOURGLASS WAY #V10, SARASOTA, FL 34242For SaleMLS ID #A4690141, Harriet Stopher, COLDWELL BANKER REALTY. Stellar MLS
- $819,0003 bd3 ba2.5k sqft6119 9TH AVENUE CIRCLE NE, BRADENTON, FL 34212For SaleMLS ID #A4691689, Kia Ebrahimi, KW COASTAL LIVING III. Stellar MLS
- $969,0004 bd3 ba2.9k sqft4575 SATINLEAF LANE, SARASOTA, FL 34241For SaleMLS ID #A4697646, Ryan Carson, RE/MAX ALLIANCE GROUP. Stellar MLS
- $729,0004 bd4 ba2.5k sqft15360 ISLA PALMA LANE, NOKOMIS, FL 34275For SaleMLS ID #A4703115, Melissa Kobielnik-Petrullo, EXP REALTY LLC. Stellar MLS
