Skip main navigation
Closed
Street View
  • $719,000

    2300 Lisa Ct, Palatine, IL 60067

    4beds
    2,789sqft
    Single Family Residence
    Built in 1985
    0.29 Acres Lot
    $758,900 Zestimate®
    $258/sqft
    $3,987 Estimated rent

    Home value

    $758,900

    $683,000 - $850,000

    $3,987/mo

    Zestimate® history
    Loading
    Loading...

    Owner options

    List your home for rent

    $3,987/mo

    Rent Zestimate®

    Find your next renter with Zillow Rental Manager. Plus, with online applications, you can quickly screen prospective tenants – for free.

    Learn more

    $3,987/mo

    Rent Zestimate®

    Refinance and save

    $4,232/mo

    Est. payment

    Refinancing to a lower rate could help reduce your monthly payments and save thousands over the life of the loan.

    See today's rates

    $4,232/mo

    Est. payment

    Explore your selling options

    Work with a Zillow partner agent

    Leverage their expertise and Zillow's premium Showcase listings to get your home seen by more buyers.

    Get started

    List with your own agent

    Get your home in front of millions of buyers by listing it on Zillow.

    Learn how to do it

    Sell it yourself

    Take full control of how buyers see your home on Zillow by listing For Sale by Owner (FSBO).

    List your home

    What's special

    Cozy gas fireplaceSpa-like bathroomLuxurious primary suiteBright and airy environmentMultitude of windowsFunctional mudroomBeautiful private backyard
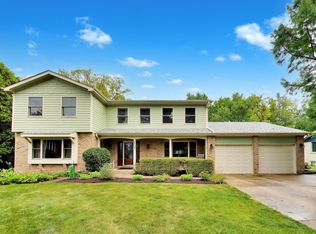
    This exquisite custom residence offers a perfect blend of spaciousness, modern updates, and an inviting atmosphere. Nestled in a serene cul-de-sac, this is the sanctuary you've been searching for. As you step into the warm foyer, you're greeted by soaring vaulted ceilings that enhance the openness of the living room. A multitude of windows bathe the space in natural light, creating a bright and airy environment. The seamless flow between the living area and the separate dining room makes it ideal for gatherings and entertaining guests. The heart of the home, the updated kitchen, showcases stunning 42" cabinets, abundant granite counter space, and new appliances. Imagine enjoying meals in the eat-in kitchen area or stepping through the sliding doors onto your brand-new deck (installed in '22), complete with a gas line for effortless grilling-perfect for summer barbecues! The family room, with its open concept design, features a cozy gas fireplace flanked by built-ins, offering a perfect spot to unwind. Additional sliders lead you to a beautiful private backyard, where you'll find a spacious slate patio and lush green space, ideal for outdoor relaxation and entertainment. Plus, a convenient shed provides extra storage for all your outdoor essentials. On the main level, you'll also find a functional mudroom equipped with a washer/dryer, a slop sink, and a stylish half bath-making daily life a breeze. Venture to the second level, where the luxurious primary suite awaits. Recently updated in '19, the spa-like bathroom boasts a walk-in shower with floor-to-ceiling tiles, a luxury double vanity with ample storage, and tiled floors. The organized walk-in closet ensures that everything has its place. Two additional bedrooms, each featuring organized closets, share an updated full bath with a double sink and a beautifully tiled tub. Don't miss the impressive 12-foot finished basement! This versatile space provides even more livable square footage, complete with built-ins, a fourth bedroom, an additional full bathroom, and a recreation area-perfect for family fun and entertaining friends. Recent upgrades ensure peace of mind: a/c ('21), furnace ('25), garage door ('24), water heater ('23), gutters ('19), front door ('25), and upper roof ('24). The home is also equipped with a central vacuum system and a sprinkler system for added convenience. Location couldn't be better-within walking distance to the middle school, restaurants, and just moments away from Woodfield Mall and access to Route 53. This home truly checks all the boxes!

    Zillow last checked:

    Listing updated:

    Listed by:

    Amy Diamond 847-797-0200,

    @properties Christie's International Real Estate

    Bought with:

    Richard Gerber, GRI,SRES

    RE/MAX Suburban

    Source: MRED as distributed by MLS GRID,MLS#: 12331729MLS Logo

    Facts & features

    Interior

    Bedrooms & bathrooms
    • Bedrooms: 4
    • Bathrooms: 4
    • Full bathrooms: 3
    • 1/2 bathrooms: 1
    Rooms
    • Room types: Eating Area, Office, Recreation Room, Foyer, Storage
    Primary bedroom
    • Features: Flooring (Carpet), Window Treatments (Curtains/Drapes), Bathroom (Full)
    • Level: Second
    • Area: 266 Square Feet
    • Dimensions: 19X14
    Bedroom 2
    • Features: Flooring (Carpet), Window Treatments (Curtains/Drapes)
    • Level: Second
    • Area: 182 Square Feet
    • Dimensions: 14X13
    Bedroom 3
    • Features: Flooring (Carpet), Window Treatments (Blinds)
    • Level: Second
    • Area: 210 Square Feet
    • Dimensions: 15X14
    Bedroom 4
    • Features: Flooring (Carpet)
    • Level: Basement
    • Area: 221 Square Feet
    • Dimensions: 17X13
    Dining room
    • Features: Flooring (Carpet), Window Treatments (Curtains/Drapes)
    • Level: Main
    • Area: 209 Square Feet
    • Dimensions: 19X11
    Eating area
    • Features: Flooring (Ceramic Tile), Window Treatments (Curtains/Drapes)
    • Level: Main
    • Area: 72 Square Feet
    • Dimensions: 12X6
    Family room
    • Features: Flooring (Wood Laminate)
    • Level: Main
    • Area: 432 Square Feet
    • Dimensions: 27X16
    Foyer
    • Features: Flooring (Wood Laminate)
    • Level: Main
    • Area: 144 Square Feet
    • Dimensions: 18X8
    Kitchen
    • Features: Kitchen (Eating Area-Table Space), Flooring (Ceramic Tile), Window Treatments (Curtains/Drapes)
    • Level: Main
    • Area: 156 Square Feet
    • Dimensions: 13X12
    Laundry
    • Features: Flooring (Wood Laminate), Window Treatments (Blinds)
    • Level: Main
    • Area: 72 Square Feet
    • Dimensions: 12X6
    Living room
    • Features: Flooring (Carpet), Window Treatments (Curtains/Drapes)
    • Level: Main
    • Area: 304 Square Feet
    • Dimensions: 19X16
    Office
    • Features: Flooring (Carpet)
    • Level: Basement
    • Area: 66 Square Feet
    • Dimensions: 11X6
    Recreation room
    • Features: Flooring (Carpet)
    • Level: Basement
    • Area: 722 Square Feet
    • Dimensions: 38X19
    Storage
    • Level: Basement
    • Area: 120 Square Feet
    • Dimensions: 15X8
    Heating
    • Natural Gas, Forced Air
    Cooling
    • Central Air
    Appliances
    • Included: Microwave, Dishwasher, Refrigerator, Washer, Dryer, Disposal, Other, Humidifier
    • Laundry: Main Level, In Unit
    Features
    • Cathedral Ceiling(s), Built-in Features, Walk-In Closet(s)
    • Flooring: Laminate
    • Windows: Screens
    • Basement: Finished,Storage Space,Full
    • Number of fireplaces: 1
    • Fireplace features: Gas Log, Gas Starter, Family Room
    Interior area
    • Total structure area: 0
    • Total interior livable area: 2,789 sqft

    Property

    Parking
    • Total spaces: 2
    • Parking features: Concrete, Garage Door Opener, On Site, Garage Owned, Attached, Garage
    • Attached garage spaces: 2
    • Has uncovered spaces: Yes
    Accessibility
    • Accessibility features: No Disability Access
    Features
    • Stories: 2
    • Patio & porch: Deck, Patio
    Lot
    • Size: 0.29 Acres
    • Dimensions: 39X115X148X164
    • Features: Cul-De-Sac
    Details
    • Parcel number: 02274050390000
    • Special conditions: None
    • Other equipment: Central Vacuum, Sump Pump, Sprinkler-Lawn, Backup Sump Pump;

    Construction

    Type & style
    • Home type: SingleFamily
    • Property subtype: Single Family Residence
    Materials
    • Vinyl Siding, Brick
    • Foundation: Concrete Perimeter
    • Roof: Asphalt
    Condition
    • New construction: No
    • Year built: 1985
    Details
    • Builder model: CUSTOM

    Utilities & green energy

    • Sewer: Public Sewer
    • Water: Lake Michigan

    Community & HOA

    Community
    • Features: Curbs, Sidewalks, Street Lights, Street Paved
    HOA
    • Services included: None
    Location
    • Region: Palatine

    Financial & listing details

    • Price per square foot: $258/sqft
    • Tax assessed value: $460,000
    • Annual tax amount: $12,618
    • Date on market: 4/23/2025
    • Listing terms: Conventional
    • Ownership: Fee Simple

    Price history

    DateEventPrice
    7/2/2025Sold$719,000$258/sqft
    Source: MRED as distributed by MLS GRID #12331729 Report a problem
    6/6/2025Pending sale$719,000$258/sqft
    Source: MRED as distributed by MLS GRID #12331729 Report a problem
    4/26/2025Contingent$719,000$258/sqft
    Source: MRED as distributed by MLS GRID #12331729 Report a problem
    4/23/2025Listed for sale$719,000+39.3%$258/sqft
    Source: MRED as distributed by MLS GRID #12331729 Report a problem
    9/18/2003Sold$516,000$185/sqft
    Source: Public Record Report a problem

    Public tax history

    YearProperty taxesTax assessment
    2024-- $46,000 +0%
    2023$13,454 +4%$45,999
    2022$12,942 +0.1%$45,999 +12%
    2021$12,931 +0.9%$41,084
    2020$12,816 +0.2%$41,084 -9.9%
    2019$12,786 -13.5%$45,599 -4.4%
    2018$14,789 +2%$47,688
    2017$14,503 +5.4%$47,688
    2016$13,757 $47,688
    Find assessor info on the county website

    Neighborhood: 60067

    Nearby schools

    GreatSchools rating
    Schools provided by the listing agent
    • Elementary: Central Road Elementary School
    • Middle: Plum Grove Middle School
    • High: Wm Fremd High School
    • District: 15

    Source: MRED as distributed by MLS GRID. This data may not be complete. We recommend contacting the local school district to confirm school assignments for this home.

    Get a cash offer in 3 minutes
    Find out how much your home could sell for in as little as 3 minutes with a no-obligation cash offer.
    Estimated market value
    $758,900
    Get a cash offer in 3 minutes
    Find out how much your home could sell for in as little as 3 minutes with a no-obligation cash offer.
    Estimated market value
    $758,900