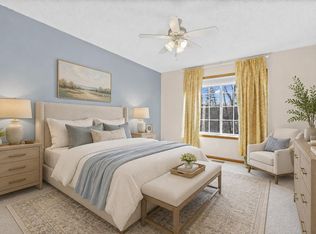
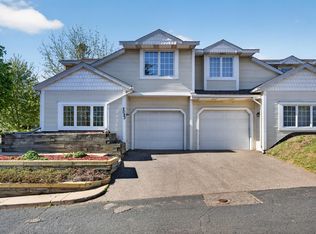
One-of-a-kind townhome in near-mint condition offering the perfect combination of comfort, convenience, and low-maintenance living. This beautifully maintained home features two spacious bedrooms upstairs, including a primary suite with a walk-in closet and a generous second bedroom with an oversized closet. The upper level also includes a full bathroom, additional linen storage, and a conveniently located laundry room with washer and dryer—no trips to the basement required.
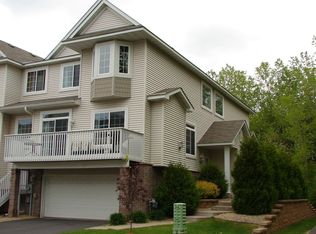
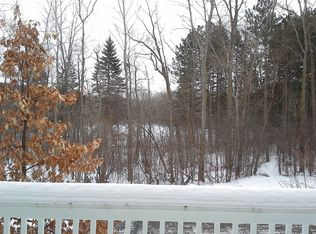
The open-concept main level is designed for everyday living and entertaining, featuring a stunning three-sided gas fireplace that can be enjoyed from the living room, dining area, and kitchen. The spacious kitchen offers abundant cabinetry, a large pantry, breakfast bar seating, and plenty of countertop space for preparing meals or gathering with family and friends. Step outside onto your private west-facing balcony overlooking mature trees, where you can relax and enjoy beautiful sunset views.
The lower level provides additional storage, an oversized closet, and flexible space that could serve as a small home office, hobby area, or extra storage room.
Located just minutes from I-94 and I-494, commuting to Downtown St. Paul, Downtown Minneapolis, Woodbury, or major employers throughout the east metro is quick and convenient. Outdoor enthusiasts will love being just down the street from Battle Creek Regional Park, offering miles of walking and biking trails, mountain biking, cross-country skiing, playgrounds, and beautiful natural surroundings. Shopping, restaurants, and everyday conveniences are all nearby, including Costco, Trader Joe's, Whole Foods, Aldi, Target, and Tamarack Village.
Recent exterior improvements include high-quality composite decking and railings, new roof in 2022, new water heater in 2026, providing years of worry-free enjoyment. The association takes care of snow removal, lawn care, allowing you to spend more time enjoying life and less time maintaining your home.
Homes offering this combination of condition, location, convenience, and affordability rarely become available. Schedule your private showing today!
Active with contingency
$185,000
2300 Lower Afton Rd E Unit 316, Maplewood, MN 55119
2beds
1,410sqft
:
Get pre-qualified$1,580/mo
(TH) Side x Side
Built in 2002
-- sqft lot
$183,500 Zestimate®
$131/sqft
$346/mo HOA
What's special
Breakfast bar seatingBeautiful sunset viewsOpen-concept main levelAdditional linen storageLarge pantryTwo spacious bedrooms upstairs
- 17 days |
- 1,003 |
- 97 |
Likely to sell faster than
Zillow last checked:
Listing updated:
Listed by:
Arne R Johansson 612-423-0202,
eXp Realty
Source: NorthstarMLS as distributed by MLS GRID,MLS#: 7106050
Facts & features
Interior
Bedrooms & bathrooms
- Bedrooms: 2
- Bathrooms: 2
- Full bathrooms: 1
- 1/2 bathrooms: 1
Bedroom
- Level: Upper
- Area: 154 Square Feet
- Dimensions: 14x11
Bedroom 2
- Level: Upper
- Area: 112 Square Feet
- Dimensions: 14x8
Bathroom
- Level: Main
- Area: 18 Square Feet
- Dimensions: 3x6
Bathroom
- Level: Upper
- Area: 45 Square Feet
- Dimensions: 5x9
Dining room
- Level: Main
- Area: 120 Square Feet
- Dimensions: 12x10
Kitchen
- Level: Main
- Area: 90 Square Feet
- Dimensions: 10x9
Living room
- Level: Main
- Area: 192 Square Feet
- Dimensions: 16x12
Storage
- Level: Lower
- Area: 66 Square Feet
- Dimensions: 6x11
Heating
- Forced Air
Cooling
- Central Air
Appliances
- Included: Dishwasher, Disposal, Dryer, Exhaust Fan, Freezer, Gas Water Heater, Microwave, Range, Stainless Steel Appliance(s), Washer
- Laundry: Laundry Closet, Upper Level
Features
- Basement: Other
- Number of fireplaces: 1
- Fireplace features: Gas, Other
Interior area
- Total structure area: 1,410
- Total interior livable area: 1,410 sqft
- Finished area above ground: 1,410
- Finished area below ground: 0
Property
Parking
- Total spaces: 2
- Parking features: Attached, Asphalt, Garage Door Opener, Tuckunder Garage
- Attached garage spaces: 2
- Has uncovered spaces: Yes
- Details: Garage Dimensions (16x30)
Accessibility
- Accessibility features: None
Features
- Levels: More Than 2 Stories
- Patio & porch: Deck
- Fencing: None
Details
- Foundation area: 640
- Parcel number: 122822220085
- Zoning description: Residential-Single Family
Construction
Type & style
- Home type: Townhouse
- Property subtype: (TH) Side x Side
- Attached to another structure: Yes
Materials
- Frame
- Roof: Age 8 Years or Less,Asphalt
Condition
- New construction: No
- Year built: 2002
Utilities & green energy
- Electric: 100 Amp Service
- Gas: Natural Gas
- Sewer: City Sewer/Connected
- Water: City Water/Connected
Community & HOA
Community
- Subdivision: Afton Ridge
HOA
- Has HOA: Yes
- Amenities included: Common Garden
- Services included: Hazard Insurance, Lawn Care, Maintenance Grounds, Sewer, Snow Removal, Water
- HOA fee: $346 monthly
- HOA name: Inspire Property Management
- HOA phone: 651-444-8063
Location
- Region: Maplewood
Financial & listing details
- Price per square foot: $131/sqft
- Tax assessed value: $253,200
- Annual tax amount: $3,660
- Date on market: 7/27/2026
Estimated market value
$183,500
$174,000 - $193,000
$1,952/mo
Price history
| Date | Event | Price |
|---|---|---|
| 7/30/2026 | Listed for sale | $185,000+15.6%$131/sqft |
Source:  NorthstarMLS as distributed by MLS GRID #7106050 Report a problem NorthstarMLS as distributed by MLS GRID #7106050 Report a problem | ||
| 1/31/2007 | Sold | $160,000-1.7%$113/sqft |
Source: Agent Provided Report a problem | ||
| 9/13/2002 | Sold | $162,788$115/sqft |
Source: Public Record Report a problem | ||
Public tax history
| Year | Property taxes | Tax assessment |
|---|---|---|
| 2025 | $3,660 +21.8% | $253,200 -2.6% |
| 2024 | $3,004 +8.4% | $260,000 +15.3% |
| 2023 | $2,770 +13.8% | $225,500 +5.4% |
| 2022 | $2,434 -7.9% | $213,900 +18.5% |
| 2021 | $2,644 +17.9% | $180,500 -8.3% |
| 2020 | $2,242 +40.7% | $196,900 +40% |
| 2019 | $1,594 | $140,600 |
| 2018 | $1,594 | $140,600 +15% |
| 2017 | $1,594 | $122,300 |
| 2016 | $1,594 +13% | -- |
| 2015 | $1,410 -17.4% | $108,700 |
| 2014 | $1,706 -6% | -- |
| 2013 | $1,814 +5.5% | -- |
| 2012 | $1,720 -3.9% | -- |
| 2011 | $1,790 | -- |
| 2010 | -- | -- |
| 2009 | $1,888 -9.7% | -- |
| 2008 | $2,090 -8.7% | -- |
| 2007 | $2,288 +8.5% | -- |
| 2006 | $2,108 +6.6% | -- |
| 2005 | $1,978 +5.8% | -- |
| 2004 | $1,870 +2360.5% | -- |
| 2003 | $76 | -- |
Find assessor info on the county website
Monthly payment
Est. payment
Payment breakdown
Explore the cost of this home by adjusting the details. Changes won't be saved.Climate risks
Neighborhood: Vista Hills
Nearby schools
GreatSchools rating
- 4/10Carver Elementary SchoolGrades: PK-5Distance: 1 mi
- 4/10Skyview Community Middle SchoolGrades: 6-8Distance: 3.7 mi
- 5/10Tartan Senior High SchoolGrades: 9-12Distance: 2.5 mi
- $220,0002 bd2 ba2.2k sqft2300 Lower Afton Rd E UNIT 315, Maplewood, MN 55119Sold
- $247,4002 bd2 ba1.5k sqft2320 Lower Afton Rd E UNIT 411, Maplewood, MN 55119Off Market
- $219,8002 bd2 ba1.2k sqft2320 Lower Afton Rd E UNIT 422, Maplewood, MN 55119Off Market
- $223,2002 bd2 ba1.2k sqft2320 Lower Afton Rd E UNIT 414, Maplewood, MN 55119Off Market
- $233,2002 bd2 ba1.3k sqft2320 Lower Afton Rd E UNIT 412, Maplewood, MN 55119Off Market
- $223,0002 bd2 ba1.3k sqft2320 Lower Afton Rd E UNIT 415, Maplewood, MN 55119Off Market
- $216,1002 bd1 ba1.2k sqft2320 Lower Afton Rd E UNIT 421, Maplewood, MN 55119Off Market
- $216,8002 bd1 ba1.4k sqft2320 Lower Afton Rd E UNIT 416, Maplewood, MN 55119Off Market
A local agent can set up tours, give advice and negotiate with sellers.
Similar homes
- $200,0002 bd2 ba1.2k sqft2320 Lower Afton Rd E Unit 423, Maplewood, MN 55119For Sale
 MLS ID #7082935, Sebastien A Dixon, Pemberton RE. NorthstarMLS as distributed by MLS GRID
 - $214,9003 bd2 ba1.2k sqft2023 Parkside Dr, Saint Paul, MN 55119For Sale
 MLS ID #7075074, Ta Fang, Creative Results. NorthstarMLS as distributed by MLS GRID
 - $189,9002 bd1 ba1.1k sqft1756 Helena Rd N, Oakdale, MN 55128For Sale
 MLS ID #7123910, Brian Seaton, Fuze Real Estate. NorthstarMLS as distributed by MLS GRID
 - $190,0002 bd1 ba1.1k sqft7580 13th St N, Oakdale, MN 55128For Sale
 MLS ID #7109236, John Ludwigson, LaBelle Real Estate Group Inc. NorthstarMLS as distributed by MLS GRID
 - $199,9002 bd1 ba1k sqft7638 13th St N, Oakdale, MN 55128For SaleMLS ID #7096315, Brian S. Carion, RE/MAX Advantage Plus. NorthstarMLS as distributed by MLS GRID
- $199,9952 bd2 ba1.5k sqft1451 Magnolia Ave E, Saint Paul, MN 55106For SaleMLS ID #7102769, Ramsey Sorrells, BRIX Real Estate. NorthstarMLS as distributed by MLS GRID
- $265,0002 bd2 ba1.3k sqft679 Woodduck Dr Unit H, Woodbury, MN 55125For SaleMLS ID #7122791, Amber James, RE/MAX Advantage Plus. NorthstarMLS as distributed by MLS GRID
- $259,9002 bd1 ba1.2k sqft1870 Donegal Dr APT 4, Woodbury, MN 55125For SaleMLS ID #7120672, Brady Schmidt, Bridge Realty, LLC. NorthstarMLS as distributed by MLS GRID
- $190,0002 bd2 ba1k sqft1799 1/2 County Road East E #30, Saint Paul, MN 55110For SaleMLS ID #7099476, Lisa Fratzke, Coldwell Banker Realty. NorthstarMLS as distributed by MLS GRID
- $219,9002 bd2 ba1.4k sqft48 River Woods Dr W, Saint Paul Park, MN 55071For SaleMLS ID #7096396, Sarah L. Rosen, LPT Realty, LLC. NorthstarMLS as distributed by MLS GRID
- $274,9002 bd2 ba1.2k sqft1755 Donegal Dr APT 4, Woodbury, MN 55125For SaleMLS ID #7106892, Larry Geronsin, Bridge Realty, LLC. NorthstarMLS as distributed by MLS GRID
- $260,0004 bd2 ba1.4k sqft1272 Ferndale St N, Maplewood, MN 55119For SaleMLS ID #7038555, Helen Tesfay, LPT Realty, LLC. NorthstarMLS as distributed by MLS GRID
- $234,9003 bd3 ba1.4k sqft1762 McKnight Rd N #17, Maplewood, MN 55109For SaleMLS ID #7110140, Andrew Lovick, LaBelle Real Estate Group Inc. NorthstarMLS as distributed by MLS GRID
- $219,9002 bd2 ba1.1k sqft1587 County Road D E, Maplewood, MN 55109For SaleMLS ID #7090581, Abby Zezza, Real Broker LLC. NorthstarMLS as distributed by MLS GRID
- $268,0002 bd2 ba1.3k sqft2711 Mallard Dr, Woodbury, MN 55125For SaleMLS ID #7037422, Ron Christopherson, Edina Realty, Inc.. NorthstarMLS as distributed by MLS GRID
- $218,0002 bd2 ba1k sqft401 Leeward Trl, Woodbury, MN 55129For SaleMLS ID #7060981, Kristy Hebert Esty, Edina Realty, Inc.. NorthstarMLS as distributed by MLS GRID
- $249,0002 bd2 ba1.3k sqft4791 Grenwich Rd N, Oakdale, MN 55128For SaleMLS ID #7093396, Sean O Sander, Redfin Corporation. NorthstarMLS as distributed by MLS GRID
- $225,0002 bd2 ba1.2k sqft9249 Troon Ct, Woodbury, MN 55125For SaleMLS ID #7062202, Tim Schepers, Park Street Realty, LLC. NorthstarMLS as distributed by MLS GRID
- $190,0002 bd2 ba1.2k sqft1372 Carling Dr APT 307, Saint Paul, MN 55108For SaleMLS ID #7108575, Jason C. Hughes, Keller Williams Classic Realty. NorthstarMLS as distributed by MLS GRID
- $156,9001 bd1 ba902 sqft500 Etna St APT 102, Saint Paul, MN 55106For SaleMLS ID #7113042, Susan Toohey, Toohey Realty LLC. NorthstarMLS as distributed by MLS GRID
