Skip main navigation
Closed
  • Listing Provided by: RE/MAX Today
    Bought with: ReeceNichols Real Estate
    Price Unknown

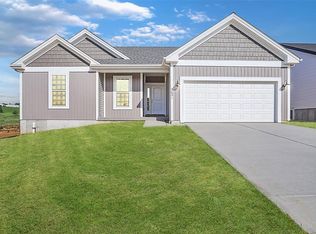
    2300 Matthias Close, Washington, MO 63090

    3beds
    1,500sqft
    Single Family Residence
    Built in 2024
    9,583.2 Square Feet Lot
    $346,700 Zestimate®
    $--/sqft
    $2,506 Estimated rent

    Home value

    $346,700

    Estimated sales range

    Not available

    $2,506/mo

    Zestimate® history
    Loading
    Loading...

    Owner options

    List your home for rent

    $2,506/mo

    Rent Zestimate®

    Find your next renter with Zillow Rental Manager. Plus, with online applications, you can quickly screen prospective tenants – for free.

    Learn more

    $2,506/mo

    Rent Zestimate®

    Refinance and save

    $100/mo

    Est. payment

    Refinancing to a lower rate could help reduce your monthly payments and save thousands over the life of the loan.

    See today's rates

    $100/mo

    Est. payment

    Explore your selling options

    Work with a Zillow partner agent

    Leverage their expertise and Zillow's premium Showcase listings to get your home seen by more buyers.

    Get started

    List with your own agent

    Get your home in front of millions of buyers by listing it on Zillow.

    Learn how to do it

    Sell it yourself

    Take full control of how buyers see your home on Zillow by listing For Sale by Owner (FSBO).

    List your home

    What's special

    Fenced-in backyardOpen-floor plan conceptPrimary suiteDouble vanityGarden tubSeparate showerMain-floor laundry
    Thinking about building? No need to here! This one is just under 2 years old and ready for new owners! Wait? Have pets or kids? This house has you covered with a fenced-in backyard. Like to entertain outside? Check out the huge patio the seller recently installed. Head inside and fall in love with the open-floor plan concept! Check out the size of the kitchen island! The primary suite you will never want to leave; it includes walk-in closet, double vanity, garden tub, and separate shower! Front bedroom or Office has plenty of natural light soaking in! Head downstairs and enjoy the 3rd bedroom, and 3rd full bathroom! Plenty of area to create a family room and have plenty of storage area! Main-floor laundry!

    Zillow last checked:

    Listing updated:

    Listing Provided by:

    Matthew E McClelland 314-922-7767,

    RE/MAX Today

    Bought with:

    Kim J Obermark, 2003031485

    ReeceNichols Real Estate

    Source: MARIS,MLS#: 26001746MLS LogoOriginating MLS: Franklin County Board of REALTORS

    Facts & features

    Interior

    Bedrooms & bathrooms
    • Bedrooms: 3
    • Bathrooms: 3
    • Full bathrooms: 3
    • Main level bathrooms: 2
    • Main level bedrooms: 2
    Heating
    • Electric, Forced Air
    Cooling
    • Ceiling Fan(s), Central Air
    Appliances
    • Included: Dishwasher, Disposal, Microwave, Free-Standing Electric Oven, Electric Water Heater, Water Softener
    • Laundry: Main Level
    Features
    • Ceiling Fan(s), Entrance Foyer, Kitchen Island, Kitchen/Dining Room Combo, Pantry, Soaking Tub, Walk-In Closet(s)
    • Flooring: Carpet, Laminate
    • Doors: Panel Door(s), Sliding Doors
    • Basement: Concrete,Full,Sleeping Area
    • Has fireplace: No
    Interior area
    • Total structure area: 1,500
    • Total interior livable area: 1,500 sqft
    • Finished area above ground: 1,295
    • Finished area below ground: 206

    Property

    Parking
    • Total spaces: 2
    • Parking features: Garage - Attached
    • Attached garage spaces: 2
    Features
    • Levels: One
    • Patio & porch: Patio
    • Fencing: Back Yard,Wrought Iron
    Lot
    • Size: 9,583 sqft
    • Features: Cleared, Corner Lot, Level
    Details
    • Parcel number: 1073500048028550
    • Special conditions: Standard

    Construction

    Type & style
    • Home type: SingleFamily
    • Architectural style: Ranch,Traditional
    • Property subtype: Single Family Residence
    Materials
    • Blown-In Insulation, Vertical Siding, Vinyl Siding
    • Foundation: Concrete Perimeter, Permanent
    • Roof: Architectural Shingle,Asphalt
    Condition
    • Year built: 2024

    Utilities & green energy

    • Electric: Single Phase
    • Sewer: Public Sewer
    • Water: Public
    • Utilities for property: Electricity Connected, Sewer Connected, Water Connected

    Community & neighborhood

    Location
    • Region: Washington
    • Subdivision: Stone Bridge Loc 10

    HOA & financial

    HOA
    • Has HOA: Yes
    • HOA fee: $100 annually
    • Amenities included: Other
    • Services included: Common Area Maintenance
    • Association name: Stone Bridge

    Other

    Other facts
    • Listing terms: Cash,Conventional,FHA,USDA Loan,VA Loan
    • Ownership: Private
    • Road surface type: Concrete

    Price history

    DateEventPrice
    4/15/2026Sold--
    Source: MARIS #26001746 Report a problem
    3/12/2026Pending sale$335,000$223/sqft
    Source: MARIS #26001746 Report a problem
    3/10/2026Price change$335,000-1.5%$223/sqft
    Source: MARIS #26001746 Report a problem
    2/15/2026Price change$340,000-2.9%$227/sqft
    Source: MARIS #26001746 Report a problem
    1/14/2026Listed for sale$350,000$233/sqft
    Source: MARIS #26001746 Report a problem

    Public tax history

    Tax history is unavailable.

    Neighborhood: 63090

    Nearby schools

    GreatSchools rating
    Schools provided by the listing agent
    • Elementary: South Point Elem.
    • Middle: Washington Middle
    • High: Washington High

    Source: MARIS. This data may not be complete. We recommend contacting the local school district to confirm school assignments for this home.