Skip main navigation
Sold
  • Price Unknown

    2300 Meandering Way, Arlington, TX 76011

    4beds
    3,012sqft
    Single Family Residence
    Built in 1979
    0.26 Acres Lot
    $523,200 Zestimate®
    $--/sqft
    $3,834 Estimated rent

    Home value

    $523,200

    $497,000 - $555,000

    $3,834/mo

    Zestimate® history
    Loading
    Loading...

    Owner options

    List your home for rent

    $3,834/mo

    Rent Zestimate®

    Find your next renter with Zillow Rental Manager. Plus, with online applications, you can quickly screen prospective tenants – for free.

    Learn more

    $3,834/mo

    Rent Zestimate®

    Refinance and save

    Refinancing to a lower rate could help reduce your monthly payments and save thousands over the life of the loan.

    See today's rates

    Explore your selling options

    Work with a Zillow partner agent

    Leverage their expertise and Zillow's premium Showcase listings to get your home seen by more buyers.

    Get started

    List with your own agent

    Get your home in front of millions of buyers by listing it on Zillow.

    Learn how to do it

    Sell it yourself

    Take full control of how buyers see your home on Zillow by listing For Sale by Owner (FSBO).

    List your home

    What's special

    Beautiful poolWonderful in ground poolLarge grassy areaLarge corner lotBreakfast nookMetal roof gazeboDiving board
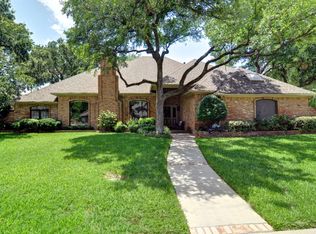
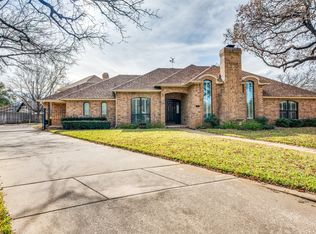
    Beautiful, spacious custom Tudor home with great curb appeal and a wonderful in ground pool to beat the summer heat. Home features 2 living areas, bedrooms with plenty of space and a backyard built for entertaining. Home sits on a large corner lot. Kitchen boasts of plenty of storage, granite countertops and a breakfast nook surrounded with windows flooding the room with natural light. Radiant barrier and metal roof add to the features of this home. Backyard is a private entertaining or relaxing oasis with a metal roof gazebo, large grassy area for play and a beautiful pool with diving board and spa. Short driving distance to restaurants, shopping and the entertainment district of Arlington.

    Zillow last checked:

    Listing updated:

    Listed by:

    John Pollock 0306245 817-460-3900,

    Pinnacle Group REALTORS 817-460-3900,

    John Jurkoshek 0518897 817-319-8676,

    Pinnacle Group REALTORS

    Bought with:

    Mary Lanier

    RE/MAX Trinity

    Source: NTREIS,MLS#: 20353701

    Facts & features

    Interior

    Bedrooms & bathrooms
    • Bedrooms: 4
    • Bathrooms: 3
    • Full bathrooms: 2
    • 1/2 bathrooms: 1
    Primary bedroom
    • Features: Double Vanity, Garden Tub/Roman Tub, Separate Shower, Walk-In Closet(s)
    • Level: First
    • Dimensions: 18 x 14
    Bedroom
    • Level: First
    • Dimensions: 14 x 11
    Bedroom
    • Level: First
    • Dimensions: 14 x 12
    Bedroom
    • Level: First
    • Dimensions: 13 x 11
    Breakfast room nook
    • Level: First
    • Dimensions: 10 x 9
    Dining room
    • Level: First
    • Dimensions: 12 x 12
    Game room
    • Features: Built-in Features
    • Level: First
    • Dimensions: 23 x 20
    Kitchen
    • Features: Breakfast Bar, Built-in Features, Galley Kitchen, Granite Counters, Pantry
    • Level: First
    • Dimensions: 13 x 9
    Living room
    • Features: Built-in Features
    • Level: First
    • Dimensions: 20 x 29
    Utility room
    • Level: First
    • Dimensions: 9 x 5
    Heating
    • Central, Electric, Fireplace(s), Zoned
    Cooling
    • Central Air, Ceiling Fan(s), Electric
    Appliances
    • Included: Dishwasher, Electric Cooktop, Electric Oven, Disposal, Refrigerator, Trash Compactor, Vented Exhaust Fan
    • Laundry: Washer Hookup, Electric Dryer Hookup
    Features
    • Wet Bar, Paneling/Wainscoting, Cable TV, Vaulted Ceiling(s)
    • Flooring: Carpet, Ceramic Tile, Laminate, Vinyl
    • Windows: Bay Window(s), Skylight(s)
    • Has basement: No
    • Number of fireplaces: 1
    • Fireplace features: Family Room, Masonry, Stone, Wood Burning
    Interior area
    • Total interior livable area: 3,012 sqft

    Property

    Parking
    • Total spaces: 2
    • Parking features: Garage, Garage Door Opener, Kitchen Level, Garage Faces Side
    • Attached garage spaces: 2
    Features
    • Levels: One
    • Stories: 1
    • Patio & porch: Patio, Covered
    • Exterior features: Outdoor Living Area, Rain Gutters, Storage
    • Pool features: Gunite, Heated, In Ground, Pool, Pool Sweep
    • Fencing: Wood
    Lot
    • Size: 0.26 Acres
    • Features: Corner Lot, Interior Lot, Subdivision, Few Trees
    Details
    • Parcel number: 02447509

    Construction

    Type & style
    • Home type: SingleFamily
    • Architectural style: Tudor,Detached
    • Property subtype: Single Family Residence
    Materials
    • Brick
    • Foundation: Slab
    • Roof: Metal
    Condition
    • Year built: 1979

    Utilities & green energy

    • Sewer: Public Sewer
    • Water: Public
    • Utilities for property: Natural Gas Available, Sewer Available, Separate Meters, Water Available, Cable Available

    Community & neighborhood

    Security
    • Security features: Prewired, Security System Owned, Security System, Carbon Monoxide Detector(s), Smoke Detector(s), Security Lights
    Community
    • Community features: Curbs
    Location
    • Region: Arlington
    • Subdivision: River Bend Add

    Other

    Other facts
    • Listing terms: Cash,Conventional,FHA,VA Loan
    • Road surface type: Asphalt

    Price history

    DateEventPrice
    8/10/2023Sold--
    Source: NTREIS #20353701 Report a problem
    7/20/2023Pending sale$520,000$173/sqft
    Source: NTREIS #20353701 Report a problem
    7/15/2023Contingent$520,000$173/sqft
    Source: NTREIS #20353701 Report a problem
    6/30/2023Listed for sale$520,000+44.4%$173/sqft
    Source: NTREIS #20353701 Report a problem
    10/1/2020Sold--
    Source: Agent Provided Report a problem
    8/24/2020Pending sale$360,000$120/sqft
    Source: JP and Associates Arlington #14393790 Report a problem
    7/22/2020Listed for sale$360,000$120/sqft
    Source: JP and Associates Arlington #14393790 Report a problem

    Public tax history

    YearProperty taxesTax assessment
    2025$6,145 -21.5%$385,974 -14%
    2024$7,829 +15.4%$448,807 -3.5%
    2023$6,784 -13.2%$465,114 +20.8%
    2022$7,819 -14%$385,000 +8.6%
    2021$9,087 +86.7%$354,366 +12.4%
    2020$4,868 -0.1%$315,355 -0.6%
    2019$4,872 +0.2%$317,234 +1.1%
    2018$4,865 +0.5%$313,875 +2.5%
    2017$4,842 +1.1%$306,211 +11%
    2016$4,788 +1.7%$275,974 -3%
    2015$4,706 $284,394 +24%
    2014$4,706 $229,400
    2013-- $229,400 +0.4%
    2012-- $228,400
    2011-- $228,400 -0.3%
    2010-- $229,000 -5.3%
    2009-- $241,800
    2008-- $241,800
    2007-- $241,800
    2006-- $241,800
    2005-- $241,800
    2004-- $241,800
    2003-- $241,800 -4.4%
    2002-- $252,800 +10.1%
    2001-- $229,600 +14.2%
    2000-- $201,100

    Find assessor info on the county website

    Neighborhood: North

    Nearby schools

    GreatSchools rating
    Schools provided by the listing agent
    • Elementary: Peach
    • High: Lamar
    • District: Arlington ISD

    Source: NTREIS. This data may not be complete. We recommend contacting the local school district to confirm school assignments for this home.

    Get a cash offer in 3 minutes
    Find out how much your home could sell for in as little as 3 minutes with a no-obligation cash offer.
    Estimated market value
    $523,200
    Get a cash offer in 3 minutes
    Find out how much your home could sell for in as little as 3 minutes with a no-obligation cash offer.
    Estimated market value
    $523,200