University Hts Brick & Stone Colonial with Slate Roof in a wonderful location with finished third floor. Tiled Entry opens to the Large Living Room with oversized windows, Gas Fireplace with marble hearth, coved ceiling accent and archways opens to the Dining Room with hardwood floors flowing through the rooms. Breakfast Bar added bonus seating between the Dining Room into the Remodeled Kitchen and a perfect place to enjoy your morning coffee. Bright White cabinets, Granite countertops, SS Appliances including Gas Stove, Backsplash accents, Deep SS Sink, Eating Area and laminate flooring complete this beautiful room. Bonus First floor room perfect for a home office, playroom, or Reading nook leads to the Back with deck overlooking the expansive privacy fenced back yard. First floor half bath and storage areas help complete the first floor. Head upstairs for more hardwood flooring that runs through all three bedrooms with generous closet spaces. Gorgeous Remodeled Full Bathroom features hexagon tiled flooring, oversized vanity with granite countertop, tiled walk in shower and additional tub with shower and surround. Plus third finished floor can be the primary bedroom, amazing teen suite or art studio with access to walk in attic space, hardwood floor, closet space and storage. Lower level offers a finished recreation room with wood burning fireplace, glass block windows and room to expand. Laundry area already has the washer and dryer and more storage options. Home warranty offered. Fabulous location close to shopping, restaurants, medical, parks, and so much more. Being sold as-is. Point of sale to be assumed by buyer. Perfect combination of updates, features and opportunity to bring in your decorating ideas.
Closed
$216,000
2300 Miramar Blvd, University Heights, OH 44118
4beds
2,565sqft
Single Family Residence
Built in 1945
7,400 Square Feet Lot
$355,200 Zestimate®
$84/sqft
$2,446 Estimated rent
Home value
$355,200
$323,000 - $391,000
$2,446/mo
Zestimate® history
Owner options
List your home for rent
$2,446/mo
Rent Zestimate®
Find your next renter with Zillow Rental Manager. Plus, with online applications, you can quickly screen prospective tenants – for free.
$2,446/mo
Rent Zestimate®
Refinance and save
$1,612/mo
Est. payment
Refinancing to a lower rate could help reduce your monthly payments and save thousands over the life of the loan.
$1,612/mo
Est. payment
Explore your selling options
Work with a Zillow partner agent
Leverage their expertise and Zillow's premium Showcase listings to get your home seen by more buyers.
Get startedList with your own agent
Get your home in front of millions of buyers by listing it on Zillow.
Learn how to do itSell it yourself
Take full control of how buyers see your home on Zillow by listing For Sale by Owner (FSBO).
List your homeWhat's special
Zillow last checked:
Listing updated:
Listed by:
Jennifer L Allen 440-796-4833 jennifer.allen@clevelandteam.com,
Keller Williams Greater Cleveland Northeast
Bought with:
Yinzhu Piao, 2022000632
Keller Williams Greater Metropolitan
Source: MLS Now,MLS#: 5135580 Originating MLS: Lake Geauga Area Association of REALTORS
Originating MLS: Lake Geauga Area Association of REALTORSFacts & features
Interior
Bedrooms & bathrooms
- Bedrooms: 4
- Bathrooms: 2
- Full bathrooms: 1
- 1/2 bathrooms: 1
- Main level bathrooms: 1
Primary bedroom
- Description: Flooring: Hardwood,Wood
- Level: Second
- Dimensions: 15 x 13
Bedroom
- Description: Bedroom has door to area for a balcony porch if desired,Flooring: Hardwood,Wood
- Features: Walk-In Closet(s)
- Level: Second
- Dimensions: 13 x 12
Bedroom
- Description: Flooring: Hardwood,Wood
- Level: Second
- Dimensions: 12 x 11
Bedroom
- Description: Finished Third floor with hardwood flooring and attic access,Flooring: Hardwood,Wood
- Features: Vaulted Ceiling(s), Walk-In Closet(s)
- Level: Third
- Dimensions: 28 x 15
Bathroom
- Description: Half bath off entry hallway,Flooring: Laminate
- Level: First
- Dimensions: 4 x 4
Bathroom
- Description: Remodeled Full bath,Flooring: Ceramic Tile,Tile
- Features: Granite Counters
- Level: Second
- Dimensions: 12 x 6
Dining room
- Description: Flooring: Hardwood,Wood
- Features: Chandelier
- Level: First
- Dimensions: 13 x 11
Eat in kitchen
- Description: Remodeled with white cabinets , granite counter tops, breakfast bar, ss appliances,Flooring: Laminate
- Features: Breakfast Bar, Granite Counters
- Level: First
- Dimensions: 16 x 9
Entry foyer
- Description: Tiled entry with coat closet,Flooring: Ceramic Tile
- Level: First
- Dimensions: 4 x 4
Laundry
- Description: Flooring: Concrete
- Level: Lower
- Dimensions: 29 x 13
Living room
- Description: Flooring: Hardwood,Wood
- Features: Fireplace
- Level: First
- Dimensions: 20 x 13
Office
- Description: Off DR - can be used for multiple purposes,Flooring: Laminate
- Level: First
- Dimensions: 11 x 7
Recreation
- Description: Flooring: Concrete
- Features: Fireplace
- Level: Lower
- Dimensions: 29 x 13
Heating
- Baseboard, Electric, Forced Air, Fireplace(s), Gas
Cooling
- Central Air, Ceiling Fan(s)
Appliances
- Included: Dryer, Dishwasher, Range, Refrigerator, Washer
- Laundry: Washer Hookup, Electric Dryer Hookup, Inside, In Basement, Lower Level, Laundry Room, Laundry Tub, In Unit, Sink
Features
- Breakfast Bar, Ceiling Fan(s), Chandelier, Crown Molding, Eat-in Kitchen, Granite Counters, Recessed Lighting, Storage
- Windows: Double Pane Windows, Plantation Shutters, Shutters
- Basement: Full,Interior Entry,Concrete,Partially Finished,Storage Space,Walk-Up Access
- Number of fireplaces: 2
- Fireplace features: Basement, Gas Log, Living Room, Recreation Room, Gas, Wood Burning
Interior area
- Total structure area: 2,565
- Total interior livable area: 2,565 sqft
- Finished area above ground: 1,794
- Finished area below ground: 771
Property
Parking
- Total spaces: 2
- Parking features: Concrete, Driveway, Detached, Electricity, Garage Faces Front, Garage, Garage Door Opener, Lighted, Side By Side, Storage
- Garage spaces: 2
Features
- Levels: Three Or More
- Stories: 3
- Patio & porch: Deck
- Exterior features: Lighting, Private Yard
- Fencing: Back Yard,Fenced,Full,Gate,Perimeter,Privacy,Wood
- Has view: Yes
- View description: Neighborhood
Lot
- Size: 7,400 Square Feet
- Dimensions: 50 x 150 x 50 x 150
- Features: < 1/2 Acre, Back Yard, Flat, Landscaped, Level, Rectangular Lot, Few Trees
Details
- Parcel number: 72102133
Construction
Type & style
- Home type: SingleFamily
- Architectural style: Colonial
- Property subtype: Single Family Residence
Materials
- Brick, Stone, Vinyl Siding
- Foundation: Block
- Roof: Asphalt,Fiberglass,Flat,Pitched,Shingle,Slate
Condition
- Year built: 1945
Details
- Warranty included: Yes
Utilities & green energy
- Sewer: Public Sewer
- Water: Public
Community & HOA
Community
- Security: Smoke Detector(s)
- Subdivision: Rapid Transit Land Sales Cos
HOA
- Has HOA: No
Location
- Region: University Heights
Financial & listing details
- Price per square foot: $84/sqft
- Tax assessed value: $266,100
- Annual tax amount: $7,985
- Date on market: 6/28/2025
- Cumulative days on market: 42 days
- Listing terms: Cash,Conventional
Price history
| Date | Event | Price |
|---|---|---|
| 4/24/2026 | Listing removed | $3,000$1/sqft |
Source: Zillow Rentals Report a problem | ||
| 4/11/2026 | Listed for rent | $3,000$1/sqft |
Source: Zillow Rentals Report a problem | ||
| 8/27/2025 | Sold | $216,000-6%$84/sqft |
Source:  MLS Now #5135580 Report a problem MLS Now #5135580 Report a problem | ||
| 8/9/2025 | Pending sale | $229,900$90/sqft |
Source: MLS Now #5135580 Report a problem | ||
| 8/6/2025 | Price change | $229,900-8%$90/sqft |
Source: MLS Now #5135580 Report a problem | ||
| 7/25/2025 | Price change | $249,900-3.8%$97/sqft |
Source: MLS Now #5135580 Report a problem | ||
| 7/10/2025 | Price change | $259,900-5.5%$101/sqft |
Source: MLS Now #5135580 Report a problem | ||
| 6/28/2025 | Listed for sale | $275,000+114.8%$107/sqft |
Source: MLS Now #5135580 Report a problem | ||
| 6/17/1996 | Sold | $128,000$50/sqft |
Source: Public Record Report a problem | ||
Public tax history
| Year | Property taxes | Tax assessment |
|---|---|---|
| 2025 | $7,667 -2.1% | $93,140 |
| 2024 | $7,831 +3.5% | $93,140 +32.3% |
| 2023 | $7,564 +0.5% | $70,420 |
| 2022 | $7,525 +2.1% | $70,420 |
| 2021 | $7,371 +1.3% | $70,420 +12% |
| 2020 | $7,273 +3.5% | $62,860 |
| 2019 | $7,029 +0.1% | $62,860 |
| 2018 | $7,024 -2.4% | $62,860 +4.8% |
| 2017 | $7,200 +6.9% | $59,990 |
| 2016 | $6,738 | $59,990 |
| 2015 | $6,738 +2% | $59,990 +2% |
| 2014 | $6,603 +3.4% | $58,810 |
| 2013 | $6,384 +8.2% | $58,810 |
| 2012 | $5,902 -0.2% | $58,810 -2.8% |
| 2011 | $5,914 +970.9% | $60,520 |
| 2010 | $552 -89.9% | $60,520 |
| 2009 | $5,489 -5.1% | $60,520 -10% |
| 2008 | $5,786 +3.4% | $67,240 |
| 2007 | $5,594 +8.1% | $67,240 |
| 2006 | $5,173 +4.8% | $67,240 +12.5% |
| 2005 | $4,935 +0.3% | $59,790 |
| 2004 | $4,919 +13.6% | $59,790 |
| 2003 | $4,331 +7.3% | $59,790 +16.1% |
| 2002 | $4,036 -49.9% | $51,520 |
| 2001 | $8,058 +0.4% | $51,520 |
| 2000 | $8,022 | $51,520 |
Find assessor info on the county website
Neighborhood: 44118
Nearby homes
- $374,3004 bd3 ba2.2k sqft2304 Miramar Blvd, University Heights, OH 44118Off Market
- $267,6003 bd1 ba1.5k sqft2296 Miramar Blvd, University Heights, OH 44118Off Market
- $262,9003 bd2 ba1.6k sqft2308 Miramar Blvd, University Heights, OH 44118Off Market
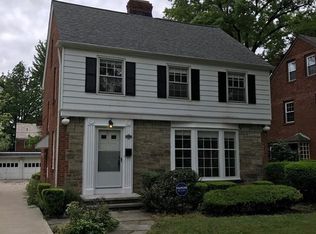
- $287,9003 bd2 ba1.9k sqft2292 Miramar Blvd, University Heights, OH 44118Off Market
- $300,4003 bd1 ba1.7k sqft2312 Miramar Blvd, University Heights, OH 44118Off Market
- $427,1004 bd3 ba1.9k sqft2299 Glendon Rd, University Heights, OH 44118Off Market
- $363,5004 bd2 ba2k sqft2303 Glendon Rd, University Heights, OH 44118Off Market
- $330,6004 bd2 ba1.6k sqft2295 Glendon Rd, University Heights, OH 44118Off Market
Nearby schools
GreatSchools rating
- 5/10Lauree P Gearity Elementary SchoolGrades: PK-5Distance: 0.4 mi
- 5/10Monticello Middle SchoolGrades: 6-8Distance: 2.6 mi
- 6/10Cleveland Heights High SchoolGrades: 9-12Distance: 1.7 mi
Schools provided by the listing agent
- District: Cleveland Hts-Univer - 1810
Source: MLS Now. This data may not be complete. We recommend contacting the local school district to confirm school assignments for this home.
Get a cash offer in 3 minutes
Find out how much your home could sell for in as little as 3 minutes with a no-obligation cash offer.
Estimated market value
$355,200
Get a cash offer in 3 minutes
Find out how much your home could sell for in as little as 3 minutes with a no-obligation cash offer.
Estimated market value
$355,200
- Ohio
- Cuyahoga County
- University Heights
- 44118
- 2300 Miramar Blvd
Nearby cities
Nearby zip codes
Other University Heights Topics
- Apartments for Rent in 44118
- Houses for Sale in 44118
- Houses for Rent in 44118
- 44118 Real Estate
- University Heights Condos
- Houses for Sale in University Heights
- Newest Listings in University Heights
- University Heights Home Values
- University Heights Real Estate Agents
- University Heights Refinance
- University Heights Mortgage Rates
