Fabulous example of early 1920s architecture on a tree-shaded corner lot in the heart of Fort Worth. One of the first homes built in the Mistletoe Heights neighborhood, highlights include a fantastic wrap around covered porch and private, fenced front yard. The home features large entertaining spaces and soaring 9 foot ceilings with beautiful, appropriate crown molding and trim throughout. The expansive living room includes an oversized fireplace and the dining room is spacious with plenty of room for a sizeable dining set. The primary bedroom has space for separate sitting and the bath includes separate vanities, large garden tub, oversized shower and separate closets. The kitchen is a chef's dream, granite counters, two sub zeros, large island and space for a breakfast table. French doors from the kitchen open to a patio-deck overlooking the pool and outdoor entertaining space. Many of the windows have plantation shutters and there are hardwood floors throughout the home.
Sold
Price Unknown
2300 Mistletoe Dr, Fort Worth, TX 76110
3beds
3,168sqft
Single Family Residence
Built in 1921
9,147 Square Feet Lot
$977,100 Zestimate®
$--/sqft
$4,902 Estimated rent
Home value
$977,100
$899,000 - $1.07M
$4,902/mo
Zestimate® history
Owner options
List your home for rent
$4,902/mo
Rent Zestimate®
Find your next renter with Zillow Rental Manager. Plus, with online applications, you can quickly screen prospective tenants – for free.
$4,902/mo
Rent Zestimate®
Refinance and save
Refinancing to a lower rate could help reduce your monthly payments and save thousands over the life of the loan.
Explore your selling options
Work with a Zillow partner agent
Leverage their expertise and Zillow's premium Showcase listings to get your home seen by more buyers.
Get startedList with your own agent
Get your home in front of millions of buyers by listing it on Zillow.
Learn how to do itSell it yourself
Take full control of how buyers see your home on Zillow by listing For Sale by Owner (FSBO).
List your homeWhat's special
Oversized fireplaceGranite countersHeart of fort worthLarge entertaining spacesSeparate sittingLarge islandPrimary bedroom
Zillow last checked:
Listing updated:
Listed by:
Laurie Brants 0457834 817-731-8466,
Briggs Freeman Sotheby's Int'l 817-731-8466
Bought with:
Sam Carter
All City
Source: NTREIS,MLS#: 20585876
Facts & features
Interior
Bedrooms & bathrooms
- Bedrooms: 3
- Bathrooms: 3
- Full bathrooms: 2
- 1/2 bathrooms: 1
Primary bedroom
- Features: Dual Sinks, Double Vanity, En Suite Bathroom, Garden Tub/Roman Tub, Linen Closet, Bath in Primary Bedroom, Sitting Area in Primary, Separate Shower, Walk-In Closet(s)
- Level: Second
- Dimensions: 26 x 15
Bedroom
- Features: Walk-In Closet(s)
- Level: Second
- Dimensions: 17 x 14
Bedroom
- Features: Walk-In Closet(s)
- Level: Second
- Dimensions: 17 x 12
Kitchen
- Features: Breakfast Bar, Built-in Features, Eat-in Kitchen, Granite Counters, Kitchen Island
- Level: First
- Dimensions: 17 x 16
Living room
- Features: Fireplace
- Level: First
- Dimensions: 25 x 17
Office
- Level: First
- Dimensions: 13 x 12
Utility room
- Features: Built-in Features, Utility Sink
- Level: Basement
Heating
- Central, Natural Gas
Cooling
- Central Air, Electric
Appliances
- Included: Some Gas Appliances, Built-In Refrigerator, Gas Cooktop, Disposal, Ice Maker, Microwave, Plumbed For Gas, Range, Refrigerator, Some Commercial Grade, Vented Exhaust Fan
- Laundry: Laundry Chute, Washer Hookup, Electric Dryer Hookup, Laundry in Utility Room
Features
- Double Vanity, Eat-in Kitchen, Granite Counters, High Speed Internet, Kitchen Island, Cable TV, Walk-In Closet(s)
- Flooring: Wood
- Windows: Shutters, Window Coverings
- Has basement: Yes
- Number of fireplaces: 1
- Fireplace features: Gas, Gas Log
Interior area
- Total interior livable area: 3,168 sqft
Property
Parking
- Total spaces: 3
- Parking features: Attached Carport, Door-Single, Driveway, Electric Gate
- Garage spaces: 2
- Carport spaces: 1
- Covered spaces: 3
- Has uncovered spaces: Yes
Features
- Levels: Two
- Stories: 2
- Patio & porch: Front Porch, Patio, Wrap Around, Covered
- Exterior features: Built-in Barbecue, Barbecue, Gas Grill, Outdoor Grill, Outdoor Kitchen, Outdoor Living Area, Rain Gutters
- Pool features: Fenced, Gunite, In Ground, Outdoor Pool, Pool Cover, Pool, Pool Sweep, Pool/Spa Combo, Waterfall
- Fencing: Wood,Wrought Iron
Lot
- Size: 9,147 Square Feet
- Features: Corner Lot
Details
- Parcel number: 00961396
Construction
Type & style
- Home type: SingleFamily
- Architectural style: Craftsman,Traditional,Detached
- Property subtype: Single Family Residence
Materials
- Brick
- Foundation: Pillar/Post/Pier
- Roof: Composition
Condition
- Year built: 1921
Utilities & green energy
- Sewer: Public Sewer
- Water: Public
- Utilities for property: Sewer Available, Water Available, Cable Available
Community & HOA
Community
- Subdivision: Forest Park Place Sub
HOA
- Has HOA: No
Location
- Region: Fort Worth
Financial & listing details
- Tax assessed value: $673,197
- Annual tax amount: $15,395
- Date on market: 4/12/2024
- Cumulative days on market: 4 days
- Listing terms: Cash,Conventional
Price history
| Date | Event | Price |
|---|---|---|
| 5/14/2024 | Sold | -- |
Source: NTREIS #20585876 Report a problem | ||
| 4/25/2024 | Pending sale | $845,000$267/sqft |
Source: NTREIS #20585876 Report a problem | ||
| 4/17/2024 | Contingent | $845,000$267/sqft |
Source: NTREIS #20585876 Report a problem | ||
| 4/12/2024 | Listed for sale | $845,000-0.6%$267/sqft |
Source: NTREIS #20585876 Report a problem | ||
| 1/25/2024 | Listing removed | $850,000$268/sqft |
Source: Williams Trew - An Ebby Halliday Real Estate Company #20460858 Report a problem | ||
| 10/24/2023 | Listed for sale | $850,000$268/sqft |
Source: NTREIS #20460858 Report a problem | ||
| 11/8/2006 | Sold | -- |
Source: Public Record Report a problem | ||
Public tax history
| Year | Property taxes | Tax assessment |
|---|---|---|
| 2025 | $11,914 +142.8% | $673,197 |
| 2024 | $4,907 -37.8% | $673,197 -15.3% |
| 2023 | $7,895 -2.1% | $794,837 +7.4% |
| 2022 | $8,062 +1.7% | $739,871 +18.3% |
| 2021 | $7,930 +1.7% | $625,305 +3.3% |
| 2020 | $7,801 +1.5% | $605,177 -0.4% |
| 2019 | $7,683 +35.8% | $607,413 +43.8% |
| 2018 | $5,656 -24.1% | $422,447 -23.4% |
| 2017 | $7,448 +1% | $551,168 +8.4% |
| 2016 | $7,373 -0.8% | $508,299 +60.1% |
| 2015 | $7,431 | $317,391 |
| 2014 | $7,431 | $317,391 |
| 2013 | -- | $317,391 |
| 2012 | -- | $317,391 |
| 2011 | -- | $317,391 |
| 2010 | -- | $317,391 -15.7% |
| 2009 | -- | $376,710 -16.3% |
| 2008 | -- | $450,000 |
| 2007 | -- | $450,000 -0.9% |
| 2006 | -- | $454,300 +91.5% |
| 2005 | -- | $237,200 |
| 2004 | -- | $237,200 +10.2% |
| 2003 | -- | $215,200 +2.4% |
| 2002 | -- | $210,100 +43% |
| 2001 | -- | $146,900 |
| 2000 | -- | $146,900 |
Find assessor info on the county website
Neighborhood: Mistletoe Heights
Nearby homes
- $200,0004 bd6 ba1.6k sqft2301 Mistletoe Dr, Fort Worth, TX 76110Off Market
- $200,0004 bd6 ba1.6k sqft2301 Mistletoe Dr, Fort Worth, TX 76110Off Market
- $488,2003 bd2 ba1.5k sqft2302 Mistletoe Dr, Fort Worth, TX 76110Off Market
- $588,2003 bd2 ba1.8k sqft1617 Forest Park Blvd, Fort Worth, TX 76110Off Market
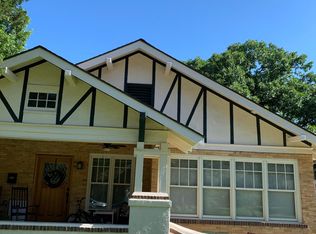
- $732,3003 bd2 ba2.3k sqft2306 Mistletoe Dr, Fort Worth, TX 76110Off Market
- $9653 bd2 ba-- sqft2301 Edwin St, Fort Worth, TX 76110Off Market
- $586,9003 bd2 ba2.3k sqft2301 Edwin St, Fort Worth, TX 76110Off Market
- $656,5003 bd2 ba2.5k sqft2305 Edwin St, Fort Worth, TX 76110Off Market
Nearby schools
GreatSchools rating
- 9/10Lily B Clayton Elementary SchoolGrades: PK-5Distance: 0.2 mi
- 6/10W.P. McLean 6th Grade CenterGrades: 6Distance: 2.3 mi
- 5/10Paschal High SchoolGrades: 9-12Distance: 1.3 mi
Schools provided by the listing agent
- Elementary: Clayton Li
- Middle: Mclean
- High: Paschal
- District: Fort Worth ISD
Source: NTREIS. This data may not be complete. We recommend contacting the local school district to confirm school assignments for this home.
Get a cash offer in 3 minutes
Find out how much your home could sell for in as little as 3 minutes with a no-obligation cash offer.
Estimated market value
$977,100
Get a cash offer in 3 minutes
Find out how much your home could sell for in as little as 3 minutes with a no-obligation cash offer.
Estimated market value
$977,100
- Texas
- Tarrant County
- Fort Worth
- 76110
- Mistletoe Heights
- 2300 Mistletoe Dr
