Skip main navigation
Closed
  • $360,000

    2300 N Commonwealth Ave APT 7E, Chicago, IL 60614

    1beds
    --sqft
    Condominium, Single Family Residence
    Built in 1955
    -- sqft lot
    $383,700 Zestimate®
    $--/sqft
    $2,115 Estimated rent

    Home value

    $383,700

    $341,000 - $430,000

    $2,115/mo

    Zestimate® history
    Loading
    Loading...

    Owner options

    List your home for rent

    $2,115/mo

    Rent Zestimate®

    Find your next renter with Zillow Rental Manager. Plus, with online applications, you can quickly screen prospective tenants – for free.

    Learn more

    $2,115/mo

    Rent Zestimate®

    Refinance and save

    $2,979/mo

    Est. payment

    Refinancing to a lower rate could help reduce your monthly payments and save thousands over the life of the loan.

    See today's rates

    $2,979/mo

    Est. payment

    Explore your selling options

    Work with a Zillow partner agent

    Leverage their expertise and Zillow's premium Showcase listings to get your home seen by more buyers.

    Get started

    List with your own agent

    Get your home in front of millions of buyers by listing it on Zillow.

    Learn how to do it

    Sell it yourself

    Take full control of how buyers see your home on Zillow by listing For Sale by Owner (FSBO).

    List your home

    What's special

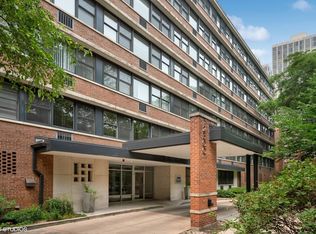
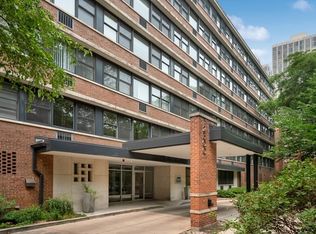
    Welcome to your urban sanctuary in the heart of highly sought-after East Lincoln Park! Situated in a rare boutique elevator building on a picturesque tree-lined block, this penthouse 1-bed, 1-bath with in-unit laundry and attached, heated garage parking included, offers an effortless, ideal lifestyle. As you step into your sunlit home, you'll be greeted by a large open-concept kitchen/living/dining space with gleaming hardwood floors, and plenty of room for cooking and entertaining. The wall of west-facing windows, outfitted with custom wide-slat Hunter Douglas blinds, ensures breathtaking evening sunsets that cast a warm glow throughout your home. Prepare delicious meals in your well-appointed kitchen, featuring stainless-steel appliances, sleek granite countertops, 42" cherry shaker cabinets, and a convenient breakfast bar. Unwind in your vast primary retreat with plenty of space for a king-sized bed, large furniture, and a home office. Your plush bedroom also features a full en-suite bathroom and a deep walk-in closet, outfitted with custom California Closets built-ins. Both the entry closet and laundry room also feature custom California Closets built-ins, ideal for tons of storage and effortless organization. The unit has just been completely refreshed with fresh paint throughout, new lighting, new carpet, updated fans, new shower head, and brand new AC units. Despite the lower assessments, you can enjoy the building's fantastic amenities, including a large shared roof deck with grills, tables, and lounge chairs, a newly updated gym ($100/yr), full-size storage locker, bike room, along with gas and heat included in the price. This location is exceptional as you are steps from several parks, gardens, the lakefront, Lincoln Park Zoo, several bus routes, Lakeshore Drive, Big Apple Grocer, Target, Green City Farmers Market, several coffee shops, nail salons, every restaurant cuisine you could desire, and so much more. As one of the largest one-bedrooms and best locations in the entire building, this well-maintained home has been cherished by the same owner since the condo conversion in 2005 and is available for the first time in 20 years. With ultimate convenience and every box on your wishlist checked, don't miss your opportunity to call this space your own; welcome home!

    Zillow last checked:

    Listing updated:

    Listing courtesy of:

    Christie Olsen 312-319-1168,

    Compass

    Bought with:

    Tony Mattar

    Compass

    Source: MRED as distributed by MLS GRID,MLS#: 12282391MLS Logo

    Facts & features

    Interior

    Bedrooms & bathrooms
    • Bedrooms: 1
    • Bathrooms: 1
    • Full bathrooms: 1
    Primary bedroom
    • Features: Bathroom (Full)
    • Level: Main
    • Area: 198 Square Feet
    • Dimensions: 18X11
    Dining room
    • Level: Main
    • Area: 112 Square Feet
    • Dimensions: 8X14
    Kitchen
    • Level: Main
    • Area: 96 Square Feet
    • Dimensions: 8X12
    Laundry
    • Level: Main
    • Area: 40 Square Feet
    • Dimensions: 4X10
    Living room
    • Level: Main
    • Area: 170 Square Feet
    • Dimensions: 10X17
    Heating
    • Steam
    Cooling
    • Wall Unit(s)
    Appliances
    • Included: Range, Microwave, Dishwasher, Refrigerator, Freezer, Washer, Dryer, Disposal
    • Laundry: Washer Hookup, In Unit
    Features
    • Elevator, Storage, Built-in Features, Walk-In Closet(s), Open Floorplan, Granite Counters, Health Facilities, Lobby
    • Flooring: Hardwood
    • Windows: Drapes
    • Basement: None
    Interior area
    • Total structure area: 0

    Property

    Parking
    • Total spaces: 1
    • Parking features: On Site, Garage Owned, Attached, Garage
    • Attached garage spaces: 1
    Accessibility
    • Accessibility features: No Disability Access
    Details
    • Parcel number: 14332000171065
    • Special conditions: None

    Construction

    Type & style
    • Home type: Condo
    • Property subtype: Condominium, Single Family Residence
    Materials
    • Brick
    Condition
    • New construction: No
    • Year built: 1955
    • Major remodel year: 2005

    Utilities & green energy

    • Sewer: Public Sewer
    • Water: Lake Michigan, Public

    Community & neighborhood

    Location
    • Region: Chicago

    HOA & financial

    HOA
    • Has HOA: Yes
    • HOA fee: $438 monthly
    • Services included: Heat, Water, Gas, Parking, Insurance, Exercise Facilities, Exterior Maintenance, Lawn Care, Scavenger, Snow Removal

    Other

    Other facts
    • Listing terms: Conventional
    • Ownership: Condo

    Price history

    DateEventPrice
    5/5/2025Sold$360,000+6.2%
    Source: MRED as distributed by MLS GRID #12282391 Report a problem
    4/14/2025Contingent$339,000
    Source: MRED as distributed by MLS GRID #12282391 Report a problem
    4/10/2025Listed for sale$339,000+10.1%
    Source: MRED as distributed by MLS GRID #12282391 Report a problem
    6/20/2018Listing removed$2,500
    Source: Coldwell Banker Rental Division-Tyler Weekes Report a problem
    6/18/2018Price change$2,500-2%
    Source: Coldwell Banker Rental Division-Tyler Weekes Report a problem
    5/31/2018Listed for rent$2,550
    Source: Coldwell Banker Rental Division-Tyler Weekes Report a problem
    12/19/2005Sold$308,000
    Source: Public Record Report a problem

    Public tax history

    YearProperty taxesTax assessment
    2024-- $25,697 +5.8%
    2023$3,865 +45.1%$24,286
    2022$2,663 +5%$24,286
    2021$2,535 -3.1%$24,286 +8.5%
    2020$2,616 +0.3%$22,381 -7.9%
    2019$2,608 +1.5%$24,308
    2018$2,569 -6.6%$24,308 +22%
    2017$2,750 -21.2%$19,925
    2016$3,491 +10.1%$19,925
    2015$3,170 +1%$19,925 +2.2%
    2014$3,139 +2.4%$19,488
    2013$3,066 +0.5%$19,488
    2012$3,049 -7.1%$19,488 -12.5%
    2011$3,284 -1.4%$22,284
    2010$3,330 -11.6%$22,284 -7.8%
    2009$3,768 +9.6%$24,165 +0.8%
    2008$3,438 -1.7%$23,965 -2.7%
    2007$3,497 -1.8%$24,623 -0.7%
    2006$3,560 $24,799

    Find assessor info on the county website

    Neighborhood: Lincoln Park

    Nearby schools

    GreatSchools rating
    Schools provided by the listing agent
    • District: 299

    Source: MRED as distributed by MLS GRID. This data may not be complete. We recommend contacting the local school district to confirm school assignments for this home.

    Get a cash offer in 3 minutes
    Find out how much your home could sell for in as little as 3 minutes with a no-obligation cash offer.
    Estimated market value
    $383,700
    Get a cash offer in 3 minutes
    Find out how much your home could sell for in as little as 3 minutes with a no-obligation cash offer.
    Estimated market value
    $383,700