Welcome to 2300 N J St in McAllen! This charming 3-bedroom, 2-bath home offers a comfortable and functional layout with plenty of space for everyday living and entertaining. The backyard features a convenient storage shed, providing extra space for tools, lawn equipment, or additional storage. Centrally located in McAllen with easy access to shopping, dining, schools, and major roadways. Whether you're a first-time homebuyer, growing family, or investor, this property offers a great opportunity in an established neighborhood. Schedule your private showing today!
For sale
Price cut: $10K (9/17)
$249,000
2300 N J St, McAllen, TX 78501
3beds
1,496sqft
Single Family Residence, Residential
Built in 1995
8,664 Square Feet Lot
$241,600 Zestimate®
$166/sqft
$-- HOA
What's special
Comfortable and functional layout
- 64 days
- 172
- 20
Zillow last checked:
Listing updated:
Listed by:
Priscilla Hinojosa 956-434-6140,
Fox Real Estate Pros
Source: Greater McAllen AOR,MLS#: 513143
Facts & features
Interior
Bedrooms & bathrooms
- Bedrooms: 3
- Bathrooms: 2
- Full bathrooms: 2
Dining room
- Description: Living Area(s): 1
Living room
- Description: Living Area(s): 1
Heating
- Has Heating (Unspecified Type)
Cooling
- Central Air
Appliances
- Included: Electric Water Heater, Stove/Range
- Laundry: Laundry Area
Features
- Tile Counters, Ceiling Fan(s)
- Flooring: Tile
- Windows: Mini Blinds
Interior area
- Total structure area: 1,496
- Total interior livable area: 1,496 sqft
Property
Parking
- Total spaces: 2
- Parking features: Attached, Other Garage or Carport
- Attached garage spaces: 2
Features
- Patio & porch: Covered Patio, Patio Slab
- Fencing: Chain Link
Lot
- Size: 8,664 Square Feet
- Features: Mature Trees, Sidewalks, Sprinkler System
Details
- Parcel number: R052001000001000
Construction
Type & style
- Home type: SingleFamily
- Property subtype: Single Family Residence, Residential
Materials
- Brick
- Foundation: Slab
- Roof: Shingle
Condition
- Year built: 1995
Utilities & green energy
- Sewer: Public Sewer
Green energy
- Energy efficient items: None
Community & HOA
Community
- Features: None
- Subdivision: Ramali #1
HOA
- Has HOA: No
Location
- Region: Mcallen
Financial & listing details
- Price per square foot: $166/sqft
- Tax assessed value: $206,301
- Annual tax amount: $3,695
- Date on market: 8/20/2026
- Road surface type: Paved
Estimated market value
$241,600
$230,000 - $254,000
$1,353/mo
Price history
| Date | Event | Price |
|---|---|---|
| 9/17/2026 | Price change | $249,000-3.9%$166/sqft |
Source: Greater McAllen AOR #513143 Report a problem | ||
| 8/20/2026 | Listed for sale | $259,000$173/sqft |
Source: Greater McAllen AOR #513143 Report a problem | ||
| 3/26/2007 | Sold | -- |
Source: Public Record Report a problem | ||
Public tax history
| Year | Property taxes | Tax assessment |
|---|---|---|
| 2025 | $2,966 -15.3% | $162,000 -12.3% |
| 2024 | $3,502 -0.9% | $184,793 -0.9% |
| 2023 | $3,534 +2.3% | $186,433 +8% |
| 2022 | $3,454 +39.8% | $172,681 +14.2% |
| 2021 | $2,470 | $151,199 +24.6% |
| 2020 | -- | $121,307 |
| 2019 | $2,493 -16% | $121,307 +5.7% |
| 2018 | $2,967 | $114,816 -1.7% |
| 2017 | $2,967 +2.2% | $116,779 +2.6% |
| 2016 | $2,903 +12.7% | $113,804 +7.4% |
| 2015 | $2,577 | $105,935 +5.3% |
| 2014 | $2,577 | $100,599 -1.8% |
| 2013 | -- | $102,411 +2.5% |
| 2012 | -- | $99,889 -0.4% |
| 2011 | -- | $100,243 -1.7% |
| 2010 | -- | $102,017 -2.4% |
| 2009 | -- | $104,546 -1.7% |
| 2008 | -- | $106,320 -1.2% |
| 2007 | -- | $107,656 +4.1% |
| 2006 | -- | $103,379 +15.3% |
| 2005 | -- | $89,695 +1.5% |
| 2004 | -- | $88,371 +3.5% |
| 2003 | -- | $85,371 +4% |
| 2002 | -- | $82,064 +3.9% |
| 2001 | -- | $79,005 -0.8% |
| 2000 | -- | $79,661 |
Find assessor info on the county website
Monthly payment
Est. payment
Payment breakdown
Explore the cost of this home by adjusting the details. Changes won't be saved.Climate risks
Neighborhood: 78501
Nearby schools
Schools provided by the listing agent
- Elementary: Jackson
- Middle: Cathey
- High: Memorial H.S.
- District: McAllen ISD
Source: Greater McAllen AOR. This data may not be complete. We recommend contacting the local school district to confirm school assignments for this home.
Similar homes
- $--3 bd2 ba1.6k sqft722 Camellia Ave, McAllen, TX 78501Auction
 Auction.com 2
 - $289,9003 bd2 ba1.3k sqft131 Hibiscus Ave, McAllen, TX 78501For Sale
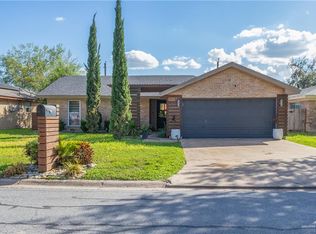 MLS ID #517683, Javier Solis, Balboa Realty. Greater McAllen AOR
 - $225,0004 bd2 ba1.4k sqft125 Tamarack Ave, McAllen, TX 78501For Sale
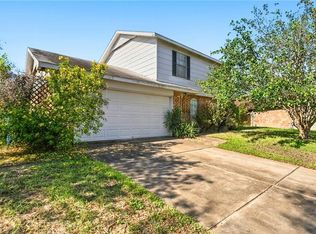 MLS ID #517431, Tannya Lopez, Coldwell Banker La Mansion. Greater McAllen AOR
 - $257,0003 bd3 ba1.4k sqft101 W Camellia Ave, McAllen, TX 78501For Sale
 MLS ID #504118, Maggie Harris, Keller Williams Realty Rgv. Greater McAllen AOR
 - $259,9003 bd2 ba1.7k sqft1201 N 8th St, McAllen, TX 78501For Sale
 MLS ID #29778804, Monica Rodriguez Garza, JUST REALTY. RGVMLS
