Logan Square Victorian gem on wide corner lot on magnificent tree lined street. Sunny four bedroom light filled home with gracious layout and fine vintage features in immaculate condition. Beautiful woodwork, classic crown and base, casements and trim, wainscotting, picture and plate mouldings. Gorgeous decorative fireplace with original oak mantle, decorative metal insert and tile surround, with wrap-around grand oak staircase with substantial newel post and rails. Arched passageway with oak trim leads to the formal dining room with inset mirror. Inviting layout with classic entry parlor, living room and family room with large south facing windows and window bay. Five panel doors with original hardware, oak floors with intricate scroll inlay at the perimeter. Great combination of vintage and new with thermopane windows, central gas forced air heat and air conditioning, 200 amp electric service with circuit breakers, modern kitchen and bath, and recessed lighting. Two full baths and an additional "workers" bath in the lower level. High dry basement with laundry room and tons of storage. Huge attic with skylights could easily be made into additional finished space. Covered expansive front porch and large rear yard and two car garage with side drive for additional parking.
Closed
$975,000
2300 N Monticello Ave, Chicago, IL 60647
4beds
3,800sqft
Single Family Residence
Built in 1903
4,250 Square Feet Lot
$1,046,100 Zestimate®
$257/sqft
$3,952 Estimated rent
Home value
$1,046,100
$931,000 - $1.17M
$3,952/mo
Zestimate® history
Owner options
List your home for rent
$3,952/mo
Rent Zestimate®
Find your next renter with Zillow Rental Manager. Plus, with online applications, you can quickly screen prospective tenants – for free.
$3,952/mo
Rent Zestimate®
Refinance and save
$5,739/mo
Est. payment
Refinancing to a lower rate could help reduce your monthly payments and save thousands over the life of the loan.
$5,739/mo
Est. payment
Explore your selling options
Work with a Zillow partner agent
Leverage their expertise and Zillow's premium Showcase listings to get your home seen by more buyers.
Get startedList with your own agent
Get your home in front of millions of buyers by listing it on Zillow.
Learn how to do itSell it yourself
Take full control of how buyers see your home on Zillow by listing For Sale by Owner (FSBO).
List your homeWhat's special
Decorative fireplaceRecessed lightingGracious layoutSouth facing windowsCorner lotLight filled homeHigh dry basement
Zillow last checked:
Listing updated:
Listed by:
Gordon Munden 773-551-0408,
Jameson Sotheby's Intl Realty
Bought with:
Grace Kaage
Compass
Source: MRED as distributed by MLS GRID,MLS#: 12331293
Facts & features
Interior
Bedrooms & bathrooms
- Bedrooms: 4
- Bathrooms: 2
- Full bathrooms: 2
Rooms
- Room types: Attic, Other Room, Storage, Sitting Room, Pantry
Primary bedroom
- Features: Flooring (Hardwood)
- Level: Second
- Area: 169 Square Feet
- Dimensions: 13X13
Bedroom 2
- Features: Flooring (Hardwood)
- Level: Second
- Area: 143 Square Feet
- Dimensions: 11X13
Bedroom 3
- Features: Flooring (Hardwood)
- Level: Second
- Area: 132 Square Feet
- Dimensions: 11X12
Bedroom 4
- Level: Second
- Area: 180 Square Feet
- Dimensions: 12X15
Other
- Level: Third
- Area: 840 Square Feet
- Dimensions: 28X30
Dining room
- Features: Flooring (Hardwood)
- Level: Main
- Area: 180 Square Feet
- Dimensions: 12X15
Family room
- Features: Flooring (Hardwood)
- Level: Main
- Area: 196 Square Feet
- Dimensions: 14X14
Kitchen
- Features: Kitchen (Pantry-Walk-in), Flooring (Hardwood)
- Level: Main
- Area: 208 Square Feet
- Dimensions: 13X16
Laundry
- Level: Lower
- Area: 99 Square Feet
- Dimensions: 9X11
Living room
- Features: Flooring (Hardwood)
- Level: Main
- Area: 195 Square Feet
- Dimensions: 13X15
Other
- Level: Lower
- Area: 1232 Square Feet
- Dimensions: 28X44
Pantry
- Level: Main
- Area: 36 Square Feet
- Dimensions: 6X6
Sitting room
- Features: Flooring (Hardwood)
- Level: Main
- Area: 225 Square Feet
- Dimensions: 15X15
Storage
- Level: Lower
- Area: 119 Square Feet
- Dimensions: 7X17
Storage
- Level: Lower
- Area: 72 Square Feet
- Dimensions: 8X9
Heating
- Natural Gas
Cooling
- Central Air
Appliances
- Included: Range, Dishwasher, Refrigerator, Washer, Dryer
Features
- Flooring: Hardwood
- Basement: Unfinished,Full,Daylight
- Attic: Full,Interior Stair,Unfinished
- Number of fireplaces: 1
- Fireplace features: Decorative, Grand Entry Hall
Interior area
- Total structure area: 0
- Total interior livable area: 3,800 sqft
Property
Parking
- Total spaces: 2
- Parking features: On Site, Detached, Garage
- Garage spaces: 2
Accessibility
- Accessibility features: No Disability Access
Features
- Stories: 2
Lot
- Size: 4,250 Square Feet
- Dimensions: 34 X 125
Details
- Parcel number: 13351060370000
- Special conditions: None
Construction
Type & style
- Home type: SingleFamily
- Architectural style: Victorian
- Property subtype: Single Family Residence
Materials
- Aluminum Siding
Condition
- New construction: No
- Year built: 1903
Utilities & green energy
- Sewer: Public Sewer
- Water: Lake Michigan
Community & HOA
HOA
- Services included: None
Location
- Region: Chicago
Financial & listing details
- Price per square foot: $257/sqft
- Tax assessed value: $530,000
- Annual tax amount: $9,886
- Date on market: 4/9/2025
- Listing terms: Conventional
- Ownership: Fee Simple
Price history
| Date | Event | Price |
|---|---|---|
| 6/13/2025 | Sold | $975,000-2%$257/sqft |
Source:  MRED as distributed by MLS GRID #12331293 Report a problem MRED as distributed by MLS GRID #12331293 Report a problem | ||
| 4/15/2025 | Contingent | $995,000$262/sqft |
Source: MRED as distributed by MLS GRID #12331293 Report a problem | ||
| 4/9/2025 | Listed for sale | $995,000$262/sqft |
Source: MRED as distributed by MLS GRID #12331293 Report a problem | ||
Public tax history
| Year | Property taxes | Tax assessment |
|---|---|---|
| 2024 | $10,020 +1.4% | $53,000 +6% |
| 2023 | $9,886 +2.8% | $50,004 |
| 2022 | $9,614 +2.1% | $50,004 |
| 2021 | $9,416 -5.4% | $50,004 +5% |
| 2020 | $9,954 -1.4% | $47,626 -11% |
| 2019 | $10,099 +2.1% | $53,513 |
| 2018 | $9,892 +37.3% | $53,513 +45.2% |
| 2017 | $7,206 +4.7% | $36,850 |
| 2016 | $6,880 +9.7% | $36,850 |
| 2015 | $6,272 +14.4% | $36,850 +14.8% |
| 2014 | $5,481 +2.2% | $32,112 |
| 2013 | $5,362 +0.9% | $32,112 |
| 2012 | $5,315 -10.2% | $32,112 -20.8% |
| 2011 | $5,918 +1.8% | $40,558 |
| 2010 | $5,811 +7.6% | $40,558 |
| 2009 | $5,399 +20.8% | $40,558 +7.1% |
| 2008 | $4,470 +9.5% | $37,875 |
| 2007 | $4,081 +23% | $37,875 |
| 2006 | $3,316 +7.4% | $37,875 +62.7% |
| 2005 | $3,087 +1.9% | $23,275 |
| 2004 | $3,029 +4.5% | $23,275 |
| 2003 | $2,900 -5.4% | $23,275 +23.2% |
| 2002 | $3,066 +5% | $18,887 |
| 2001 | $2,920 +25.8% | $18,887 |
| 2000 | $2,321 -0.1% | $18,887 +34.1% |
| 1999 | $2,324 | $14,080 |
Find assessor info on the county website
Neighborhood: Logan Square
Nearby homes
- $970,2003 bd3 ba1.8k sqft2304 N Monticello Ave, Chicago, IL 60647Off Market

- $--3 bd1 ba1.1k sqft2308 N Monticello Ave #2, Chicago, IL 60647Off Market
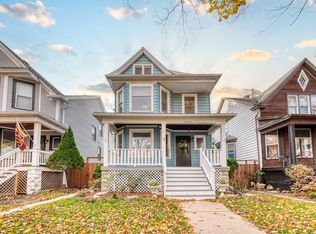
- $--3 bd1 ba1.1k sqft2308 N Monticello Ave #1, Chicago, IL 60647Off Market
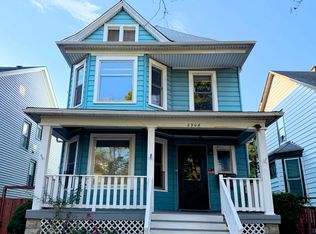
- $500,0006 bd2 ba-- sqft2308 N Monticello Ave, Chicago, IL 60647Sold

- $500,0006 bd2 ba2.2k sqft2308 N Monticello Ave, Chicago, IL 60647Sold
- $745,7003 bd2 ba1.6k sqft2310 N Monticello Ave, Chicago, IL 60647Off Market
- $--1 bd1 ba900 sqft2258 N Monticello Ave #3, Chicago, IL 60647Off Market
- $655,7004 bd2 ba2.3k sqft2258 N Monticello Ave, Chicago, IL 60647Off Market
Nearby schools
GreatSchools rating
- 5/10Mozart Elementary SchoolGrades: PK-8Distance: 0.2 mi
- 1/10Kelvyn Park High SchoolGrades: 7-12Distance: 1 mi
Schools provided by the listing agent
- District: 299
Source: MRED as distributed by MLS GRID. This data may not be complete. We recommend contacting the local school district to confirm school assignments for this home.
Get a cash offer in 3 minutes
Find out how much your home could sell for in as little as 3 minutes with a no-obligation cash offer.
Estimated market value
$1,046,100
Get a cash offer in 3 minutes
Find out how much your home could sell for in as little as 3 minutes with a no-obligation cash offer.
Estimated market value
$1,046,100
- Illinois
- Cook County
- Chicago
- 60647
- Logan Square
- 2300 N Monticello Ave
