Skip main navigation
Sold for $1,425,000
  • $1,425,000

    2300 N SCENIC HIGHWAY #89, LAKE WALES, FL 33898

    4beds
    3,653sqft
    Single Family Residence
    Built in 1974
    2.49 Acres Lot
    $1,426,000 Zestimate®
    $390/sqft
    $3,354 Estimated rent

    Home value

    $1,426,000

    $1.30M - $1.57M

    $3,354/mo

    Zestimate® history
    Loading
    Loading...

    Owner options

    List your home for rent

    $3,354/mo

    Rent Zestimate®

    Find your next renter with Zillow Rental Manager. Plus, with online applications, you can quickly screen prospective tenants – for free.

    Learn more

    $3,354/mo

    Rent Zestimate®

    Refinance and save

    $11,953/mo

    Est. payment

    Refinancing to a lower rate could help reduce your monthly payments and save thousands over the life of the loan.

    See today's rates

    $11,953/mo

    Est. payment

    Explore your selling options

    Work with a Zillow partner agent

    Leverage their expertise and Zillow's premium Showcase listings to get your home seen by more buyers.

    Get started

    List with your own agent

    Get your home in front of millions of buyers by listing it on Zillow.

    Learn how to do it

    Sell it yourself

    Take full control of how buyers see your home on Zillow by listing For Sale by Owner (FSBO).

    List your home

    What's special

    Golf course frontageGas fireplaceScreened lanaiTwo private guest suitesKitchen with breakfast bar
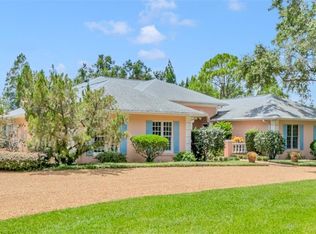
    Live the Florida lifestyle to it's fullest in this golf course frontage 4 bedroom, 4 bath home with patios and pool overlooking the 13th fairway. 2.48 acres within the gated community of Mountain Lake, where privacy and active lifestyle go hand and hand. With over 3,500 square feet of living space, the home is both stylish and functional in design. Built with privacy in mind for both yourself and your guests, the main house has two spacious bedrooms, each with it's own private bath, an office, formal living and dining room, and a combination kitchen and family room with gas fireplace. From the screened lanai and around the inground pool, you will find the guest house complete with two private guest suites each with their own baths, kitchen with breakfast bar, family room and with outstanding views of the 13th fairway. This home is a pleasure to see and show! Call today for your appointment.

    Zillow last checked:

    Listing updated:

    Listed by:

    Rhonda Heath 863-289-3586,

    MOUNTAIN LAKE CORPORATION 863-676-5900,

    Colin Wells 863-221-9626,

    SIGNATURE PROPERTIES OF CENTRAL FLORIDA LLC

    Bought with:

    Colin Wells, 3304358

    SIGNATURE PROPERTIES OF CENTRAL FLORIDA LLC

    Source: Stellar MLS,MLS#: P4933985MLS LogoOriginating MLS: East Polk

    Facts & features

    Interior

    Bedrooms & bathrooms
    • Bedrooms: 4
    • Bathrooms: 4
    • Full bathrooms: 4
    Rooms
    • Room types: Den/Library/Office, Family Room
    Primary bedroom
    • Features: Walk-In Closet(s)
    • Level: First
    • Area: 285 Square Feet
    • Dimensions: 15x19
    Bedroom 2
    • Features: Built-in Closet
    • Level: First
    • Area: 208 Square Feet
    • Dimensions: 13x16
    Bedroom 3
    • Features: Built-in Closet
    • Level: First
    • Area: 154 Square Feet
    • Dimensions: 11x14
    Bedroom 4
    • Features: Built-in Closet
    • Level: First
    • Area: 154 Square Feet
    • Dimensions: 11x14
    Balcony porch lanai
    • Level: First
    • Area: 247 Square Feet
    • Dimensions: 13x19
    Family room
    • Level: First
    • Area: 288 Square Feet
    • Dimensions: 16x18
    Family room
    • Level: First
    • Area: 165 Square Feet
    • Dimensions: 11x15
    Foyer
    • Level: First
    • Area: 225 Square Feet
    • Dimensions: 15x15
    Kitchen
    • Level: First
    • Area: 198 Square Feet
    • Dimensions: 11x18
    Kitchen
    • Level: First
    • Area: 108 Square Feet
    • Dimensions: 9x12
    Living room
    • Level: First
    • Area: 405 Square Feet
    • Dimensions: 15x27
    Office
    • Level: First
    • Area: 255 Square Feet
    • Dimensions: 15x17
    Heating
    • Central
    Cooling
    • Central Air
    Appliances
    • Included: Dishwasher, Range, Range Hood, Refrigerator
    • Laundry: Laundry Room
    Features
    • Kitchen/Family Room Combo, Living Room/Dining Room Combo
    • Flooring: Carpet, Ceramic Tile
    • Windows: Blinds, Drapes, Rods
    • Has fireplace: Yes
    • Fireplace features: Family Room, Gas
    Interior area
    • Total structure area: 4,538
    • Total interior livable area: 3,653 sqft

    Property

    Parking
    • Total spaces: 2
    • Parking features: Circular Driveway, Driveway, Garage Faces Side, Ground Level, Guest, Off Street
    • Attached garage spaces: 2
    • Has uncovered spaces: Yes
    Features
    • Levels: One
    • Stories: 1
    • Patio & porch: Deck, Front Porch, Rear Porch, Screened
    • Exterior features: Irrigation System
    • Has private pool: Yes
    • Pool features: Gunite, In Ground
    • Spa features: In Ground
    • Has view: Yes
    • View description: Golf Course, Pond
    • Has water view: Yes
    • Water view: Pond
    • Waterfront features: Waterfront
    Lot
    • Size: 2.49 Acres
    • Features: Cleared, Historic District, In County, On Golf Course
    • Residential vegetation: Mature Landscaping, Oak Trees, Trees/Landscaped
    Details
    • Additional structures: Greenhouse
    • Parcel number: 272922866300033020
    • Zoning: RC
    • Special conditions: None

    Construction

    Type & style
    • Home type: SingleFamily
    • Architectural style: Florida
    • Property subtype: Single Family Residence
    Materials
    • Block
    • Foundation: Slab
    • Roof: Slate
    Condition
    • Completed
    • New construction: No
    • Year built: 1974

    Utilities & green energy

    • Sewer: Septic Tank
    • Water: Private
    • Utilities for property: Cable Connected, Electricity Connected, Natural Gas Connected, Water Connected

    Community & HOA

    Community
    • Features: Waterfront, Deed Restrictions, Golf Carts OK
    • Security: Gated Community
    • Pet fee: $0 monthly
    • Subdivision: MOUNTAIN LAKE UNREC
    HOA
    • Has HOA: No
    • Amenities included: Gated
    • Services included: 24-Hour Guard, Maintenance Grounds, Trash
    • HOA fee: $2,360 monthly
    Location
    • Region: Lake Wales

    Financial & listing details

    • Price per square foot: $390/sqft
    • Annual tax amount: $9,086
    • Date on market: 3/4/2025
    • Cumulative days on market: 121 days
    • Listing terms: Cash,Conventional
    • Ownership: Fee Simple
    • Total actual rent: 0
    • Electric utility on property: Yes
    • Road surface type: Paved

    Price history

    DateEventPrice
    10/13/2025Sold$1,425,000+1.8%$390/sqft
    Source: Stellar MLS #P4933985 Report a problem
    7/7/2025Pending sale$1,400,000+7.7%$383/sqft
    Source: Stellar MLS #P4933985 Report a problem
    6/24/2025Price change$1,300,000-7.1%$356/sqft
    Source: Stellar MLS #P4933985 Report a problem
    4/7/2025Price change$1,400,000+7.7%$383/sqft
    Source: Stellar MLS #P4933985 Report a problem
    4/3/2025Price change$1,300,000-18.5%$356/sqft
    Source: Stellar MLS #P4933985 Report a problem
    3/5/2025Listed for sale$1,595,000$437/sqft
    Source: Stellar MLS #P4933985 Report a problem

    Public tax history

    Tax history is unavailable.

    Neighborhood: 33898

    Nearby schools

    GreatSchools rating
    Get a cash offer in 3 minutes
    Find out how much your home could sell for in as little as 3 minutes with a no-obligation cash offer.
    Estimated market value
    $1,426,000
    Get a cash offer in 3 minutes
    Find out how much your home could sell for in as little as 3 minutes with a no-obligation cash offer.
    Estimated market value
    $1,426,000