Imagine an elegant, yet charming single-story home that was originally constructed in 1986 but in 2018 under went extensive updates and renovations, blending the best of modern comforts with its classic foundation. This picturesque residence sits atop a sprawling five-acre estate, offering breathtaking vista views of the surrounding natural beauty. The exterior of the home retains its distinctive architectural features including the prominent Ludovici red tiled roof that not only adds a splash of color but also helps to maintain a cooler temperature inside the home. There are also arched doorways and windows which are a hallmark of this style that add a sense of elegance to the home. Additionally, there is a lovely courtyard patio, offering a seamless transition between indoor and outdoor living. As you step inside, you’re greeted by an expansive foyer leading into a large formal living room with gas fireplace and expansive windows that frame the breathtaking vistas. From here, dine in the beautifully decorated formal dining room or step out into the bright, airy sun room where you can soak in the natural beauty. The kitchen, the heart of any home, boasts state-of-the-art appliances, quartz countertops with large island and beautiful custom cabinetry. This kitchen is a dream come true, with more than ample space for culinary creativity all while enjoying the hillside views through the large windows in the adjacent cozy family room. The bedrooms are spacious and well-appointed, with modern bathrooms featuring luxurious fixtures and finishes. The primary suite offers a private office, spacious his and her vanities, walk-in closets with built-in drawers and dressing areas, a large walk-in shower and a ‘tea for two’ jetted soaking tub. This beautifully designed and updated home provides the perfect flowing floor plan for entertaining and offers a blend of classic charm and modern comfort that will make every day feel like a retreat.
Sold for $2,350,000
$2,350,000
2300 N SCENIC HIGHWAY #108, LAKE WALES, FL 33898
3beds
5,498sqft
Single Family Residence
Built in 1987
5.43 Acres Lot
$2,815,800 Zestimate®
$427/sqft
$3,487 Estimated rent
Home value
$2,815,800
$2.39M - $3.38M
$3,487/mo
Zestimate® history
Owner options
List your home for rent
$3,487/mo
Rent Zestimate®
Find your next renter with Zillow Rental Manager. Plus, with online applications, you can quickly screen prospective tenants – for free.
$3,487/mo
Rent Zestimate®
Refinance and save
$18,300/mo
Est. payment
Refinancing to a lower rate could help reduce your monthly payments and save thousands over the life of the loan.
$18,300/mo
Est. payment
Explore your selling options
Work with a Zillow partner agent
Leverage their expertise and Zillow's premium Showcase listings to get your home seen by more buyers.
Get startedList with your own agent
Get your home in front of millions of buyers by listing it on Zillow.
Learn how to do itSell it yourself
Take full control of how buyers see your home on Zillow by listing For Sale by Owner (FSBO).
List your homeWhat's special
Gas fireplaceModern comfortModern bathroomsPrivate officeState-of-the-art appliancesLarge islandCozy family room
Zillow last checked:
Listing updated:
Listed by:
Rhonda Heath 863-289-3586,
MOUNTAIN LAKE CORPORATION 863-676-5900,
Colin Wells 863-221-9626,
SIGNATURE PROPERTIES OF CENTRAL FLORIDA LLC
Bought with:
Colin Wells, 3304358
SIGNATURE PROPERTIES OF CENTRAL FLORIDA LLC
Source: Stellar MLS,MLS#: P4927751 Originating MLS: East Polk
Originating MLS: East Polk
Facts & features
Interior
Bedrooms & bathrooms
- Bedrooms: 3
- Bathrooms: 4
- Full bathrooms: 3
- 1/2 bathrooms: 1
Rooms
- Room types: Florida Room, Dining Room, Living Room, Utility Room
Primary bedroom
- Features: En Suite Bathroom, Walk-In Closet(s)
- Level: First
- Dimensions: 20x21
Bedroom 2
- Features: En Suite Bathroom, Built-in Closet
- Level: First
- Dimensions: 18x18
Bedroom 3
- Features: En Suite Bathroom, Built-in Closet
- Level: First
- Dimensions: 14x22
Primary bathroom
- Features: Bath w Spa/Hydro Massage Tub, Bidet, Dual Sinks, Kitchen Island, Split Vanities, Tall Countertops, Tub with Separate Shower Stall, Water Closet/Priv Toilet
- Level: First
- Dimensions: 13x30
Dining room
- Level: First
- Dimensions: 16x22
Family room
- Level: First
- Dimensions: 18x18
Florida room
- Level: First
- Dimensions: 11x25
Foyer
- Level: First
- Dimensions: 8x40
Kitchen
- Level: First
- Dimensions: 18x18
Laundry
- Level: First
- Dimensions: 5x16
Living room
- Level: First
- Dimensions: 22x32
Office
- Level: First
- Dimensions: 9x9
Heating
- Central
Cooling
- Central Air
Appliances
- Included: Bar Fridge, Oven, Cooktop, Dishwasher, Disposal, Electric Water Heater, Exhaust Fan, Gas Water Heater, Microwave, Range, Range Hood, Refrigerator
- Laundry: Inside, Laundry Room
Features
- Built-in Features, Ceiling Fan(s), Crown Molding, Eating Space In Kitchen, High Ceilings, Kitchen/Family Room Combo, Primary Bedroom Main Floor, Solid Surface Counters, Split Bedroom, Thermostat, Walk-In Closet(s), Wet Bar
- Flooring: Carpet, Ceramic Tile, Marble, Reclaimed Wood
- Doors: Sliding Doors
- Windows: Blinds, Shutters, Window Treatments
- Basement: Full,Unfinished
- Has fireplace: Yes
- Fireplace features: Living Room
Interior area
- Total structure area: 9,652
- Total interior livable area: 5,498 sqft
Property
Parking
- Total spaces: 3
- Parking features: Circular Driveway, Driveway, Garage Door Opener, Garage Faces Side, Golf Cart Garage, Ground Level, Off Street, Oversized
- Attached garage spaces: 3
- Has uncovered spaces: Yes
- Details: Garage Dimensions: 24X34
Features
- Levels: Two
- Stories: 2
- Patio & porch: Covered, Deck, Front Porch, Patio, Rear Porch
- Exterior features: Courtyard, Irrigation System
- Has view: Yes
- View description: Mountain(s), Trees/Woods
Lot
- Size: 5.43 Acres
- Features: Cleared, Historic District, In County, Landscaped, Oversized Lot, Private, Rolling Slope, Sloped
- Residential vegetation: Mature Landscaping, Oak Trees, Trees/Landscaped
Details
- Parcel number: 272922866300004041
- Zoning: RC
- Special conditions: None
Construction
Type & style
- Home type: SingleFamily
- Architectural style: Florida
- Property subtype: Single Family Residence
Materials
- Block, Stucco
- Foundation: Basement
- Roof: Tile
Condition
- Completed
- New construction: No
- Year built: 1987
Utilities & green energy
- Sewer: Septic Tank
- Water: Private, Well
- Utilities for property: Cable Available, Electricity Connected, Natural Gas Connected, Private, Sprinkler Well, Water Connected
Community & HOA
Community
- Features: Deed Restrictions
- Security: Gated Community, Security Gate
- Pet fee: $0 monthly
- Subdivision: MOUNTAIN LAKE UNREC
HOA
- Has HOA: No
- Amenities included: Gated, Security
- Services included: Security
- HOA fee: $2,480 monthly
Location
- Region: Lake Wales
Financial & listing details
- Price per square foot: $427/sqft
- Annual tax amount: $7,996
- Date on market: 10/17/2023
- Cumulative days on market: 85 days
- Listing terms: Cash,Conventional
- Ownership: Fee Simple
- Total actual rent: 0
- Electric utility on property: Yes
- Road surface type: Paved
Price history
| Date | Event | Price |
|---|---|---|
| 2/12/2024 | Sold | $2,350,000-6%$427/sqft |
Source:  Stellar MLS #P4927751 Report a problem Stellar MLS #P4927751 Report a problem | ||
| 1/10/2024 | Pending sale | $2,500,000$455/sqft |
Source: Stellar MLS #P4927751 Report a problem | ||
| 10/17/2023 | Listed for sale | $2,500,000$455/sqft |
Source: Stellar MLS #P4927751 Report a problem | ||
Public tax history
Tax history is unavailable.
Neighborhood: 33898
Nearby homes
- $1,498,7003 bd3 ba3.1k sqft118 Mountain Lk, Lake Wales, FL 33898Off Market
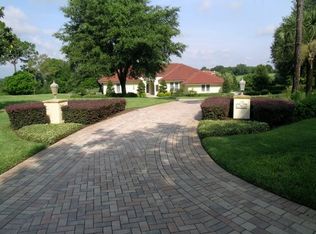
- $2,229,9004 bd3 ba7.5k sqft39 Mountain Lake, Lake Wales, FL 33859Off Market
- $919,4453 bd3 ba2.5k sqft103 Mountain Lk, Lake Wales, FL 33898Off Market
- $2,468,5003 bd3 ba5.7k sqft103 Mountain Lake, Lake Wales, FL 33898Off Market
- $456,6115.55 acresUnnamed St, Lake wales, FL 33898Off Market
- $3,200,0004 bd5 ba6.7k sqft2300 N Scenic Hwy #120, Lake Wales, FL 33898Sold
- $503,4116.53 acresUnnamed St, Lake wales, FL 33898Off Market
- $245,000-- bd-- ba-- sqft2300 Scenic Hwy, Lake Wales, FL 33898Off Market
Nearby schools
GreatSchools rating
- 2/10Spook Hill Elementary SchoolGrades: PK-5Distance: 2 mi
- 2/10Mclaughlin Middle School And Fine Arts AcademyGrades: 6-11Distance: 3.6 mi
- 3/10Winter Haven Senior High SchoolGrades: 9-12Distance: 9.7 mi
Get a cash offer in 3 minutes
Find out how much your home could sell for in as little as 3 minutes with a no-obligation cash offer.
Estimated market value
$2,815,800
Get a cash offer in 3 minutes
Find out how much your home could sell for in as little as 3 minutes with a no-obligation cash offer.
Estimated market value
$2,815,800
- Florida
- Polk County
- Lake Wales
- 33898
- 2300 N SCENIC HIGHWAY Unit 108
