Skip main navigation
Off market
  • $318,400

    2300 NW Crescent Dr, Minot, ND 58703

    4beds
    2baths
    2,108sqft
    Single Family Residence
    Built in 1981
    9,583 Square Feet Lot
    $318,400 Zestimate®
    $151/sqft
    $2,206 Estimated rent

    Home value

    $318,400

    $293,000 - $344,000

    $2,206/mo

    Zestimate® history
    Loading
    Loading...

    Owner options

    List your home for rent

    $2,206/mo

    Rent Zestimate®

    Find your next renter with Zillow Rental Manager. Plus, with online applications, you can quickly screen prospective tenants – for free.

    Learn more

    $2,206/mo

    Rent Zestimate®

    Refinance and save

    $1,678/mo

    Est. payment

    Refinancing to a lower rate could help reduce your monthly payments and save thousands over the life of the loan.

    See today's rates

    $1,678/mo

    Est. payment

    Explore your selling options

    Work with a Zillow partner agent

    Leverage their expertise and Zillow's premium Showcase listings to get your home seen by more buyers.

    Get started

    List with your own agent

    Get your home in front of millions of buyers by listing it on Zillow.

    Learn how to do it

    Sell it yourself

    Take full control of how buyers see your home on Zillow by listing For Sale by Owner (FSBO).

    List your home

    What's special

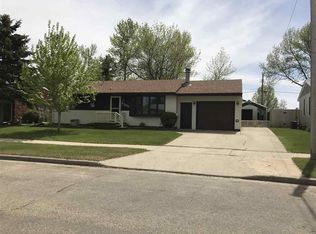
    CHEF WANTED! The kitchen of this home is looking for a chef or baker to move in and fall in love with the extraordinary kitchen! This home has been renovated from top to bottom and now is ready for a family to call it home. The kitchen boasts beautiful white cabinetry with a contrasting island and Quartz countertops. The stainless steel appliances include a French door refrigerator, gas cooktop, double wall oven, dishwasher and microwave hood. Just off the kitchen is the dining area with a sliding patio door leading to a 12x12 deck that's perfect for your summer barbecues. A generously sized living room completes the main floor. Upstairs you will find the master bedroom with a ¾ attached ensuite, two additional bedrooms and another full bathroom. The lower level features a daylight family room, a fourth bedroom and a spacious laundry room. The two car attached garage measures 30 feet deep offering plenty of room for storage and/or workbenches. This home has all new Pella windows, siding, flooring, cabinetry, doors and trim throughout. Outside you have a large fenced backyard with deck and patio area. This home is located in an established northwest neighborhood with mature trees and far outside of the flood zone. Call a REALTOR® today to schedule a showing of this beautiful home. *One of the owners is a licensed REALTOR® in the state of ND.

    This property is off market, which means it's not currently listed for sale or rent on Zillow. This may be different from what's available on other websites or public sources.

    Zillow last checked:

    Listing updated:

    Listed by:

    Alexa vonGoltz 701-340-3906,

    NextHome Legendary Properties

    Source: Minot MLS,MLS#: 181935MLS Logo

    Facts & features

    Interior

    Bedrooms & bathrooms
    • Bedrooms: 4
    • Bathrooms: 2
    Primary bedroom
    • Description: 12x12 Ensuite
    • Level: Upper
    Bedroom 1
    • Description: 10x12 Carpet
    • Level: Upper
    Bedroom 2
    • Description: 10x11 Carpet
    • Level: Upper
    Bedroom 3
    • Description: 10x10 Daylight
    • Level: Lower
    Dining room
    • Description: 10x10 Patio Door To Deck
    • Level: Main
    Family room
    • Description: 13x15 Daylight
    • Level: Lower
    Kitchen
    • Description: 10x12 Quartz Countertops
    • Level: Main
    Living room
    • Description: 13x15 Laminate Floor
    • Level: Main
    Heating
    • Forced Air, Natural Gas
    Cooling
    • Central Air
    Appliances
    • Included: Dishwasher, Refrigerator, Range/Oven, Microwave/Hood
    • Laundry: Lower Level
    Features
    • Flooring: Carpet, Laminate, Linoleum
    • Basement: Daylight,Finished,Partial
    • Has fireplace: No
    Interior area
    • Total structure area: 2,108
    • Total interior livable area: 2,108 sqft
    • Finished area above ground: 1,395

    Property

    Parking
    • Total spaces: 2
    • Parking features: Attached, Garage: Insulated, Lights, Sheet Rock, Driveway: Concrete
    • Attached garage spaces: 2
    • Has uncovered spaces: Yes
    Features
    • Levels: Multi/Split
    • Patio & porch: Deck, Patio
    • Fencing: Fenced
    Lot
    • Size: 9,583 Square Feet
    Details
    • Parcel number: MI15.013.000.0110
    • Zoning: R1

    Construction

    Type & style
    • Home type: SingleFamily
    • Property subtype: Single Family Residence
    Materials
    • Foundation: Concrete Perimeter
    • Roof: Asphalt
    Condition
    • New construction: No
    • Year built: 1981

    Utilities & green energy

    • Sewer: City
    • Water: City

    Community & HOA

    Location
    • Region: Minot

    Financial & listing details

    • Price per square foot: $151/sqft
    • Annual tax amount: $2,862
    • Date on market: 9/26/2025

    Price history

    DateEventPrice
    12/3/2018Sold--
    Source: Minot MLS #181935 Report a problem
    12/9/2016Sold--
    Source: Minot MLS #161782 Report a problem

    Public tax history

    Tax history is unavailable.

    Neighborhood: Bel-Air

    Nearby schools

    GreatSchools rating
    Schools provided by the listing agent
    • District: Bel Air

    Source: Minot MLS. This data may not be complete. We recommend contacting the local school district to confirm school assignments for this home.

    Get pre-qualified for a loan
    At Zillow Home Loans, we can pre-qualify you in as little as 5 minutes with no impact to your credit score.

    An equal housing lender. NMLS #10287.