Located in one of the most desired areas of Ceres, 2300 Oak Glen Ct is now on the market! Boasting over 4100 sq ft, this home provides more than adequate space for a large family to enjoy and entertain. With custom touches throughout, this home has been meticulously maintained by its one and only owner, and truly shows pride in ownership. This property offers 6 bedrooms, and 5 total bathrooms. Out of the 6 bedrooms, 2 are downstairs, with upstairs featuring the other 4. Aside from featuring 2 spacious bedrooms, the downstairs offers a formal living and dining room, courtyard access, one full and one half bathroom, and the large Kitchen/Family Room combo. The open kitchen space features a large island, plenty of cabinetry to take advantage of, ample space for a table and chairs, and stainless steel appliances. Upstairs is where you will find the Master Bed and Bath, the junior suite that also includes its own full bathroom, another full bathroom between 2 other bedrooms, the laundry room and the loft. From up above the master bedroom balcony you will get a great view of the backyard, which includes an above ground pool and a nice grass area, with several trees to provide plenty of shade during those hot central valley summer months.
Closed
$765,000
2300 Oak Glen Ct, Ceres, CA 95307
6beds
4,109sqft
Single Family Residence
Built in 2004
6,629 Square Feet Lot
$763,000 Zestimate®
$186/sqft
$3,944 Estimated rent
Home value
$763,000
$725,000 - $801,000
$3,944/mo
Zestimate® history
Owner options
List your home for rent
$3,944/mo
Rent Zestimate®
Find your next renter with Zillow Rental Manager. Plus, with online applications, you can quickly screen prospective tenants – for free.
$3,944/mo
Rent Zestimate®
Refinance and save
$4,836/mo
Est. payment
Refinancing to a lower rate could help reduce your monthly payments and save thousands over the life of the loan.
$4,836/mo
Est. payment
Explore your selling options
Work with a Zillow partner agent
Leverage their expertise and Zillow's premium Showcase listings to get your home seen by more buyers.
Get startedList with your own agent
Get your home in front of millions of buyers by listing it on Zillow.
Learn how to do itSell it yourself
Take full control of how buyers see your home on Zillow by listing For Sale by Owner (FSBO).
List your homeWhat's special
Open kitchen spaceNice grass areaJunior suiteCourtyard accessMaster bedDining roomMaster bedroom balcony
Zillow last checked:
Listing updated:
Listed by:
Michael Rocha DRE #02006413 209-485-5228,
Atlantic Realty
Bought with:
Sandra Vieira, DRE #02082172
PMZ Real Estate
Source: MetroList Services of CA,MLS#: 223069521Originating MLS: MetroList Services, Inc.
Facts & features
Interior
Bedrooms & bathrooms
- Bedrooms: 6
- Bathrooms: 5
- Full bathrooms: 4
- Partial bathrooms: 1
Dining room
- Features: Formal Room
Kitchen
- Features: Island w/Sink
Heating
- Central
Cooling
- Central Air
Appliances
- Laundry: Inside Room
Features
- Flooring: Other
- Number of fireplaces: 2
- Fireplace features: Other
Interior area
- Total interior livable area: 4,109 sqft
Property
Parking
- Total spaces: 2
- Parking features: Garage Faces Front
- Garage spaces: 2
Features
- Stories: 2
- Has private pool: Yes
- Pool features: Above Ground
Lot
- Size: 6,629 Square Feet
- Features: Other
Details
- Parcel number: 069034051000
- Zoning description: RES
- Special conditions: Standard
Construction
Type & style
- Home type: SingleFamily
- Property subtype: Single Family Residence
Materials
- Wood
- Foundation: Slab
- Roof: Tile
Condition
- Year built: 2004
Utilities & green energy
- Sewer: In & Connected
- Water: Public
- Utilities for property: Other
Community & HOA
Location
- Region: Ceres
Financial & listing details
- Price per square foot: $186/sqft
- Tax assessed value: $780,300
- Annual tax amount: $9,610
- Price range: $765K - $765K
- Date on market: 7/3/2025
Price history
| Date | Event | Price |
|---|---|---|
| 9/15/2023 | Sold | $765,000-2.5%$186/sqft |
Source: MetroList Services of CA #223069521 Report a problem | ||
| 8/20/2023 | Pending sale | $785,000$191/sqft |
Source: MetroList Services of CA #223069521 Report a problem | ||
| 7/24/2023 | Listed for sale | $785,000+46.3%$191/sqft |
Source: MetroList Services of CA #223069521 Report a problem | ||
| 5/3/2005 | Sold | $536,500$131/sqft |
Source: Public Record Report a problem | ||
Public tax history
| Year | Property taxes | Tax assessment |
|---|---|---|
| 2025 | $9,610 +6.5% | $780,300 +2% |
| 2024 | $9,025 +8.2% | $765,000 +6.6% |
| 2023 | $8,338 +1% | $717,443 +2% |
| 2022 | $8,252 +17.4% | $703,376 +19% |
| 2021 | $7,027 +18.4% | $591,000 +16.9% |
| 2020 | $5,937 -1.2% | $505,500 |
| 2019 | $6,009 +6.6% | $505,500 +6.6% |
| 2018 | $5,636 +1.8% | $474,000 +2.9% |
| 2017 | $5,534 +11.3% | $460,500 +11.6% |
| 2016 | $4,974 +3.5% | $412,500 -5.9% |
| 2015 | $4,805 | $438,500 +10% |
| 2014 | $4,805 | $398,500 +49.3% |
| 2012 | -- | $267,000 -12.2% |
| 2011 | -- | $304,000 +13.9% |
| 2010 | -- | $267,000 -30.1% |
| 2009 | -- | $382,000 +11.4% |
| 2008 | -- | $343,000 -38.4% |
| 2007 | -- | $557,134 +2% |
| 2006 | -- | $546,210 +258.9% |
| 2005 | -- | $152,200 +334.9% |
| 2004 | -- | $35,000 |
Find assessor info on the county website
Neighborhood: 95307
Nearby homes
- $539,7003 bd3 ba2.3k sqft2220 Oak Glen Ct, Ceres, CA 95307Off Market
- $714,7004 bd3 ba3.7k sqft2304 Oak Glen Ct, Ceres, CA 95307Off Market
- $758,0007 bd5 ba4.1k sqft2301 Ariano Ln, Ceres, CA 95307Off Market
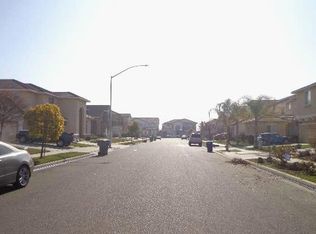
- $655,5005 bd3 ba3.7k sqft2221 Ariano Ln, Ceres, CA 95307Off Market

- $725,8004 bd3 ba3.7k sqft2305 Ariano Ln, Ceres, CA 95307Off Market
- $619,4005 bd3 ba3.5k sqft2308 Oak Glen Ct, Ceres, CA 95307Off Market
- $560,6003 bd3 ba2.3k sqft2216 Oak Glen Ct, Ceres, CA 95307Off Market
- $621,9005 bd3 ba3.1k sqft2301 Oak Glen Ct, Ceres, CA 95307Off Market
Nearby schools
GreatSchools rating
- 8/10La Rosa Elementary SchoolGrades: K-6Distance: 0.3 mi
- 3/10Cesar Chavez Junior High SchoolGrades: 7-8Distance: 0.3 mi
- 5/10Central Valley High SchoolGrades: 9-12Distance: 2.3 mi
Get a cash offer in 3 minutes
Find out how much your home could sell for in as little as 3 minutes with a no-obligation cash offer.
Estimated market value
$763,000
Get a cash offer in 3 minutes
Find out how much your home could sell for in as little as 3 minutes with a no-obligation cash offer.
Estimated market value
$763,000
- California
- Stanislaus County
- Ceres
- 95307
- 2300 Oak Glen Ct
Nearby cities
Nearby zip codes
Other Ceres Topics
