Charming Stucco Home- Move-In Ready!
discover your dream home in the heart of Dayton! This stunning stucco home on a corner lot offers the perfect blend of classic charm and modern updates.
Features: Beautiful Hardwood Floors throughout
-**Updated Kitchen**with new cabinets and countertops. New stove and refrigerator
-**Modern Bathroom** featuring a new tub, tub surround, and vanity
-**Fresh Paint** inside and out, giving the home a crisp, clean look. Brand new roof August 2024. Newer Furnace 2023
-Relax on the --Inviting Front Porch** with a glass of iced tea
-**Detached 2-Car Garage** for ample storage and parking
-**Prime Location:** close to US 35, the library, and downtown Dayton
This home is perfect for those seeking comfort, style, and convenience. Don't miss out on the opportunity to own this beautiful property! The seller is offering a 1 Year 2-10 Homebuyers Warranty
Schedule a tour today and make this charming home yours!**
Sold for $90,000
$90,000
2300 Oakridge Dr, Dayton, OH 45417
2beds
1,098sqft
Single Family Residence
Built in 1928
4,552 Square Feet Lot
$101,600 Zestimate®
$82/sqft
$907 Estimated rent
Home value
$101,600
$89,000 - $114,000
$907/mo
Zestimate® history
Owner options
List your home for rent
$907/mo
Rent Zestimate®
Find your next renter with Zillow Rental Manager. Plus, with online applications, you can quickly screen prospective tenants – for free.
$907/mo
Rent Zestimate®
Refinance and save
$506/mo
Est. payment
Refinancing to a lower rate could help reduce your monthly payments and save thousands over the life of the loan.
$506/mo
Est. payment
Explore your selling options
Work with a Zillow partner agent
Leverage their expertise and Zillow's premium Showcase listings to get your home seen by more buyers.
Get startedList with your own agent
Get your home in front of millions of buyers by listing it on Zillow.
Learn how to do itSell it yourself
Take full control of how buyers see your home on Zillow by listing For Sale by Owner (FSBO).
List your homeWhat's special
Zillow last checked:
Listing updated:
Listed by:
Rachelle L Vaught (937)540-1234,
Irongate Inc.
Bought with:
Kyle Savoie, 2023000750
Ullery Real Estate LLC
Source: DABR MLS,MLS#: 919121 Originating MLS: Dayton Area Board of REALTORS
Originating MLS: Dayton Area Board of REALTORSFacts & features
Interior
Bedrooms & bathrooms
- Bedrooms: 2
- Bathrooms: 1
- Full bathrooms: 1
- Main level bathrooms: 1
Bedroom
- Level: Main
- Dimensions: 13 x 12
Bedroom
- Level: Main
- Dimensions: 15 x 11
Dining room
- Level: Main
- Dimensions: 15 x 15
Kitchen
- Features: Eat-in Kitchen
- Level: Main
- Dimensions: 15 x 20
Living room
- Level: Main
- Dimensions: 15 x 11
Other
- Level: Basement
- Dimensions: 30 x 30
Heating
- Natural Gas
Cooling
- Window Unit(s)
Appliances
- Included: Range, Refrigerator, Electric Water Heater
Features
- Galley Kitchen
- Windows: Wood Frames
- Basement: Full,Unfinished
- Fireplace features: Decorative
Interior area
- Total structure area: 1,098
- Total interior livable area: 1,098 sqft
Property
Parking
- Total spaces: 2
- Parking features: Attached, Garage, Two Car Garage
- Attached garage spaces: 2
Features
- Levels: One
- Stories: 1
- Patio & porch: Porch
- Exterior features: Fence, Porch
- Fencing: Partial
Lot
- Size: 4,552 Square Feet
- Dimensions: 40 x 140
Details
- Parcel number: R72126030043
- Zoning: Residential
- Zoning description: Residential
- Other equipment: Dehumidifier
Construction
Type & style
- Home type: SingleFamily
- Architectural style: Bungalow
- Property subtype: Single Family Residence
Materials
- Stucco
Condition
- Year built: 1928
Details
- Warranty included: Yes
Community & HOA
Community
- Subdivision: Dayton
HOA
- Has HOA: No
Location
- Region: Dayton
Financial & listing details
- Price per square foot: $82/sqft
- Tax assessed value: $32,220
- Annual tax amount: $664
- Date on market: 9/4/2024
- Listing terms: Conventional,FHA,VA Loan
Price history
| Date | Event | Price |
|---|---|---|
| 10/15/2024 | Sold | $90,000$82/sqft |
Source:  DABR MLS #919121 Report a problem DABR MLS #919121 Report a problem | ||
| 9/7/2024 | Pending sale | $90,000$82/sqft |
Source: DABR MLS #919121 Report a problem | ||
| 9/4/2024 | Listed for sale | $90,000$82/sqft |
Source: DABR MLS #919121 Report a problem | ||
Public tax history
| Year | Property taxes | Tax assessment |
|---|---|---|
| 2025 | $664 -2.7% | $11,270 |
| 2024 | $682 +2.5% | $11,270 |
| 2023 | $665 -5% | $11,270 +22.6% |
| 2022 | $700 +0.5% | $9,190 |
| 2021 | $696 +0.2% | $9,190 |
| 2020 | $695 -3.2% | $9,190 +8.1% |
| 2019 | $718 -0.1% | $8,500 |
| 2018 | $719 +0.7% | $8,500 |
| 2017 | $714 -2.2% | $8,500 |
| 2016 | $730 +2.2% | $8,500 |
| 2015 | $714 +3.3% | $8,500 |
| 2014 | $691 | $8,500 |
Find assessor info on the county website
Neighborhood: West Wood
Nearby homes
- $36,6003 bd1 ba944 sqft2304 Oakridge Dr, Dayton, OH 45417Off Market
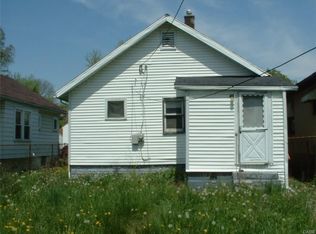
- $29,2102 bd1 ba874 sqft2310 Oakridge Dr, Dayton, OH 45417Off Market
- $49,3002 bd1 ba810 sqft2234 Oakridge Dr, Dayton, OH 45417Off Market
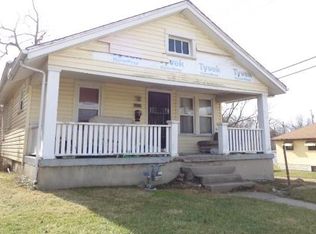
- $25,6103 bd1 ba1.1k sqft2312 Oakridge Dr, Dayton, OH 45417Off Market
- $17,1302 bd1 ba822 sqft353 Brooklyn Ave, Dayton, OH 45417Off Market
- $11,2603 bd1 ba1k sqft2230 Oakridge Dr, Dayton, OH 45417Off Market
- $32,4904 bd1 ba1.2k sqft2316 Oakridge Dr, Dayton, OH 45417Off Market
- $19,6703 bd1 ba950 sqft349 Brooklyn Ave, Dayton, OH 45417Off Market
Nearby schools
GreatSchools rating
- 4/10Westwood Pre-K-8 SchoolGrades: PK-6Distance: 0.3 mi
- 3/10Wogaman Middle SchoolGrades: 7-8Distance: 1.3 mi
- 2/10Thurgood Marshall High SchoolGrades: 9-12Distance: 1.2 mi
Schools provided by the listing agent
- District: Dayton
Source: DABR MLS. This data may not be complete. We recommend contacting the local school district to confirm school assignments for this home.


Get pre-qualified for a loan
At Zillow Home Loans, we can pre-qualify you in as little as 5 minutes with no impact to your credit score.An equal housing lender. NMLS #10287.
- Ohio
- Montgomery County
- Dayton
- 45417
- West Wood
- 2300 Oakridge Dr
Nearby cities
Nearby neighborhoods
Nearby zip codes
Other Dayton Topics
