ONE STORY HOME. 4 Bedrooms 2 Full Bathrooms. Gently lived in. NO Pets NO Smoking have been in this home. Move in Ready in this Vibrant Community with pool, cabana, park and walking trails, perfect for the active lifestyle! Located conveniently to shops, restaurant’s, entertainment and so much more. Steps from the HOA sparkling pool to relax and enjoy. Allegro Builder Plan. Light, Bright, and Almost-New -One-Story Built in 2023. Roof replaced in 2024. Come tour this beautiful home! The Primary Bedroom features a large walk-in closet, dual vanities, plus a spacious walk-in shower. The Kitchen boasts stainless steel gas appliances, quartz countertops, a beautiful island, a breakfast nook, and a formal dining room. Wow, so much space in this open-concept home. Sellers added additional insulation, leaf guard rain gutters, a solid attic pull down ladder, hardware on cabinets, professional painting in 2 of the secondary bedrooms wall, garage has epoxy flooring coating, plus included are 2 overhead storage racks, Keyless entry, plus more amenities. Any available warranties are transferable. Motivated Sellers. Schedule your tour through Broker Bay. This home does not disappoint.
Sold
Price Unknown
2300 Okeefe Dr, Little Elm, TX 75068
4beds
2,010sqft
Single Family Residence
Built in 2023
6,446 Square Feet Lot
$358,900 Zestimate®
$--/sqft
$2,589 Estimated rent
Home value
$358,900
$337,000 - $384,000
$2,589/mo
Zestimate® history
Owner options
List your home for rent
$2,589/mo
Rent Zestimate®
Find your next renter with Zillow Rental Manager. Plus, with online applications, you can quickly screen prospective tenants – for free.
$2,589/mo
Rent Zestimate®
Refinance and save
$625/mo
Est. payment
Refinancing to a lower rate could help reduce your monthly payments and save thousands over the life of the loan.
$625/mo
Est. payment
Explore your selling options
Work with a Zillow partner agent
Leverage their expertise and Zillow's premium Showcase listings to get your home seen by more buyers.
Get startedList with your own agent
Get your home in front of millions of buyers by listing it on Zillow.
Learn how to do itSell it yourself
Take full control of how buyers see your home on Zillow by listing For Sale by Owner (FSBO).
List your homeWhat's special
Stainless steel gas appliancesFormal dining roomBeautiful islandQuartz countertopsLarge walk-in closetSpacious walk-in showerWalking trails
Zillow last checked:
Listing updated:
Listed by:
Penny Brackett 0569418 817-354-7653,
Century 21 Mike Bowman, Inc. 817-354-7653
Bought with:
LANCE YUZBICK
Real T Team by eXp
Source: NTREIS,MLS#: 20987703
Facts & features
Interior
Bedrooms & bathrooms
- Bedrooms: 4
- Bathrooms: 2
- Full bathrooms: 2
Primary bedroom
- Features: Ceiling Fan(s), En Suite Bathroom, Walk-In Closet(s)
- Level: First
- Dimensions: 14 x 14
Bedroom
- Level: First
- Dimensions: 10 x 11
Bedroom
- Level: First
- Dimensions: 10 x 11
Bonus room
- Level: First
- Dimensions: 7 x 10
Dining room
- Level: First
- Dimensions: 14 x 10
Kitchen
- Level: First
- Dimensions: 11 x 13
Living room
- Level: First
- Dimensions: 11 x 10
Heating
- Central
Cooling
- Central Air, Ceiling Fan(s), Electric
Appliances
- Included: Dishwasher, Electric Oven, Gas Cooktop, Disposal, Microwave, Refrigerator
Features
- Decorative/Designer Lighting Fixtures, Double Vanity, Eat-in Kitchen, Kitchen Island, Pantry, Smart Home, Walk-In Closet(s)
- Flooring: Carpet, Ceramic Tile, Luxury Vinyl Plank
- Has basement: No
- Has fireplace: No
Interior area
- Total interior livable area: 2,010 sqft
Property
Parking
- Total spaces: 2
- Parking features: Additional Parking, Door-Single, Driveway, Garage Faces Front, Garage, Garage Door Opener, Inside Entrance, Off Street
- Attached garage spaces: 2
- Has uncovered spaces: Yes
Features
- Levels: One
- Stories: 1
- Exterior features: Private Yard, Rain Gutters
- Pool features: None, Community
- Fencing: Wood
Lot
- Size: 6,446 Square Feet
- Residential vegetation: Grassed
Details
- Parcel number: R1013525
Construction
Type & style
- Home type: SingleFamily
- Architectural style: Ranch,Detached
- Property subtype: Single Family Residence
Materials
- Brick
- Foundation: Slab
- Roof: Composition
Condition
- Year built: 2023
Utilities & green energy
- Utilities for property: Municipal Utilities, Sewer Available, Water Available
Community & HOA
Community
- Features: Pool, Curbs, Sidewalks
- Security: Security System
- Subdivision: Northlake Estates
HOA
- Has HOA: Yes
- Services included: All Facilities, Association Management, Maintenance Grounds
- HOA fee: $625 annually
- HOA name: Essex Management
- HOA phone: 469-237-8233
Location
- Region: Little Elm
Financial & listing details
- Annual tax amount: $8,506
- Date on market: 7/2/2025
- Cumulative days on market: 257 days
Price history
| Date | Event | Price |
|---|---|---|
| 8/22/2025 | Sold | -- |
Source: NTREIS #20987703 Report a problem | ||
| 7/24/2025 | Pending sale | $359,900$179/sqft |
Source: NTREIS #20987703 Report a problem | ||
| 7/17/2025 | Contingent | $359,900$179/sqft |
Source: NTREIS #20987703 Report a problem | ||
| 7/2/2025 | Listed for sale | $359,900$179/sqft |
Source: NTREIS #20987703 Report a problem | ||
| 6/30/2025 | Listing removed | $359,900$179/sqft |
Source: NTREIS #20809801 Report a problem | ||
| 6/11/2025 | Price change | $359,900-4%$179/sqft |
Source: NTREIS #20809801 Report a problem | ||
| 5/3/2025 | Price change | $375,000-3.6%$187/sqft |
Source: NTREIS #20809801 Report a problem | ||
| 4/13/2025 | Price change | $388,900-1.3%$193/sqft |
Source: NTREIS #20809801 Report a problem | ||
| 3/9/2025 | Price change | $394,000-0.2%$196/sqft |
Source: NTREIS #20809801 Report a problem | ||
| 2/28/2025 | Price change | $394,900-1.3%$196/sqft |
Source: NTREIS #20809801 Report a problem | ||
| 1/6/2025 | Listed for sale | $399,900-3.9%$199/sqft |
Source: NTREIS #20809801 Report a problem | ||
| 12/31/2024 | Listing removed | $416,000$207/sqft |
Source: Century 21 Mike Bowman Inc. #20753672 Report a problem | ||
| 10/23/2024 | Listed for sale | $416,000+9.5%$207/sqft |
Source: NTREIS #20753672 Report a problem | ||
| 10/27/2023 | Sold | -- |
Source: NTREIS #20440952 Report a problem | ||
| 10/9/2023 | Pending sale | $380,000-5.2%$189/sqft |
Source: NTREIS #20440952 Report a problem | ||
| 10/7/2023 | Price change | $401,000+1%$200/sqft |
Source:  Lennar Homes Report a problem Lennar Homes Report a problem | ||
| 10/3/2023 | Price change | $397,000+4.5%$198/sqft |
Source: Lennar Homes Report a problem | ||
| 9/28/2023 | Price change | $380,000-1.8%$189/sqft |
Source: NTREIS #20440952 Report a problem | ||
| 9/27/2023 | Listed for sale | $386,799$192/sqft |
Source: NTREIS #20440952 Report a problem | ||
Public tax history
Tax history is unavailable.
Neighborhood: 75068
Nearby homes
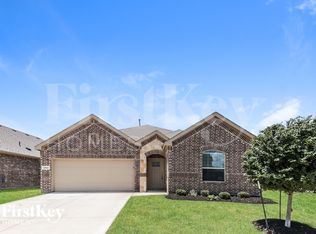
- $2,1203 bd2 ba1.6k sqft2304 Okeefe Dr, Little Elm, TX 75068For Rent
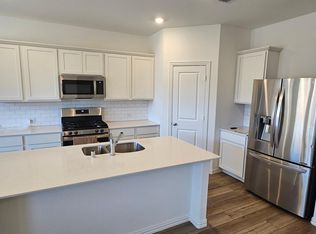
- $333,7004 bd2 ba1.8k sqft2216 Okeefe Dr, Little Elm, TX 75068Off Market
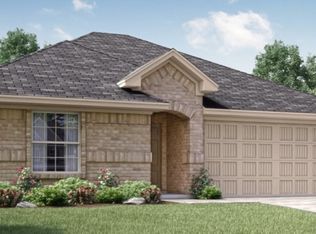
- $--4 bd2 ba1.9k sqft2312 Okeefe Dr, Little Elm, TX 75068Sold
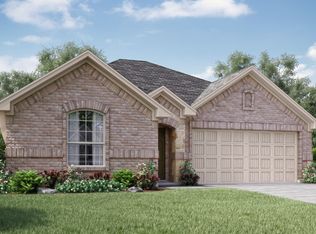
- $--3 bd2 ba1.6k sqft2133 Okeefe Ct, Little Elm, TX 75068Sold
- $--4 bd3 ba2.3k sqft2328 Okeefe Dr, Little Elm, TX 75068Sold
- $--4 bd2 ba1.9k sqft2320 Okeefe Dr, Little Elm, TX 75068Sold
- $--4 bd2 ba1.8k sqft2316 Okeefe Dr, Little Elm, TX 75068Sold
- $--4 bd2 ba1.8k sqft2308 Okeefe Dr, Little Elm, TX 75068Sold
Nearby schools
GreatSchools rating
- 5/10Oak Point Elementary SchoolGrades: PK-5Distance: 1.9 mi
- 5/10Jerry R Walker MiddleGrades: 6-8Distance: 3.2 mi
- 5/10Little Elm High SchoolGrades: 9-12Distance: 2.2 mi
Schools provided by the listing agent
- Elementary: Oak Point
- Middle: Lakeside
- High: Little Elm
- District: Little Elm ISD
Source: NTREIS. This data may not be complete. We recommend contacting the local school district to confirm school assignments for this home.
Get a cash offer in 3 minutes
Find out how much your home could sell for in as little as 3 minutes with a no-obligation cash offer.
Estimated market value
$358,900
Get a cash offer in 3 minutes
Find out how much your home could sell for in as little as 3 minutes with a no-obligation cash offer.
Estimated market value
$358,900
- Texas
- Denton County
- Little Elm
- 75068
- 2300 Okeefe Dr
Nearby cities
Nearby neighborhoods
Nearby zip codes
Other Little Elm Topics
