Welcome to this brand-new, single-level luxury villa in the highly sought-after Villas at Pleasant, a thriving active adult community known for its elegant design, low-maintenance living, and unmatched sense of community.
This professionally curated Capri floorplan offers the perfect blend of style, functionality, and comfort. Designed for effortless living, the home features:
Private courtyard oasis for year-round outdoor enjoyment
Open-concept layout with an extended living room, ideal for entertaining or relaxing
Gourmet kitchen with a gas cooktop, double ovens, and clear views to the great room
Resort-style owner’s suite with oversized walk-in shower and premium finishes
Ample natural light from strategically placed windows, creating a bright and inviting interior
Exterior maintenance is fully covered by the association — no more snow shoveling or lawn mowing. You’ll enjoy true lock-and-leave convenience, freeing you to live the lifestyle you choose.
This home is move-in ready and loaded with the most desirable upgrades. It represents the last quick move-in home available in the community, making it a rare opportunity in a location that’s almost completely sold out.
Contact the sales team today to schedule a private tour!
Closed
$499,900
2300 Old Bridge Ln, Hastings, MN 55033
2beds
1,913sqft
Single Family Residence
Built in 2024
7,666 Square Feet Lot
$506,200 Zestimate®
$261/sqft
$2,707 Estimated rent
Home value
$506,200
$471,000 - $547,000
$2,707/mo
Zestimate® history
Owner options
List your home for rent
$2,707/mo
Rent Zestimate®
Find your next renter with Zillow Rental Manager. Plus, with online applications, you can quickly screen prospective tenants – for free.
$2,707/mo
Rent Zestimate®
Refinance and save
$3,328/mo
Est. payment
Refinancing to a lower rate could help reduce your monthly payments and save thousands over the life of the loan.
$3,328/mo
Est. payment
Explore your selling options
Work with a Zillow partner agent
Leverage their expertise and Zillow's premium Showcase listings to get your home seen by more buyers.
Get startedList with your own agent
Get your home in front of millions of buyers by listing it on Zillow.
Learn how to do itSell it yourself
Take full control of how buyers see your home on Zillow by listing For Sale by Owner (FSBO).
List your homeWhat's special
Zillow last checked:
Listing updated:
Listed by:
Marcus Curtis 763-957-2398,
Simek Property Group
Bought with:
Marcus Curtis
Simek Property Group
Source: NorthstarMLS as distributed by MLS GRID,MLS#: 6724567
Facts & features
Interior
Bedrooms & bathrooms
- Bedrooms: 2
- Bathrooms: 2
- Full bathrooms: 2
Bathroom
- Description: Double Sink,Bathroom Ensuite,Full Jack & Jill,Private Primary,Main Floor Full Bath,Primary Walk-Thru,Walk-In Shower Stall
Dining room
- Description: Breakfast Bar,Eat In Kitchen,Kitchen/Dining Room,Living/Dining Room
Heating
- Forced Air, Fireplace(s)
Cooling
- Central Air
Appliances
- Included: Cooktop, Dishwasher, Disposal, Double Oven, Dryer, ENERGY STAR Qualified Appliances, Exhaust Fan, Gas Water Heater, Water Filtration System, Water Osmosis System, Range, Refrigerator, Stainless Steel Appliance(s), Wall Oven, Water Softener Owned
- Laundry: Electric Dryer Hookup, Laundry Room, Main Level, Sink, Washer Hookup
Features
- Basement: None
- Number of fireplaces: 1
- Fireplace features: Gas, Insert, Living Room, Stone
Interior area
- Total structure area: 1,913
- Total interior livable area: 1,913 sqft
- Finished area above ground: 1,913
- Finished area below ground: 0
Property
Parking
- Total spaces: 2
- Parking features: Attached
- Attached garage spaces: 2
- Details: Garage Dimensions (22x24), Garage Door Height (7), Garage Door Width (16)
Accessibility
- Accessibility features: Doors 36"+, Door Lever Handles, No Stairs External, No Stairs Internal, Roll-In Shower
Features
- Levels: One
- Stories: 1
- Patio & porch: Patio, Porch, Rear Porch
- Fencing: Partial
Lot
- Size: 7,666 Square Feet
- Dimensions: 56 x 180
- Features: Sod Included in Price
Details
- Foundation area: 1913
- Parcel number: 198150004020
- Zoning description: Residential-Single Family
Construction
Type & style
- Home type: SingleFamily
- Property subtype: Single Family Residence
Materials
- Concrete, Frame, Stone
- Roof: Asphalt
Condition
- New construction: Yes
- Year built: 2024
Details
- Builder name: COMMUNITY HOME BUILDERS, LLC
Utilities & green energy
- Electric: 200+ Amp Service
- Gas: Electric, Natural Gas
- Sewer: City Sewer/Connected
- Water: City Water/Connected
Community & HOA
Community
- Subdivision: Villas At Pleasant
HOA
- Has HOA: Yes
- Services included: Lawn Care, Maintenance Grounds, Professional Mgmt, Sanitation, Snow Removal
- HOA fee: $205 monthly
- HOA name: Associa Minnesota
- HOA phone: 763-225-6400
Location
- Region: Hastings
Financial & listing details
- Price per square foot: $261/sqft
- Tax assessed value: $108,900
- Annual tax amount: $1,016
- Date on market: 5/20/2025
- Cumulative days on market: 42 days
- Date available: 03/31/2025
- Road surface type: Paved
Price history
| Date | Event | Price |
|---|---|---|
| 7/29/2025 | Sold | $499,900$261/sqft |
Source:  NorthstarMLS as distributed by MLS GRID #6724567 Report a problem NorthstarMLS as distributed by MLS GRID #6724567 Report a problem | ||
| 7/9/2025 | Pending sale | $499,900$261/sqft |
Source: NorthstarMLS as distributed by MLS GRID #6724567 Report a problem | ||
| 5/28/2025 | Price change | $499,900-5.5%$261/sqft |
Source: NorthstarMLS as distributed by MLS GRID #6724567 Report a problem | ||
| 4/14/2025 | Price change | $528,900-2.6%$276/sqft |
Source: NorthstarMLS as distributed by MLS GRID #6680579 Report a problem | ||
| 4/3/2025 | Price change | $542,900+0.6%$284/sqft |
Source: NorthstarMLS as distributed by MLS GRID #6680579 Report a problem | ||
| 3/6/2025 | Price change | $539,900-4.4%$282/sqft |
Source: NorthstarMLS as distributed by MLS GRID #6680579 Report a problem | ||
| 1/22/2025 | Price change | $564,900-2.2%$295/sqft |
Source: NorthstarMLS as distributed by MLS GRID #6610745 Report a problem | ||
| 1/1/2025 | Price change | $577,900-2%$302/sqft |
Source: NorthstarMLS as distributed by MLS GRID #6610745 Report a problem | ||
| 10/2/2024 | Price change | $589,900+19.2%$308/sqft |
Source: Epcon Communities Report a problem | ||
| 6/13/2024 | Listed for sale | $494,900$259/sqft |
Source: Epcon Communities Report a problem | ||
| 5/14/2024 | Listing removed | $494,900$259/sqft |
Source: Epcon Communities Report a problem | ||
| 4/25/2024 | Listed for sale | $494,900$259/sqft |
Source: Epcon Communities Report a problem | ||
Public tax history
| Year | Property taxes | Tax assessment |
|---|---|---|
| 2024 | $1,574 +54.9% | $108,900 -0.1% |
| 2023 | $1,016 +109.9% | $109,000 +0.1% |
| 2022 | $484 +222.7% | $108,900 +593.6% |
| 2021 | $150 | $15,700 |
Find assessor info on the county website
Neighborhood: 55033
Nearby homes
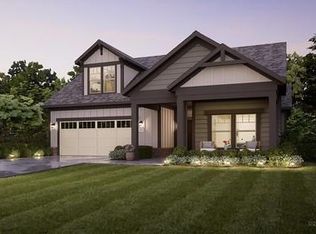
- $692,8452 bd2 ba1.7k sqft2310 Old Bridge Ln, Hastings, MN 55033Sold
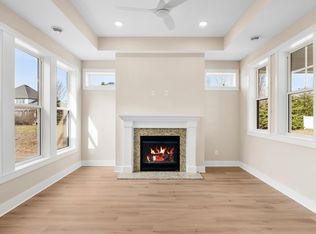
- $600,0602 bd2 ba1.6k sqft2280 Old Bridge Ln, Hastings, MN 55033Sold
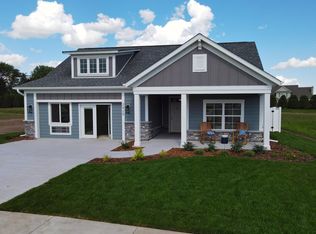
- $634,6003 bd3 ba1.7k sqft2290 Old Bridge Ln, Hastings, MN 55033Sold
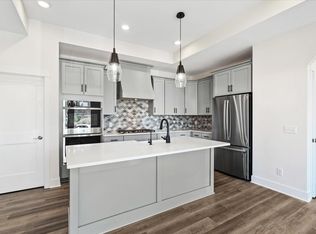
- $655,9102 bd2 ba1.5k sqft1415 Melody Ct, Hastings, MN 55033Sold
- $647,6052 bd2 ba1.5k sqft1421 Melody Ct, Hastings, MN 55033Sold
- $643,8252 bd2 ba1.5k sqft1433 Melody Ct, Hastings, MN 55033Sold
- $574,9004 bd3 ba2.6k sqft1441 Brooke Ct, Hastings, MN 55033Off Market
- $607,9002 bd2 ba1.7k sqft2309 Old Bridge Ln, Hastings, MN 55033Sold
Nearby schools
GreatSchools rating
- 8/10Christa Mcauliffe Elementary SchoolGrades: K-4Distance: 0.8 mi
- 5/10Hastings Middle SchoolGrades: 5-8Distance: 1.2 mi
- 9/10Hastings High SchoolGrades: 9-12Distance: 1.5 mi
Get a cash offer in 3 minutes
Find out how much your home could sell for in as little as 3 minutes with a no-obligation cash offer.
Estimated market value
$506,200
Get a cash offer in 3 minutes
Find out how much your home could sell for in as little as 3 minutes with a no-obligation cash offer.
Estimated market value
$506,200
- Minnesota
- Dakota County
- Hastings
- 55033
- 2300 Old Bridge Ln
Nearby cities
Nearby zip codes
Other Hastings Topics
