INVESTORS PLEASE. All the great conveniences of living in Lisle. What a great opportunity for an INVESTOR.. This unit offers great space for a 1 bedroom unit. Totally updated kitchen with today's colors and features. WOW! Subway tile back splash, floating shelves, stainless steel appliances. All Luxury Vinyl Plank Flooring throughout. Large L-Shaped Dining Room & Living Room. Dining room is currently being used as a nursury. Recently updated bathroom as well. Laundry room is very convenient to this unit. You will enjoy the balcony overlooking the courtyard! Ample parking and open spaces. A Must See! Enjoy those summer days at the pool. Super convenient to expressways I55, I355, and I88. Just 2 miles to the Metra for those city commuters. Enjoy the conveniences of Lisle the downtown district has a very quaint suburban feel with restaurants, coffee shops, boutique shopping, parks, and seasonal events. The Village of Lisle describes it as a pedestrian-friendly downtown with prairie-style landscaping, fountains, gardens, and gathering spaces. You can't miss with this one. Move in ready. HOA involved in litigation. CASH ONLY OFFERS.
Contingent
$155,000
2300 Old Tavern Rd APT 203, Lisle, IL 60532
1beds
806sqft
:
Get pre-qualified$1,430/mo
Condominium, Single Family Residence
Built in 1970
-- sqft lot
$-- Zestimate®
$192/sqft
$306/mo HOA
What's special
Balcony overlooking the courtyardRecently updated bathroomStainless steel appliancesSubway tile backsplashFloating shelves
- --
- on Zillow |
- 691
- views |
- 40
- saves |
Zillow last checked:
Listing updated:
Listed by:
Cindy Bowen 847-830-2302,
REMAX Legends
Source: MRED as distributed by MLS GRID,MLS#: 12655261
Facts & features
Interior
Bedrooms & bathrooms
- Bedrooms: 1
- Bathrooms: 1
- Full bathrooms: 1
Rooms
- Room types: No additional rooms
Primary bedroom
- Features: Flooring (Luxury Vinyl)
- Level: Second
- Area: 192 Square Feet
- Dimensions: 16X12
Dining room
- Features: Flooring (Carpet)
- Level: Second
- Area: 100 Square Feet
- Dimensions: 10X10
Kitchen
- Features: Flooring (Luxury Vinyl)
- Level: Second
- Area: 81 Square Feet
- Dimensions: 9X9
Living room
- Features: Flooring (Luxury Vinyl)
- Level: Second
- Area: 300 Square Feet
- Dimensions: 20X15
Heating
- Electric
Cooling
- Central Air
Appliances
- Included: Range, Dishwasher, Refrigerator, Stainless Steel Appliance(s)
- Laundry: Common Area
Features
- Flexicore
- Doors: Panel Door(s), 6 Panel Door(s)
- Basement: None
Interior area
- Total structure area: 0
- Total interior livable area: 806 sqft
Video & virtual tour
Property
Parking
- Total spaces: 1
- Parking features: Permit Required, Yes, Other
Accessibility
- Accessibility features: No Disability Access
Features
- Exterior features: Balcony
Lot
- Features: Common Grounds
Details
- Additional structures: Tennis Court(s), Club House, Storage
- Parcel number: 0804412252
- Special conditions: None
Construction
Type & style
- Home type: Condo
- Property subtype: Condominium, Single Family Residence
Materials
- Vinyl Siding
- Foundation: Concrete Perimeter
Condition
- New construction: No
- Year built: 1970
Details
- Builder model: CONDO
Utilities & green energy
- Electric: Circuit Breakers
- Sewer: Public Sewer
- Water: Public
Community & HOA
Community
- Subdivision: Lisle Place
HOA
- Has HOA: Yes
- Amenities included: Coin Laundry, Pool
- Services included: Water, Insurance, Exterior Maintenance, Lawn Care, Scavenger, Snow Removal
- HOA fee: $306 monthly
Location
- Region: Lisle
Financial & listing details
- Price per square foot: $192/sqft
- Tax assessed value: $34,591
- Annual tax amount: $2,458
- Date on market: 5/27/2026
- Ownership: Condo
Estimated market value
Not available
Estimated sales range
Not available
Not available
Price history
| Date | Event | Price |
|---|---|---|
| 7/29/2021 | Sold | $85,000-14.9%$105/sqft |
Source:  MRED as distributed by MLS GRID #11101186 Report a problem MRED as distributed by MLS GRID #11101186 Report a problem | ||
| 6/8/2021 | Contingent | $99,900$124/sqft |
Source: MRED as distributed by MLS GRID #11101186 Report a problem | ||
| 5/26/2021 | Listed for sale | $99,900-3%$124/sqft |
Source: MRED as distributed by MLS GRID #11101186 Report a problem | ||
| 7/14/2006 | Sold | $103,000$128/sqft |
Source: Public Record Report a problem | ||
Public tax history
| Year | Property taxes | Tax assessment |
|---|---|---|
| 2024 | $2,396 +4.4% | $34,591 +9.6% |
| 2023 | $2,294 +38.3% | $31,570 +36% |
| 2022 | $1,659 +3.3% | $23,210 +3.9% |
| 2021 | $1,607 -1.7% | $22,330 +1.8% |
| 2020 | $1,635 +1.4% | $21,930 +4.5% |
| 2019 | $1,612 +30.3% | $20,980 +30% |
| 2018 | $1,237 +0.8% | $16,140 +3.5% |
| 2017 | $1,227 +2.2% | $15,590 +3.8% |
| 2016 | $1,201 +0.9% | $15,020 +6.2% |
| 2015 | $1,190 +19% | $14,140 +20% |
| 2014 | $1,000 +2% | $11,780 -0.2% |
| 2013 | $980 -2.1% | $11,800 -9.4% |
| 2012 | $1,001 -46.7% | $13,020 -51.1% |
| 2011 | $1,876 -13.6% | $26,620 -19.5% |
| 2010 | $2,171 -1.9% | $33,070 -10.1% |
| 2009 | $2,213 +3.3% | $36,800 +1.4% |
| 2008 | $2,142 +4.8% | $36,290 +5.9% |
| 2007 | $2,044 +16.8% | $34,270 +18.7% |
| 2006 | $1,750 | $28,880 |
Find assessor info on the county website
Monthly payment
Est. payment
Payment breakdown
Explore the cost of this home by adjusting the details. Changes won't be saved.Climate risks
Neighborhood: Beau Bien
Nearby schools
GreatSchools rating
- 9/10Lisle Elementary SchoolGrades: PK-5Distance: 2.6 mi
- 8/10Lisle Jr High SchoolGrades: 6-8Distance: 1.7 mi
- 4/10Lisle High SchoolGrades: 9-12Distance: 1.1 mi
Schools provided by the listing agent
- Elementary: Lisle Elementary School
- Middle: Lisle Junior High School
- High: Lisle High School
- District: 202
Source: MRED as distributed by MLS GRID. This data may not be complete. We recommend contacting the local school district to confirm school assignments for this home.
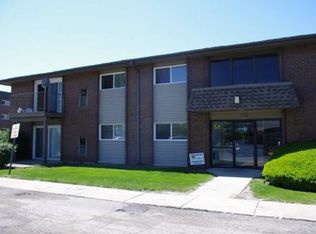
- $163,7002 bd2 ba808 sqft4428 Beau Monde Dr APT 202, Lisle, IL 60532Off Market
- $176,600-- bd2 ba1k sqft4525 Blackhawk Ln APT 106, Lisle, IL 60532Off Market
- $163,0002 bd2 ba1.1k sqft4525 Blackhawk Ln APT 201, Lisle, IL 60532Off Market
- $172,7002 bd2 ba1.1k sqft4525 Blackhawk Ln APT 102, Lisle, IL 60532Off Market
- $126,4001 bd1 ba795 sqft4500 Beau Monde Dr APT 105, Lisle, IL 60532Off Market
- $135,9001 bd1 ba-- sqft4500 Beau Monde Dr APT 302, Lisle, IL 60532Off Market
- $212,0002 bd2 ba1.2k sqft4515 Blackhawk Ln APT 201, Lisle, IL 60532Sold
- $178,600-- bd2 ba1k sqft4515 Blackhawk Ln APT 205, Lisle, IL 60532Off Market
- $173,300-- bd2 ba1k sqft4525 Blackhawk Ln APT 105, Lisle, IL 60532Off Market
A local agent can set up tours, give advice and negotiate with sellers.
A local lender can help you make sure your offer is ready when you are.
Similar homes
- $169,9001 bd1 ba670 sqft5517 E Lake Dr #91, Lisle, IL 60532Active
 MLS ID #12724851, Simran Dua, REMAX Legends. MRED as distributed by MLS GRID
 - $140,0001 bd1 ba722 sqft420 Walnut Creek Ln Unit 3102, Lisle, IL 60532Active
 MLS ID #12716501, Lisa Evans, Compass. MRED as distributed by MLS GRID
 - $189,9001 bd1 ba950 sqft5800 Oakwood Dr Unit 1B, Lisle, IL 60532Active
 MLS ID #12717936, Christopher Paradis, ABR, Keller Williams Success Realty. MRED as distributed by MLS GRID
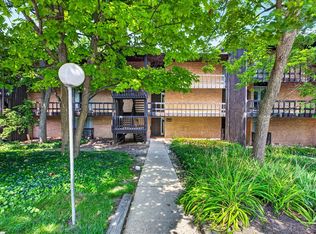
 - $210,0001 bd1 ba770 sqft5603 Lakeside Dr APT 3C, Lisle, IL 60532Active
 MLS ID #12723654, Bridget Salela, Coldwell Banker Realty. MRED as distributed by MLS GRID
 - $189,0001 bd1 ba640 sqft5811 Oakwood Dr APT F, Lisle, IL 60532ActiveMLS ID #12694600, Lolita Rasima, Elite Realty Experts, Inc.. MRED as distributed by MLS GRID
- $185,0001 bd1 ba750 sqft6000 Oakwood Dr APT 4H, Lisle, IL 60532ActiveMLS ID #12661531, Matthew Johnston, Fulton Grace Realty. MRED as distributed by MLS GRID
- $149,0001 bd1 ba824 sqft1320 Lore Ln #2-114, Lombard, IL 60148Price ChangeMLS ID #12709924, Kelley Zablocki, CSC,PSA,SFR, Coldwell Banker Realty. MRED as distributed by MLS GRID
- $195,0002 bd1 ba880 sqft21 Fernwood Dr #21U, Bolingbrook, IL 60440NewMLS ID #12731118, Vaciliki Ress, Berkshire Hathaway HomeServices Chicago. MRED as distributed by MLS GRID
- $191,0001 bd1 ba750 sqft6000 Oakwood Dr APT 3H, Lisle, IL 60532Price ChangeMLS ID #12646397, Nicholas Donato, Keller Williams Infinity. MRED as distributed by MLS GRID
- $205,0001 bd1 ba750 sqft6010 Oakwood Dr APT 6H, Lisle, IL 60532ActiveMLS ID #12686609, Daniel Lamas, Hometown Real Estate Group LLC. MRED as distributed by MLS GRID
- $230,0002 bd2 ba1k sqft1121 W Ogden Ave APT 165, Naperville, IL 60563NewMLS ID #11976984, Jose Hernandez, Keller Williams Experience. MRED as distributed by MLS GRID
- $138,0001 bd1 ba550 sqft1750 N Marywood Ave APT 501, Aurora, IL 60505NewMLS ID #12728065, Andrea Moga, John Greene Realtor. MRED as distributed by MLS GRID
- $159,9001 bd1 ba776 sqft105 W Elk Trl APT 105, Carol Stream, IL 60188ActiveMLS ID #12727962, Edlira Gjata, Real People Realty. MRED as distributed by MLS GRID
- $159,0001 bd1 ba743 sqft108 E Bailey Rd APT B, Naperville, IL 60565ActiveMLS ID #12715609, Michael Zwemke, Charles Rutenberg Realty of IL. MRED as distributed by MLS GRID
- $149,9002 bd1 ba1k sqft44 King Arthur Ct APT 12, Melrose Park, IL 60164NewMLS ID #12729301, Luz Aguilar, My Casa Realty Corp.. MRED as distributed by MLS GRID
- $164,9001 bd1 ba850 sqft6023 W 64th Pl APT 9, Chicago, IL 60638NewMLS ID #12729578, Alejandro Alvarado, ARNI Realty Incorporated. MRED as distributed by MLS GRID
- $160,0001 bd1 ba766 sqft2216 Country Club Dr APT 24, Woodridge, IL 60517ActiveMLS ID #12711732, Maureen K Flavin, ABR,PSA,SRES, Berkshire Hathaway HomeServices Chicago. MRED as distributed by MLS GRID
- $159,9991 bd1 ba810 sqft33 N Main St APT 9F, Lombard, IL 60148ActiveMLS ID #12721331, Amy Pecoraro, CSC,SRES, Amy Pecoraro and Associates. MRED as distributed by MLS GRID
- $175,0001 bd1 ba760 sqft1056 N Mill St APT 107, Naperville, IL 60563ActiveMLS ID #12619992, Amy Duong, Compass. MRED as distributed by MLS GRID
- $180,0001 bd1 ba900 sqft2900 Maple Ave APT 4A, Downers Grove, IL 60515Price ChangeMLS ID #12662783, Stephanie Kramer, @properties Christies International Real Estate. MRED as distributed by MLS GRID
