Great opportunity to own this charming 3-bedroom, 2-bathroom townhome located in Arlington, Tx! Located on the corner with only one shared wall with neighbors. When entering the home, you are greeted with the dining room then transitioning into an open living area. Large primary room located on the lower level with full bathroom right across! Staircase that leads to your secondary room featuring your closet. Lastly, your third room followed by your full bathroom. Accessible carport, storage, and patio in the back. Able to park 2 cars. Trail right across the street and minutes from UTA! Shopping center and restaurants close by. Can't wait to see you!
Sold
Price Unknown
2300 Overland Ln, Arlington, TX 76014
3beds
1,239sqft
Townhouse
Built in 1973
3,659 Square Feet Lot
$209,100 Zestimate®
$--/sqft
$1,546 Estimated rent
Home value
$209,100
$197,000 - $222,000
$1,546/mo
Zestimate® history
Owner options
List your home for rent
$1,546/mo
Rent Zestimate®
Find your next renter with Zillow Rental Manager. Plus, with online applications, you can quickly screen prospective tenants – for free.
$1,546/mo
Rent Zestimate®
Refinance and save
$155/mo
Est. payment
Refinancing to a lower rate could help reduce your monthly payments and save thousands over the life of the loan.
$155/mo
Est. payment
Explore your selling options
Work with a Zillow partner agent
Leverage their expertise and Zillow's premium Showcase listings to get your home seen by more buyers.
Get startedList with your own agent
Get your home in front of millions of buyers by listing it on Zillow.
Learn how to do itSell it yourself
Take full control of how buyers see your home on Zillow by listing For Sale by Owner (FSBO).
List your homeWhat's special
Shopping centerLarge primary roomAccessible carport
Zillow last checked:
Listing updated:
Listed by:
Quameshia Bell 0788118 817-354-7653,
Century 21 Mike Bowman, Inc. 817-354-7653,
Amber Traylor 0682813 214-554-0498,
Century 21 Mike Bowman, Inc.
Bought with:
Demia Dupuch
Hawk Realty
Source: NTREIS,MLS#: 20512750
Facts & features
Interior
Bedrooms & bathrooms
- Bedrooms: 3
- Bathrooms: 2
- Full bathrooms: 2
Primary bedroom
- Features: Walk-In Closet(s)
- Level: First
- Dimensions: 12 x 10
Living room
- Features: Built-in Features
- Level: First
Heating
- Central, Electric
Cooling
- Central Air, Electric
Appliances
- Included: Dishwasher, Electric Oven, Electric Range
- Laundry: Washer Hookup, Laundry in Utility Room, In Kitchen
Features
- Decorative/Designer Lighting Fixtures, High Speed Internet, Pantry, Cable TV, Walk-In Closet(s)
- Flooring: Carpet, Luxury Vinyl Plank, Vinyl
- Windows: Window Coverings
- Has basement: No
- Has fireplace: No
Interior area
- Total interior livable area: 1,239 sqft
Property
Parking
- Total spaces: 2
- Parking features: Covered, Carport, Detached Carport, Guest, On Street
- Carport spaces: 2
- Has uncovered spaces: Yes
Features
- Levels: Two
- Stories: 2
- Patio & porch: Patio
- Exterior features: Private Entrance, Private Yard, Storage
- Pool features: None
- Fencing: Back Yard,Wood
- Has view: Yes
- View description: Park/Greenbelt
Lot
- Size: 3,659 Square Feet
- Features: Corner Lot
- Residential vegetation: Grassed
Details
- Additional structures: Storage
- Parcel number: 04634195
- Other equipment: Call Listing Agent
Construction
Type & style
- Home type: Townhouse
- Property subtype: Townhouse
- Attached to another structure: Yes
Materials
- Foundation: Slab
- Roof: Composition
Condition
- Year built: 1973
Utilities & green energy
- Sewer: Public Sewer
- Water: Public
- Utilities for property: Electricity Available, Sewer Available, Separate Meters, Water Available, Cable Available
Community & HOA
Community
- Features: Trails/Paths
- Security: Security System, Fire Alarm
- Subdivision: Stoneridge West Tnhse Devlpmnt
HOA
- Has HOA: Yes
- Services included: Association Management, Maintenance Grounds, Maintenance Structure
- HOA fee: $155 monthly
- HOA name: Arlington Townhome Homeowners Assoc.
- HOA phone: 817-861-2543
Location
- Region: Arlington
Financial & listing details
- Tax assessed value: $207,707
- Annual tax amount: $4,013
- Date on market: 1/17/2024
- Cumulative days on market: 9 days
- Listing terms: Cash,Conventional,FHA,VA Loan
- Exclusions: Washer/Dryer
- Electric utility on property: Yes
Price history
| Date | Event | Price |
|---|---|---|
| 3/5/2024 | Sold | -- |
Source: NTREIS #20512750 Report a problem | ||
| 2/1/2024 | Pending sale | $225,000$182/sqft |
Source: NTREIS #20512750 Report a problem | ||
| 1/26/2024 | Contingent | $225,000$182/sqft |
Source: NTREIS #20512750 Report a problem | ||
| 1/26/2024 | Pending sale | $225,000$182/sqft |
Source: NTREIS #20512750 Report a problem | ||
| 1/17/2024 | Listed for sale | $225,000+50.1%$182/sqft |
Source: NTREIS #20512750 Report a problem | ||
| 12/15/2020 | Listing removed | $149,900$121/sqft |
Source: Metro Cities Realty #14467612 Report a problem | ||
| 11/22/2020 | Pending sale | $149,900$121/sqft |
Source: Metro Cities Realty #14467612 Report a problem | ||
| 11/9/2020 | Listed for sale | $149,900$121/sqft |
Source: Metro Cities Realty #14467612 Report a problem | ||
| 10/27/2017 | Listing removed | $1,190$1/sqft |
Source: REAL PROPERTY MANAGEMENT DFW - Property # 380654 Report a problem | ||
| 8/17/2017 | Listed for rent | $1,190+10.7%$1/sqft |
Source: Specialized RPM Report a problem | ||
| 12/19/2015 | Listing removed | $1,075$1/sqft |
Source: Real Property Management DFW Report a problem | ||
| 11/24/2015 | Listed for rent | $1,075+26.5%$1/sqft |
Source: REAL PROPERTY MANAGEMENT DFW - Property # 159692 Report a problem | ||
| 6/19/2013 | Listing removed | $850$1/sqft |
Source: RE/MAX DFW Associates IV #11948630 Report a problem | ||
| 5/8/2013 | Listed for rent | $850$1/sqft |
Source: RE/MAX DFW Associates IV #11948630 Report a problem | ||
| 4/5/2012 | Listing removed | $850$1/sqft |
Source: RE/MAX DFW Associates IV #11699090 Report a problem | ||
| 3/13/2012 | Price change | $850-5.6%$1/sqft |
Source: RE/MAX DFW Associates IV #11699090 Report a problem | ||
| 2/14/2012 | Price change | $900-5.3%$1/sqft |
Source: RE/MAX DFW Associates IV #11699090 Report a problem | ||
| 12/24/2011 | Listed for rent | $950$1/sqft |
Source: RE/MAX DFW Associates #11699090 Report a problem | ||
Public tax history
| Year | Property taxes | Tax assessment |
|---|---|---|
| 2025 | -- | $207,707 |
| 2024 | $496 -81% | $207,707 +14.2% |
| 2023 | $2,607 -24.3% | $181,879 +1.8% |
| 2022 | $3,442 +2% | $178,738 +17.4% |
| 2021 | $3,376 | $152,277 +87.8% |
| 2020 | -- | $81,100 |
| 2019 | $2,037 -0.5% | $81,100 +2.9% |
| 2018 | $2,048 +28.4% | $78,823 +29.3% |
| 2017 | $1,595 -3.3% | $60,952 -1.6% |
| 2016 | $1,649 +53.3% | $61,970 +51.9% |
| 2015 | $1,076 | $40,800 |
| 2014 | $1,076 | $40,800 +8.5% |
| 2013 | -- | $37,600 +0.3% |
| 2012 | -- | $37,500 |
| 2011 | -- | $37,500 -37.8% |
| 2010 | -- | $60,300 -7.4% |
| 2009 | -- | $65,100 |
| 2008 | -- | $65,100 +24% |
| 2002 | -- | $52,500 +8.5% |
| 2001 | -- | $48,400 +17.2% |
| 2000 | -- | $41,300 |
Find assessor info on the county website
Neighborhood: East
Nearby homes
- $184,5003 bd2 ba1.3k sqft2302 Overland Ln, Arlington, TX 76014Off Market
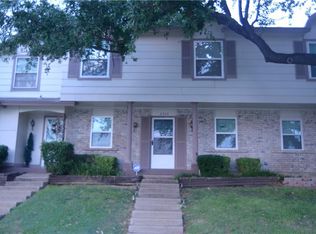
- $221,1003 bd3 ba1.4k sqft2304 Overland Ln, Arlington, TX 76014Off Market

- $170,8004 bd2 ba1.2k sqft2306 Overland Ln, Arlington, TX 76014Off Market
- $214,4004 bd2 ba1.2k sqft2301 Overland Ln, Arlington, TX 76014Off Market

- $195,7003 bd2 ba1.4k sqft2303 Overland Ln, Arlington, TX 76014Off Market
- $209,7003 bd2 ba1.4k sqft2308 Overland Ln, Arlington, TX 76014Off Market
- $2,6143 bd3 ba-- sqft449 W Arkansas Ln, Arlington, TX 76010Off Market
- $191,6003 bd2 ba1.2k sqft2305 Overland Ln, Arlington, TX 76014Off Market
Nearby schools
GreatSchools rating
- 5/10Burgin Elementary SchoolGrades: PK-6Distance: 1 mi
- 3/10Workman Junior High SchoolGrades: 7-8Distance: 1.6 mi
- 3/10Bowie High SchoolGrades: 9-12Distance: 3.7 mi
Schools provided by the listing agent
- Elementary: Morton
- High: Sam Houston
- District: Arlington ISD
Source: NTREIS. This data may not be complete. We recommend contacting the local school district to confirm school assignments for this home.
Get a cash offer in 3 minutes
Find out how much your home could sell for in as little as 3 minutes with a no-obligation cash offer.
Estimated market value
$209,100
Get a cash offer in 3 minutes
Find out how much your home could sell for in as little as 3 minutes with a no-obligation cash offer.
Estimated market value
$209,100
- Texas
- Tarrant County
- Arlington
- 76014
- East
- 2300 Overland Ln
