Skip main navigation
Pending
  • $1,100,000

    2300 Parkside Ln, Eugene, OR 97403

    4beds
    2,797sqft
    : 
    $7,244/mo
    Get pre-qualified
    Residential, Single Family Residence
    Built in 1978
    0.46 Acres Lot
    $-- Zestimate®
    $393/sqft
    $-- HOA

    What's special

    Stunning double-sided fireplaceBreathtaking viewsBeautiful treetop viewsCustom-designed gateSpacious primary suiteSoaring vaulted ceilingsExpansive walls of windows

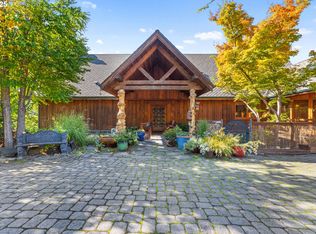
    Welcome to one of South Eugene's most tranquil retreats. Offered for the first time in more than 33 years, 2300 Parkside Ln is a rare architectural gem designed by renowned architect D. Unthank. Every detail reflects inspired design that is sure to captivate. A custom-designed gate creates a striking first impression, welcoming you into a home that immediately inspires curiosity. Step inside to soaring vaulted ceilings, dramatic exposed beams, expansive walls of windows, breathtaking views, and a stunning double-sided fireplace, all combining to create an unforgettable living experience. Encompassing 2,797 square feet across three thoughtfully designed levels and situated on nearly half an acre, the home offers exceptional separation of living spaces. The main level features the kitchen, living and dining areas, pantry, and guest bath, all conveniently accessed from the covered carport. One level below, the spacious primary suite is a peaceful retreat with a generous ensuite bath, ample closet space, a private deck, abundant natural light, and beautiful treetop views. The lower level offers three additional bedrooms and a full bath, providing flexibility for family, guests, or home office space. Expansive side-by-side windows span every level, filling the home with natural light and creating the enchanting feeling of living among the trees. Continuous decks wrap each tier of the home, offering multiple outdoor spaces to relax, entertain, and enjoy the tranquil surroundings from every level. Ideally located adjacent to Hendricks Park's scenic trail system and just minutes from the University of Oregon, highly regarded South Eugene schools, and neighborhood cafés and restaurants, this home offers an exceptional combination of convenience and privacy. Tucked away at the end of a quiet dead-end street, the property enjoys a peaceful setting with southern exposure, irrigation, fencing, and an extraordinary collection of more than 19 varieties of Japanese maples.
    33 days
    |
    999
    |
    57
    |

    Zillow last checked:

    Listing updated:

    Listed by:

    Teresa Moshofsky 541-915-2335,

    Better Homes and Gardens Real Estate Equinox,

    Laura Moshofsky 541-914-7946,

    Better Homes and Gardens Real Estate Equinox

    Source: RMLS (OR),MLS#: 252262534MLS Logo

      Facts & features

      Interior

      Bedrooms & bathrooms
      • Bedrooms: 4
      • Bathrooms: 3
      • Full bathrooms: 2
      • Partial bathrooms: 1
      • Main level bathrooms: 1
      Rooms
      • Room types: Laundry, Bedroom 2, Bedroom 3, Dining Room, Family Room, Kitchen, Living Room, Primary Bedroom
      Primary bedroom
      • Features: Dressing Room, Fireplace, Bathtub, Double Closet
      • Level: Lower
      Bedroom 2
      • Level: Lower
      Bedroom 3
      • Level: Lower
      Dining room
      • Level: Main
      Kitchen
      • Level: Main
      Living room
      • Level: Main
      Heating
      • Forced Air, Heat Pump, Fireplace(s)
      Cooling
      • Heat Pump
      Appliances
      • Included: Built In Oven, Cooktop, Dishwasher, Free-Standing Refrigerator, Washer/Dryer, Electric Water Heater
      Features
      • High Ceilings, Soaking Tub, Dressing Room, Bathtub, Double Closet, Pantry
      • Flooring: Cork
      • Basement: Crawl Space,Daylight,Finished
      • Number of fireplaces: 2
      • Fireplace features: Wood Burning
      Interior area
      • Total structure area: 2,797
      • Total interior livable area: 2,797 sqft

      Property

      Parking
      • Parking features: Carport, On Street, Attached
      • Has attached garage: Yes
      • Has carport: Yes
      • Has uncovered spaces: Yes
      Features
      • Stories: 3
      • Patio & porch: Deck
      • Exterior features: Garden, Yard
      • Fencing: Fenced
      • Has view: Yes
      • View description: Mountain(s), Territorial, Trees/Woods
      Lot
      • Size: 0.46 Acres
      • Features: Gentle Sloping, Terraced, Sprinkler, SqFt 15000 to 19999
      Details
      • Parcel number: 0586626
      • Zoning: R-1

      Construction

      Type & style
      • Home type: SingleFamily
      • Architectural style: Contemporary
      • Property subtype: Residential, Single Family Residence
      Materials
      • Wood Siding
      • Foundation: Other
      • Roof: Built-Up,Flat
      Condition
      • Resale
      • New construction: No
      • Year built: 1978

      Utilities & green energy

      • Gas: Gas
      • Sewer: Public Sewer
      • Water: Public

      Community & HOA

      Community
      • Subdivision: Fairmount
      HOA
      • Has HOA: No
      Location
      • Region: Eugene

      Financial & listing details

      • Price per square foot: $393/sqft
      • Tax assessed value: $1,040,690
      • Annual tax amount: $10,292
      • Date on market: 7/17/2026
      • Cumulative days on market: 34 days
      • Listing terms: Cash,Conventional,Other
      • Road surface type: Concrete

        Estimated market value

        Not available

        Estimated sales range

        Not available

        Not available

        Price history

        DateEventPrice
        8/3/2026Pending sale$1,100,000$393/sqft
        Source: RMLS (OR) #252262534 Report a problem
        7/29/2026Listed for sale$1,100,000$393/sqft
        Source: RMLS (OR) #252262534 Report a problem
        7/20/2026Pending sale$1,100,000$393/sqft
        Source: RMLS (OR) #252262534 Report a problem
        7/17/2026Listed for sale$1,100,000$393/sqft
        Source: RMLS (OR) #252262534 Report a problem

        Public tax history

        YearProperty taxesTax assessment
        2025$10,292 +1.3%$528,248 +3%
        2024$10,164 +2.6%$512,863 +3%
        2023$9,905 +4%$497,926 +3%
        2022$9,522 +6.5%$483,424 +3%
        2021$8,944 -0.4%$469,344 +3%
        2020$8,975 +3.5%$455,674 +3%
        2019$8,668 +6.2%$442,402 +3%
        2018$8,159 $429,517 +3%
        2017$8,159 +4.7%$417,007 +3%
        2016$7,794 +2.5%$404,861 +3%
        2015$7,600 +3%$393,069 +3%
        2014$7,382 +12%$381,620 +3%
        2013$6,590 +5.3%$370,505 +3%
        2012$6,257 $359,714 +3%
        2011-- $349,237 +3%
        2010-- $339,065 +3%
        2009-- $329,189 +3%
        2008-- $319,601 +3%
        2007-- $310,292 +3%
        2006-- $301,254 +3%
        2005-- $292,480 +3%
        2004-- $283,961 +3%
        2003-- $275,690 +3%
        2002-- $267,660 +3%
        2001-- $259,864 +3%
        2000-- $252,295
        Find assessor info on the county website

        Monthly payment

        Est. payment

        Payment breakdown

        Explore the cost of this home by adjusting the details. Changes won't be saved.
        All calculations are estimates and provided by Zillow, Inc. for informational purposes only. Actual amounts may vary.
        HOA fees may include property taxes on listings classified as Co-Ops. Contact the listing agent and/or owner for fee details.
        See how much you could borrow to make a competitive offer.

        Climate risks

        Neighborhood: Fairmount

        Getting around

        37 / 100
        Car-Dependent
        24 / 100
        Minimal Transit
        42 / 100
        Somewhat Bikeable

        Nearby schools

        GreatSchools rating
        Schools provided by the listing agent
        • Elementary: Edison
        • Middle: Roosevelt
        • High: South Eugene

        Source: RMLS (OR). This data may not be complete. We recommend contacting the local school district to confirm school assignments for this home.

        A local agent can set up tours, give advice and negotiate with sellers.

        A local lender can help you make sure your offer is ready when you are.

        Browse local experts