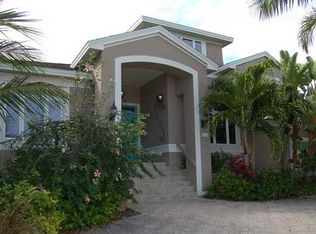
Enter the enchanting Spanish-influenced ‘Tarifa’ Residence, just a 90-second walk away from the world-famous Pass-a-Grille/St Pete Beach and the iconic Don Cesar. This extraordinary custom-built home, crafted in 2000, seamlessly fuses classic design with modern elegance, creating an unparalleled gem in the coveted Pass-a-Grille locale. Admire the allure of arched entryways, a grand stairway, private heated pool and the convenience of an elevator, raising this property to a truly exceptional status. Inside, you’ll find the timeless beauty of the open concept Chef’s kitchen, featuring a Thermador natural gas cooktop, Subzero refrigerator, pot filler, warming drawer, double sink and prep sink, both with disposals and an expansive over-sized island with granite breakfast bar. Solid wood cabinetry, backlit shelves to display your treasures, sliding drawers which provides ample storage space complimenting the overall design. The adjacent dining area, graced with gorgeous tray ceilings and French doors, welcomes natural sunlight, seamlessly connecting the indoors with the outdoors. The stunning great room, boasting a dual-sided gas fireplace, creates an inviting atmosphere for cozy evenings on the balcony overlooking the private heated, saltwater pool and patio. The upper level includes oak flooring throughout and a magnificent primary suite with a bonus den area, a second dual-sided wood-burning fireplace, and a wrap-around balcony, offering ample space for enjoying fresh air with your morning coffee. The primary bath ensuite showcases Saltillo tile, a luxurious soaking tub, and a separate shower with dual shower heads, a new glass enclosure, and double sinks. Additional features on the upper level include a spacious guest bedroom with beautiful views of the Intracoastal Waterway from a private balcony and an ensuite bath. The lower-level guest bedroom offers a private balcony with even more Intracoastal views, a finely crafted built-in shelf system, and ensuite bath. The rooftop provides a perfect vantage point to soak up spectacular sunsets and views of the Gulf of Mexico and Intracoastal waterway. This residence offers not only beach and Intracoastal proximity but also a luxurious pool oasis for your relaxation. After your delightful beach day, indulge in a refreshing swim or unwind in your private pebble tech heated pool – the perfect retreat in the comfort of your own backyard. Embrace the ease of strolling to Pass-a-Grille Beach, access to public, lighted pickle ball, tennis and basketball courts, as well as nearby historic downtown Pass-a-Grille. Immerse yourself in the charm of this magnificent home by taking a virtual tour. Seize the opportunity to make this exceptional property your own, where every day feels like a vacation.
Sold for $2,500,000
$2,500,000
2300 PASS A GRILLE WAY, ST PETE BEACH, FL 33706
3beds
2,989sqft
Single Family Residence
Built in 2000
6,447 Square Feet Lot
$2,601,000 Zestimate®
$836/sqft
$7,554 Estimated rent
Home value
$2,601,000
$2.39M - $2.84M
$7,554/mo
Zestimate® history
Owner options
List your home for rent
$7,554/mo
Rent Zestimate®
Find your next renter with Zillow Rental Manager. Plus, with online applications, you can quickly screen prospective tenants – for free.
$7,554/mo
Rent Zestimate®
Refinance and save
$17,443/mo
Est. payment
Refinancing to a lower rate could help reduce your monthly payments and save thousands over the life of the loan.
$17,443/mo
Est. payment
Explore your selling options
Work with a Zillow partner agent
Leverage their expertise and Zillow's premium Showcase listings to get your home seen by more buyers.
Get startedList with your own agent
Get your home in front of millions of buyers by listing it on Zillow.
Learn how to do itSell it yourself
Take full control of how buyers see your home on Zillow by listing For Sale by Owner (FSBO).
List your homeWhat's special
Zillow last checked:
Listing updated:
Listed by:
Marion Clark 727-418-9635,
RE/MAX METRO 727-896-1800
Bought with:
Missy McDonald, 658539
RED HOT REALTY
Source: Stellar MLS,MLS#: U8229229 Originating MLS: Pinellas Suncoast
Originating MLS: Pinellas Suncoast
Facts & features
Interior
Bedrooms & bathrooms
- Bedrooms: 3
- Bathrooms: 4
- Full bathrooms: 4
Rooms
- Room types: Bonus Room, Den/Library/Office, Dining Room, Great Room, Utility Room
Primary bedroom
- Features: En Suite Bathroom, Walk-In Closet(s)
- Level: Third
- Dimensions: 22x16
Bedroom 2
- Features: En Suite Bathroom, Walk-In Closet(s)
- Level: Second
- Dimensions: 13x16
Bedroom 3
- Features: En Suite Bathroom, Walk-In Closet(s)
- Level: Third
- Dimensions: 13x13
Dining room
- Level: Second
- Dimensions: 14x15
Foyer
- Level: Second
- Dimensions: 16x9
Kitchen
- Features: Kitchen Island
- Level: Second
- Dimensions: 15x15
Living room
- Level: Second
- Dimensions: 19x23
Heating
- Central, Electric, Zoned
Cooling
- Central Air
Appliances
- Included: Oven, Dishwasher, Disposal, Dryer, Gas Water Heater, Microwave, Refrigerator, Tankless Water Heater, Touchless Faucet, Washer, Water Filtration System, Water Softener
- Laundry: Inside, Laundry Room
Features
- Built-in Features, Ceiling Fan(s), Elevator, High Ceilings, Kitchen/Family Room Combo, Open Floorplan, PrimaryBedroom Upstairs, Solid Wood Cabinets, Stone Counters, Walk-In Closet(s)
- Flooring: Porcelain Tile, Hardwood
- Doors: Outdoor Grill, Outdoor Shower
- Windows: Blinds, Drapes, Window Treatments
- Has fireplace: Yes
- Fireplace features: Gas, Living Room, Outside, Master Bedroom, Wood Burning
Interior area
- Total structure area: 5,460
- Total interior livable area: 2,989 sqft
Property
Parking
- Total spaces: 2
- Parking features: Driveway, Garage Door Opener, Ground Level, Off Street, On Street, Oversized, Under Building
- Attached garage spaces: 2
- Has uncovered spaces: Yes
Features
- Levels: Three Or More
- Stories: 3
- Exterior features: Balcony, Irrigation System, Lighting, Outdoor Grill, Outdoor Shower, Private Mailbox, Rain Gutters, Sidewalk
- Has private pool: Yes
- Pool features: Deck, Heated, In Ground, Lighting, Outside Bath Access, Salt Water
- Fencing: Vinyl
- Has view: Yes
- View description: Pool, Water, Intracoastal Waterway
- Has water view: Yes
- Water view: Water,Intracoastal Waterway
- Body of water: INTRACOASTAL WATERWAY
Lot
- Size: 6,447 Square Feet
- Dimensions: 50 x 117
- Features: Corner Lot, Flood Insurance Required, FloodZone, City Lot, In County, Near Marina, Sidewalk
Details
- Parcel number: 183216571130010100
- Special conditions: None
Construction
Type & style
- Home type: SingleFamily
- Property subtype: Single Family Residence
Materials
- Block, Stucco, Wood Frame
- Foundation: Block, Other
- Roof: Built-Up,Membrane,Tile
Condition
- Completed
- New construction: No
- Year built: 2000
Utilities & green energy
- Sewer: Public Sewer
- Water: Public
- Utilities for property: BB/HS Internet Available, Cable Connected, Electricity Connected, Public, Sewer Connected, Street Lights, Water Connected
Community & HOA
Community
- Features: Irrigation-Reclaimed Water, Park, Sidewalks
- Pet fee: $0 monthly
- Subdivision: MELDAMARO SUB
HOA
- Has HOA: No
Location
- Region: St Pete Beach
Financial & listing details
- Price per square foot: $836/sqft
- Tax assessed value: $2,140,631
- Annual tax amount: $31,008
- Date on market: 2/1/2024
- Cumulative days on market: 140 days
- Listing terms: Cash
- Ownership: Fee Simple
- Total actual rent: 0
- Electric utility on property: Yes
- Road surface type: Paved
Price history
| Date | Event | Price |
|---|---|---|
| 8/8/2024 | Sold | $2,500,000-12.3%$836/sqft |
Source:  Stellar MLS #U8229229 Report a problem Stellar MLS #U8229229 Report a problem | ||
| 7/10/2024 | Pending sale | $2,850,000$953/sqft |
Source: Stellar MLS #U8229229 Report a problem | ||
| 7/3/2024 | Listed for sale | $2,850,000$953/sqft |
Source: Stellar MLS #U8229229 Report a problem | ||
| 6/16/2024 | Pending sale | $2,850,000$953/sqft |
Source: Stellar MLS #U8229229 Report a problem | ||
| 4/9/2024 | Price change | $2,850,000-5%$953/sqft |
Source: Stellar MLS #U8229229 Report a problem | ||
| 2/14/2024 | Price change | $3,000,000-6.3%$1,004/sqft |
Source: Stellar MLS #U8229229 Report a problem | ||
| 2/1/2024 | Listed for sale | $3,200,000+42.2%$1,071/sqft |
Source: Stellar MLS #U8229229 Report a problem | ||
| 4/27/2022 | Sold | $2,250,000$753/sqft |
Source: Public Record Report a problem | ||
| 1/23/2022 | Pending sale | $2,250,000$753/sqft |
Source: Stellar MLS #U8140258 Report a problem | ||
| 10/18/2021 | Listed for sale | $2,250,000+50%$753/sqft |
Source: Stellar MLS #U8140258 Report a problem | ||
| 9/21/2019 | Listing removed | $1,499,999$502/sqft |
Source: Keller Williams Realty of Seminole #U8037098 Report a problem | ||
| 3/7/2019 | Listed for sale | $1,499,999+36.4%$502/sqft |
Source: KELLER WILLIAMS RLTY SEMINOLE #U8037098 Report a problem | ||
| 5/16/2017 | Sold | $1,100,000-20%$368/sqft |
Source: Public Record Report a problem | ||
| 4/22/2016 | Price change | $1,375,000-1.8%$460/sqft |
Source: COASTAL PROPERTIES GROUP #U7764983 Report a problem | ||
| 2/2/2016 | Listed for sale | $1,400,000+833.3%$468/sqft |
Source: COASTAL PROPERTIES GROUP #U7764983 Report a problem | ||
| 4/21/1999 | Sold | $150,000+46.3%$50/sqft |
Source: Public Record Report a problem | ||
| 9/13/1996 | Sold | $102,500$34/sqft |
Source: Public Record Report a problem | ||
Public tax history
| Year | Property taxes | Tax assessment |
|---|---|---|
| 2025 | $34,067 -0.7% | $2,140,631 -0.7% |
| 2024 | $34,294 +10.6% | $2,155,202 +10% |
| 2023 | $31,008 +24.7% | $1,959,275 +43.7% |
| 2022 | $24,870 +13.8% | $1,363,322 +10% |
| 2021 | $21,849 +12.8% | $1,239,384 +10% |
| 2020 | $19,364 +4.8% | $1,126,713 +5.9% |
| 2019 | $18,483 | $1,064,333 +1.8% |
| 2018 | $18,483 +0.9% | $1,045,776 +46.1% |
| 2017 | $18,317 +52.4% | $715,695 +2.1% |
| 2016 | $12,015 -1.7% | $700,975 +0.7% |
| 2015 | $12,220 +0.6% | $696,102 +0.8% |
| 2014 | $12,148 +1.8% | $690,577 +1.5% |
| 2013 | $11,927 -0.9% | $680,371 +1.7% |
| 2012 | $12,031 | $668,998 +3% |
| 2011 | -- | $649,513 +1.5% |
| 2010 | -- | $639,914 +2.7% |
| 2009 | -- | $623,091 +0.1% |
| 2008 | $10,228 | $622,469 +5.5% |
| 2007 | -- | $590,164 -32.6% |
| 2005 | -- | $875,800 +34.1% |
| 2004 | $10,134 +1.3% | $653,000 +13.7% |
| 2003 | $10,003 +19.3% | $574,300 +10.4% |
| 2002 | $8,384 | $520,100 +23.3% |
| 2001 | $8,384 +230% | $421,700 +228.4% |
| 2000 | $2,541 | $128,400 |
Find assessor info on the county website
Neighborhood: 33706
Nearby homes
- $1,980,300-- bd2 ba3.7k sqft2302 Pass A Grille Way, St Pete Beach, FL 33706Off Market
- $1,936,7003 bd3 ba2.5k sqft103 23rd Ave, Saint Pete Beach, FL 33706Off Market

- $1,450,0003 bd3 ba2.3k sqft2311 Pass A Grille Way, St Pete Beach, FL 33706Sold

- $2,610,5004 bd4 ba3.2k sqft2304 Pass A Grille Way, St Pete Beach, FL 33706Off Market
- $3,823,900-- bd-- ba5.7k sqft2301 Pass A Grille Way, St Pete Beach, FL 33706Off Market
- $1,611,700-- bd-- ba3.5k sqft100 23rd Ave, Saint Pete Beach, FL 33706Off Market
- $--1 bd1 ba1k sqft100 23rd Ave APT 2, Saint Petersburg, FL 33706Off Market
- $--2 bd1 ba1k sqft100 23rd Ave #3, Saint Petersburg, FL 33706Off Market
Nearby schools
GreatSchools rating
- 6/10Azalea Elementary SchoolGrades: PK-5Distance: 6.2 mi
- 4/10Bay Point Middle SchoolGrades: 6-8Distance: 4.7 mi
- 4/10Boca Ciega High SchoolGrades: 9-12Distance: 4.6 mi
Get a cash offer in 3 minutes
Find out how much your home could sell for in as little as 3 minutes with a no-obligation cash offer.
Estimated market value
$2,601,000
Get a cash offer in 3 minutes
Find out how much your home could sell for in as little as 3 minutes with a no-obligation cash offer.
Estimated market value
$2,601,000
- Florida
- Pinellas County
- Saint Pete Beach
- 33706
- 2300 PASS A GRILLE WAY
Nearby cities
Nearby zip codes
Other Saint Pete Beach Topics
- Apartments for Rent in 33706
- Houses for Sale in 33706
- Houses for Rent in 33706
- 33706 Real Estate
- Saint Pete Beach Condos
- Houses for Sale in Saint Pete Beach
- Newest Listings in Saint Pete Beach
- Saint Pete Beach Home Values
- Saint Pete Beach Real Estate Agents
- Saint Pete Beach Refinance
- Saint Pete Beach Mortgage Rates
