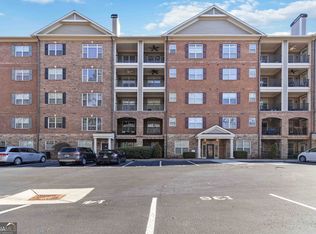
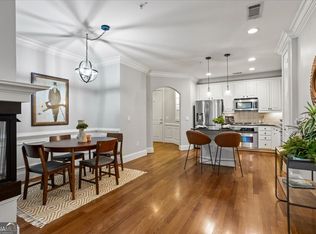
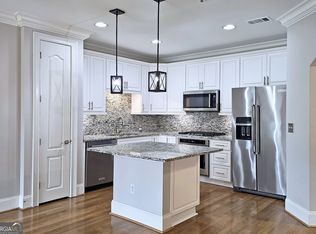
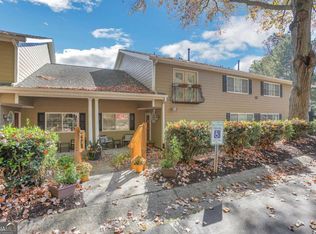
Ideally located near schools, including Georgia State University Perimeter College, as well as parks, shopping, and dining, this beautifully maintained condo is nestled within a highly desirable gated community. The spacious kitchen offers abundant counter space and opens to a large dining area, making it perfect for everyday living and entertaining. The bright primary bedroom features a generous walk-in closet, while the covered brick balcony provides a great place to relax. The home also includes a security system for added peace of mind. This investor-friendly unit includes a lease permit, offering excellent flexibility for future owners. Enjoy quick and convenient access to Interstate 285 and Georgia 400, making commuting throughout Metro Atlanta a breeze. Community amenities include a swimming pool, clubhouse, fitness center, dog park, grilling area, rentable community garden plots, and plenty of guest parking. The unit also comes with one deeded parking space. Freshly painted and move-in ready, this condo feels like new and is ready for its next owner.
Active
Price cut: $11K (8/25)
$299,000
2300 Peachford Rd APT 4204, Dunwoody, GA 30338
1beds
950sqft
Condominium, Mid Rise
Built in 2012
-- sqft lot
$296,100 Zestimate®
$315/sqft
$339/mo HOA
What's special
Beautifully maintained condoCovered brick balconyLarge dining areaGenerous walk-in closetSpacious kitchenBright primary bedroomSecurity system
- 62 days
- 68
- 6
Zillow last checked:
Listing updated:
Listed by:
Sean Davidson 770-634-7651,
Keller Williams Realty Atl. Partners
Source: GAMLS,MLS#: 10801853
Facts & features
Interior
Bedrooms & bathrooms
- Bedrooms: 1
- Bathrooms: 1
- Full bathrooms: 1
- Main level bathrooms: 1
- Main level bedrooms: 1
Rooms
- Room types: Keeping Room, Laundry, Other
Kitchen
- Features: Kitchen Island, Pantry, Solid Surface Counters
Heating
- Forced Air
Cooling
- Ceiling Fan(s), Central Air, Zoned
Appliances
- Included: Dishwasher, Disposal, Microwave, Refrigerator, Washer
- Laundry: Common Area
Features
- High Ceilings, Master On Main Level, Walk-In Closet(s)
- Flooring: Carpet, Hardwood
- Windows: Double Pane Windows
- Basement: None
- Has fireplace: No
- Common walls with other units/homes: End Unit
Interior area
- Total structure area: 950
- Total interior livable area: 950 sqft
- Finished area above ground: 950
- Finished area below ground: 0
Property
Parking
- Total spaces: 1
- Parking features: Assigned
Accessibility
- Accessibility features: Accessible Elevator Installed
Features
- Levels: One
- Stories: 1
- Patio & porch: Deck
- Exterior features: Balcony
- Has view: Yes
- View description: City
- Body of water: None
Lot
- Size: 871 Square Feet
- Features: Level
Details
- Parcel number: 18 354 01 088
Construction
Type & style
- Home type: Condo
- Architectural style: Brick Front,Traditional
- Property subtype: Condominium, Mid Rise
- Attached to another structure: Yes
Materials
- Concrete
- Roof: Concrete
Condition
- Resale
- New construction: No
- Year built: 2012
Utilities & green energy
- Sewer: Public Sewer
- Water: Public
- Utilities for property: Cable Available, Electricity Available, Natural Gas Available, Phone Available, Sewer Available, Underground Utilities, Water Available
Green energy
- Energy efficient items: Appliances, Thermostat
Community & HOA
Community
- Features: Clubhouse, Fitness Center, Gated, Pool, Near Public Transport, Walk To Schools, Near Shopping
- Security: Carbon Monoxide Detector(s), Fire Sprinkler System, Gated Community, Key Card Entry, Security System, Smoke Detector(s)
- Subdivision: Sterling of Dunwoody
HOA
- Has HOA: Yes
- Services included: Maintenance Structure, Maintenance Grounds, Pest Control, Swimming, Trash
- HOA fee: $4,068 annually
Location
- Region: Dunwoody
Financial & listing details
- Price per square foot: $315/sqft
- Tax assessed value: $299,200
- Annual tax amount: $2,898
- Date on market: 7/9/2026
- Cumulative days on market: 62 days
- Listing agreement: Exclusive Agency
- Electric utility on property: Yes
Estimated market value
$296,100
$281,000 - $311,000
$1,803/mo
Price history
| Date | Event | Price |
|---|---|---|
| 8/25/2026 | Price change | $299,000-3.5%$315/sqft |
Source:  GAMLS #10801853 Report a problem GAMLS #10801853 Report a problem | ||
| 8/7/2026 | Price change | $310,000-0.8%$326/sqft |
Source: GAMLS #10801853 Report a problem | ||
| 7/9/2026 | Listed for sale | $312,500+48.8%$329/sqft |
Source: GAMLS #10801853 Report a problem | ||
| 11/25/2020 | Sold | $210,000+48.8%$221/sqft |
Source: Public Record Report a problem | ||
| 11/8/2013 | Sold | $141,135$149/sqft |
Source: Public Record Report a problem | ||
Public tax history
| Year | Property taxes | Tax assessment |
|---|---|---|
| 2025 | $2,898 +2% | $119,680 +4.6% |
| 2024 | $2,842 +24.6% | $114,440 +2% |
| 2023 | $2,280 -9.2% | $112,240 +14.3% |
| 2022 | $2,510 +11.7% | $98,240 +9.7% |
| 2021 | $2,247 -39.9% | $89,560 -3.9% |
| 2020 | $3,740 +5.3% | $93,200 +4.6% |
| 2019 | $3,552 +14.2% | $89,080 +15.1% |
| 2018 | $3,110 +41.2% | $77,360 +38.1% |
| 2017 | $2,202 +1.7% | $56,000 |
| 2016 | $2,166 | $56,000 -0.8% |
| 2014 | $2,166 | $56,452 -30.2% |
| 2013 | -- | $80,840 |
Find assessor info on the county website
Monthly payment
Est. payment
Payment breakdown
Explore the cost of this home by adjusting the details. Changes won't be saved.Climate risks
Neighborhood: 30338
Nearby schools
Schools provided by the listing agent
- Elementary: Chesnut
- Middle: Peachtree
- High: Dunwoody
Source: GAMLS. This data may not be complete. We recommend contacting the local school district to confirm school assignments for this home.
- $430,0002 bd2 ba1.4k sqft2300 Peachford Rd APT 1410, Dunwoody, GA 30338For Sale
- $435,0002 bd2 ba1.4k sqft2300 Peachford Rd APT 2310, Dunwoody, GA 30338Sold
- $450,0002 bd2 ba1.4k sqft2300 Peachford Rd APT 3308, Dunwoody, GA 30338Sold
- $404,0002 bd2 ba1.4k sqft2300 Peachford Rd APT 3209, Atlanta, GA 30338Pending

Similar homes
- $325,0002 bd2 ba1k sqft11 Perimeter Ctr E APT 1112, Dunwoody, GA 30346Active
 MLS ID #10836959, Paul Washington, Keller Williams Realty Partners. GAMLS
 - $285,0002 bd1 ba943 sqft335 Ashford Cir, Dunwoody, GA 30338Active Under Contract
 MLS ID #10814624, Sarah Prouty, Chapman Hall Realtors Professionals. GAMLS
 - $214,9001 bd1 ba815 sqft1850 Cotillion Dr Unit 3222, Dunwoody, GA 30338Active
 MLS ID #10779041, Duvan Vallejo, Keller Williams Chattahoochee. GAMLS
 - $312,9002 bd3 ba1.2k sqft1468 Briarwood Rd NE Unit 2006, Atlanta, GA 30319Active
 MLS ID #10840459, Helen P Pham, Point Honors & Associates, Realtors. GAMLS
 - $317,0002 bd2 ba1k sqft901 Abernathy Rd APT 1230, Sandy Springs, GA 30328ActiveMLS ID #10700421, Sheba Coffey, Indigo Road Realty Georgia. GAMLS
- $299,9902 bd2 ba1.2k sqft2865 Lenox Rd NE APT 102, Atlanta, GA 30324ActiveMLS ID #10813033, Clay Elliott, Virtual Properties Realty.com. GAMLS
- $289,9002 bd2 ba1.2k sqft1975 Nocturne Dr Unit 2107, Alpharetta, GA 30009ActiveMLS ID #10812301, Brittany Milstead, Keller Williams Realty Atl. Partners. GAMLS
- $275,0002 bd2 ba1.2k sqft1003 Canyon Point Cir, Roswell, GA 30076ActiveMLS ID #10830380, Livian, Keller Williams Realty Consultants. GAMLS
- $285,0002 bd2 ba1.2k sqft3940 Riverlook Pkwy SE Unit 101, Marietta, GA 30067ActiveMLS ID #10826924, Shannon L Williams, Keller Williams Realty. GAMLS
- $268,0002 bd2 ba1.2k sqft5641 Roswell Rd Unit 217, Sandy Springs, GA 30342ActiveMLS ID #10719033, Premier Realty Group, Keller Williams Realty Atl. Partners. GAMLS
- $279,0002 bd2 ba1.2k sqft23103 Plantation Dr NE #103, Atlanta, GA 30324ActiveMLS ID #10838066, Community & Council, Keller Williams Realty. GAMLS
- $299,9002 bd3 ba1.3k sqft5301 Pinnacle Peak Ln, Norcross, GA 30071ActiveMLS ID #10779046, Tom Breeden, Atlanta Communities. GAMLS
- $315,0001 bd1 ba1k sqft3621 Vinings Slope SE Unit 2425, Atlanta, GA 30339ActiveMLS ID #10806616, Jon Brown, Century 21 Results. GAMLS
- $265,0001 bd1 ba989 sqft3636 Habersham Rd NW APT 2204, Atlanta, GA 30305ActiveMLS ID #10830420, Verne George, Keller Williams Realty. GAMLS
- $299,9002 bd2 ba1.1k sqft400 17th St NW Unit 2407, Atlanta, GA 30363ActiveMLS ID #10771748, David Rosa, Coldwell Banker Realty. GAMLS
- $294,9002 bd2 ba1.1k sqft1606 Alexandria Ct SE, Marietta, GA 30067ActiveMLS ID #10765266, Pamela Nell Wise, Sibley Realty & Associates LLC. GAMLS
- $300,0002 bd2 ba1.1k sqft4805 W Village Way SE APT 1206, Smyrna, GA 30080ActiveMLS ID #10817603, Inas Custovic, Georgia Dreams Realty. GAMLS
- $310,0002 bd2 ba1.3k sqft933 Sandringham Dr #933, Alpharetta, GA 30004ActiveMLS ID #10787221, Naysha Clark, Century 21 Results. GAMLS
- $385,0001 bd2 ba1k sqft6610 Sterling Dr #684, Sandy Springs, GA 30328ActiveMLS ID #10832740, Martha Shatzen, Coldwell Banker Realty. GAMLS
- $258,0002 bd3 ba1.3k sqft3427 Ashwood Ln, Atlanta, GA 30341ActiveMLS ID #10825506, Audrey Bankhead, Bolst. GAMLS
