Remarkable new build in the heart of desirable Watts Hillandale. Custom features throughout and meticulous attention to detail. Gorgeous kitchen featuring custom cabinetry (in a stunning green!), wrap around windows, stainless appliances including gas range and spacious scullery with beverage center. Gracious dining room that can host all of your holiday gatherings. Open great room features gas fireplace and access to a vaulted screened in porch. First floor owners suite with incredible bath and spacious walk in closet. Second floor flex loft and sizable secondary bedrooms and baths. Incredible laundry and mudroom with separate entry to catch all of those dirty shoes and paws. Detached 2 car garage with ample storage. Extensively landscaped yard featuring irrigation system to help keep it looking good from season to season. Enjoy the benefits of energy efficient systems such as a closed crawl space, 2 HVAC systems with gas heat on the main floor and heat pump on the second. Tankless water heater for endless, on demand hot water throughout the home. This house feels like a real home that has been here for ages as it seamlessly integrates into the charming bungalows of years past but offers ample space and all the modern conveniences of a custom new build. Designed and built by Chase Building Company, Inc. a local custom home builder that has been building homes in the area for over 25 years. Come see this amazing property so you can fully appreciate what makes it so special!
Sold for $1,650,000
$1,650,000
2300 Pershing St, Durham, NC 27705
4beds
3,290sqft
Single Family Residence
Built in 2024
8,786 Square Feet Lot
$1,705,700 Zestimate®
$502/sqft
$3,483 Estimated rent
Home value
$1,705,700
$1.57M - $1.86M
$3,483/mo
Zestimate® history
Owner options
List your home for rent
$3,483/mo
Rent Zestimate®
Find your next renter with Zillow Rental Manager. Plus, with online applications, you can quickly screen prospective tenants – for free.
$3,483/mo
Rent Zestimate®
Refinance and save
$10,013/mo
Est. payment
Refinancing to a lower rate could help reduce your monthly payments and save thousands over the life of the loan.
$10,013/mo
Est. payment
Explore your selling options
Work with a Zillow partner agent
Leverage their expertise and Zillow's premium Showcase listings to get your home seen by more buyers.
Get startedList with your own agent
Get your home in front of millions of buyers by listing it on Zillow.
Learn how to do itSell it yourself
Take full control of how buyers see your home on Zillow by listing For Sale by Owner (FSBO).
List your homeWhat's special
Gas fireplaceSeparate entryFlex loftAmple spaceGorgeous kitchenCustom home builderBeverage center
Zillow last checked:
Listing updated:
Listed by:
Peggy Harris 919-740-3072,
Nest Realty of the Triangle,
Scott Mueller 646-373-3283,
Nest Realty of the Triangle
Bought with:
Rebecca S Ives, 252941
Inhabit Real Estate
Source: Doorify MLS,MLS#: 10022044
Facts & features
Interior
Bedrooms & bathrooms
- Bedrooms: 4
- Bathrooms: 4
- Full bathrooms: 3
- 1/2 bathrooms: 1
Primary bedroom
- Level: Main
- Area: 216.84 Square Feet
- Dimensions: 13.9 x 15.6
Bedroom 2
- Level: Second
- Area: 197.64 Square Feet
- Dimensions: 12.2 x 16.2
Bedroom 3
- Level: Second
- Area: 146.4 Square Feet
- Dimensions: 12 x 12.2
Bedroom 4
- Level: Second
- Area: 191.4 Square Feet
- Dimensions: 13.2 x 14.5
Dining room
- Level: Main
- Area: 169.4 Square Feet
- Dimensions: 11 x 15.4
Other
- Level: Main
- Area: 100.32 Square Feet
- Dimensions: 7.6 x 13.2
Kitchen
- Level: Main
- Area: 293.76 Square Feet
- Dimensions: 14.4 x 20.4
Laundry
- Level: Main
- Area: 98.44 Square Feet
- Dimensions: 9.2 x 10.7
Living room
- Level: Main
- Area: 396.44 Square Feet
- Dimensions: 18.7 x 21.2
Loft
- Level: Second
- Area: 178.18 Square Feet
- Dimensions: 11.8 x 15.1
Heating
- Forced Air, Heat Pump, Natural Gas
Cooling
- Central Air, Electric, Heat Pump
Appliances
- Included: Bar Fridge, Built-In Gas Range, Disposal, Dishwasher, Microwave, Refrigerator, Range Hood, Stainless Steel Appliance(s), Tankless Water Heater
- Laundry: Laundry Room, Main Level, Sink
Features
- Crown Molding, Double Vanity, Entrance Foyer, Eat-in Kitchen, Kitchen Island, Pantry, Primary Downstairs, Walk-In Closet(s), Butler's Pantry, Separate Shower, Bathtub/Shower Combination, Walk-In Shower, Quartz Counters, Smooth Ceilings
- Flooring: Carpet, Hardwood, Tile
Interior area
- Total structure area: 3,290
- Total interior livable area: 3,290 sqft
- Finished area above ground: 3,290
- Finished area below ground: 0
Property
Parking
- Total spaces: 2
- Parking features: Garage
- Garage spaces: 2
Features
- Levels: Two
- Stories: 2
Lot
- Size: 8,786 Square Feet
- Features: Corner Lot, Landscaped
Details
- Additional structures: Garage(s)
- Parcel number: 0822067574
- Special conditions: Seller Licensed Real Estate Professional
Construction
Type & style
- Home type: SingleFamily
- Architectural style: Cottage,Traditional
- Property subtype: Single Family Residence
Materials
- Fiber Cement
- Foundation: Block, Brick/Mortar
- Roof: Architectural Shingle
Condition
- New construction: Yes
- Year built: 2024
- Major remodel year: 2024
Utilities & green energy
- Sewer: Public Sewer
- Water: Public
Community & HOA
Community
- Features: Park, Playground
HOA
- Has HOA: No
- Amenities included: None
Location
- Region: Durham
Financial & listing details
- Price per square foot: $502/sqft
- Annual tax amount: $1,415
- Date on market: 4/11/2024
- Listing agreement: Exclusive Right To Sell
- Listing terms: Cash,Conventional
Price history
| Date | Event | Price |
|---|---|---|
| 4/29/2024 | Sold | $1,650,000+10%$502/sqft |
Source:  Doorify MLS #10022044 Report a problem Doorify MLS #10022044 Report a problem | ||
| 4/14/2024 | Pending sale | $1,500,000$456/sqft |
Source: Doorify MLS #10022044 Report a problem | ||
| 4/11/2024 | Listed for sale | $1,500,000$456/sqft |
Source: Doorify MLS #10022044 Report a problem | ||
Public tax history
Tax history is unavailable.
Neighborhood: Watts Hospital-Hillandale
Nearby homes
- $1,650,0004 bd3 ba3.2k sqft2300 Pershing St, Durham, NC 27705Sold
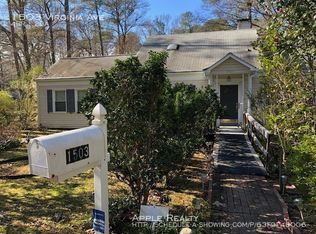
- $575,8174 bd2 ba2.9k sqft1503 Virginia Ave, Durham, NC 27705Off Market
- $650,0003 bd2 ba1.2k sqft2302 Pershing St, Durham, NC 27705Sold
- $650,0002 bd3 ba1.2k sqft2304 Pershing St, Durham, NC 27705Sold
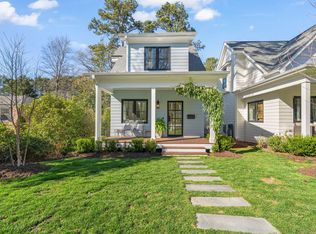
- $605,0002 bd1 ba1.2k sqft1505 Virginia Ave, Durham, NC 27705Sold
- $297,675-- bd-- ba-- sqft1502 Virginia Ave, Durham, NC 27705Off Market
- $1,002,3004 bd3 ba2.6k sqft1409 Virginia Ave, Durham, NC 27705Off Market
- $760,3003 bd3 ba2.2k sqft2306 Pershing St, Durham, NC 27705Off Market
- $274,050-- bd-- ba-- sqft2301 Sprunt Ave, Durham, NC 27705Off Market
Nearby schools
GreatSchools rating
- 6/10E K Powe ElementaryGrades: PK-5Distance: 0.7 mi
- 5/10Brogden MiddleGrades: 6-8Distance: 1.2 mi
- 3/10Riverside High SchoolGrades: 9-12Distance: 3.3 mi
Schools provided by the listing agent
- Elementary: Durham - E K Powe Elementary
- Middle: Durham - Brogden Middle
- High: Durham - Riverside High
Source: Doorify MLS. This data may not be complete. We recommend contacting the local school district to confirm school assignments for this home.
Get a cash offer in 3 minutes
Find out how much your home could sell for in as little as 3 minutes with a no-obligation cash offer.
Estimated market value
$1,705,700
Get a cash offer in 3 minutes
Find out how much your home could sell for in as little as 3 minutes with a no-obligation cash offer.
Estimated market value
$1,705,700
- North Carolina
- Durham County
- Durham
- 27705
- Watts Hospital-Hillandale
- 2300 Pershing St
