Skip main navigation
Sold for $575,000
  • $575,000

    2300 Pin Oak Dr, Finksburg, MD 21048

    3beds
    2,930sqft
    Single Family Residence
    Built in 1969
    1.12 Acres Lot
    $577,400 Zestimate®
    $196/sqft
    $3,268 Estimated rent

    Home value

    $577,400

    $549,000 - $606,000

    $3,268/mo

    Zestimate® history
    Loading
    Loading...

    Owner options

    List your home for rent

    $3,268/mo

    Rent Zestimate®

    Find your next renter with Zillow Rental Manager. Plus, with online applications, you can quickly screen prospective tenants – for free.

    Learn more

    $3,268/mo

    Rent Zestimate®

    Refinance and save

    $3,452/mo

    Est. payment

    Refinancing to a lower rate could help reduce your monthly payments and save thousands over the life of the loan.

    See today's rates

    $3,452/mo

    Est. payment

    Explore your selling options

    Work with a Zillow partner agent

    Leverage their expertise and Zillow's premium Showcase listings to get your home seen by more buyers.

    Get started

    List with your own agent

    Get your home in front of millions of buyers by listing it on Zillow.

    Learn how to do it

    Sell it yourself

    Take full control of how buyers see your home on Zillow by listing For Sale by Owner (FSBO).

    List your home

    What's special

    Brick-front rancherSpacious scenic lotWalk-in closetTwo-car garageSeparate showerFully fenced backyardWide-plank brazilian hardwood floors
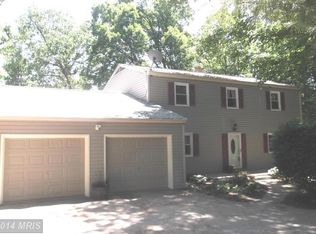
    Welcome to 2300 Pin Oak Drive—this brick-front rancher offers the perfect blend of comfort, character, and everyday convenience. Set on a spacious, scenic lot with no HOA, this home delivers a peaceful, tucked-away feel while still being just minutes from major commuter routes—offering the best of both worlds. Inside, wide-plank Brazilian hardwood floors lead into a warm and inviting family room, highlighted by a distinctive corner brick wood-burning fireplace with a cast iron insert, creating a cozy and efficient focal point. The kitchen is both functional and stylish, featuring stainless steel appliances, including an induction stove, generous counter space, and easy access to an updated laundry room with added pantry storage—right where you need it most. The main-level primary suite is a comfortable retreat, complete with a walk-in closet and private bath with double sinks, a soaking tub, and a separate shower. Additional bedrooms offer flexible spaces for guests, a home office, or hobbies. The finished lower level adds valuable living space with room to spread out, entertain, and plenty of storage throughout. Step outside to enjoy the fully fenced backyard, which includes a separate enclosed area ideal for pets, along with a 16x18 stamped concrete patio—perfect for gatherings or unwinding at the end of the day. A two-car garage and additional parking with electric hookup provide even more convenience. Adding to the home’s value and efficiency, the solar panels are fully owned, not leased. A perfect blend of space, functionality, and location—don’t let it slip away!!!

    Zillow last checked:

    Listing updated:

    Listed by:

    Jackie Shifflett 443-834-4963,

    Iron Valley Real Estate of Central MD

    Bought with:

    Corey Campbell, RSR000495

    EXP Realty, LLC

    Chris Carhart, 0682116

    EXP Realty, LLC

    Source: Bright MLS,MLS#: MDCR2033168MLS Logo

    Facts & features

    Interior

    Bedrooms & bathrooms
    • Bedrooms: 3
    • Bathrooms: 3
    • Full bathrooms: 2
    • 1/2 bathrooms: 1
    • Main level bathrooms: 3
    • Main level bedrooms: 3
    Basement
    • Area: 1930
    Heating
    • Heat Pump, Electric
    Cooling
    • Other, Electric
    Appliances
    • Included: Electric Water Heater, Solar Hot Water
    Features
    • Basement: Full
    • Number of fireplaces: 1
    Interior area
    • Total structure area: 3,860
    • Total interior livable area: 2,930 sqft
    • Finished area above ground: 1,930
    • Finished area below ground: 1,000

    Property

    Parking
    • Total spaces: 4
    • Parking features: Garage Faces Front, Attached, Driveway
    • Attached garage spaces: 2
    • Uncovered spaces: 2
    Accessibility
    • Accessibility features: Accessible Entrance, Accessible Approach with Ramp
    Features
    • Levels: Two
    • Stories: 2
    • Pool features: None
    Lot
    • Size: 1.12 Acres
    Details
    • Additional structures: Above Grade, Below Grade
    • Parcel number: 0704080882
    • Zoning: R-400
    • Special conditions: Standard

    Construction

    Type & style
    • Home type: SingleFamily
    • Architectural style: Ranch/Rambler
    • Property subtype: Single Family Residence
    Materials
    • Brick
    • Foundation: Brick/Mortar
    Condition
    • New construction: No
    • Year built: 1969

    Utilities & green energy

    • Sewer: Septic Exists
    • Water: Private

    Community & neighborhood

    Location
    • Region: Finksburg
    • Subdivision: Red Oak Hills

    Other

    Other facts
    • Listing agreement: Exclusive Right To Sell
    • Ownership: Fee Simple

    Price history

    DateEventPrice
    5/20/2026Sold$575,000$196/sqft
    Source: Bright MLS #MDCR2033168 Report a problem
    4/20/2026Pending sale$575,000$196/sqft
    Source: Bright MLS #MDCR2033168 Report a problem
    3/21/2026Listed for sale$575,000+52.5%$196/sqft
    Source: Bright MLS #MDCR2033168 Report a problem
    1/27/2015Sold$377,000-2%$129/sqft
    Source: Public Record Report a problem
    11/27/2014Pending sale$384,500$131/sqft
    Source: Long & Foster Real Estate #CR8463483 Report a problem
    11/9/2014Price change$384,500-2.5%$131/sqft
    Source: Long & Foster Real Estate #CR8463483 Report a problem
    9/23/2014Listed for sale$394,500-29.6%$135/sqft
    Source: Long & Foster Real Estate #CR8463483 Report a problem
    6/13/2006Sold$560,000+180%$191/sqft
    Source: Public Record Report a problem
    2/11/2005Sold$200,000+150%$68/sqft
    Source: Public Record Report a problem
    8/26/1998Sold$80,000$27/sqft
    Source: Public Record Report a problem

    Public tax history

    YearProperty taxesTax assessment
    2025$5,166 -6.1%$538,000 +10.5%
    2024$5,502 +11.7%$486,867 +11.7%
    2023$4,924 +13.3%$435,733 +13.3%
    2022$4,346 +1.7%$384,600 +1.7%
    2021$4,274 +1.7%$378,233 +1.7%
    2020$4,202 +1.7%$371,867 +1.7%
    2019$4,130 +0.9%$365,500 +0.9%
    2018$4,092 +0.9%$362,100 +0.9%
    2017$4,053 $358,700 +1%
    2016-- $355,300
    2015-- $355,300
    2014-- $355,300 -5.2%
    2013-- $374,600
    2012-- $374,600
    2011-- $374,600 -13.1%
    2010-- $431,160 +11.6%
    2009-- $386,300 +13.1%
    2008-- $341,440

    Find assessor info on the county website

    Neighborhood: 21048

    Nearby schools

    GreatSchools rating
    Schools provided by the listing agent
    • District: Carroll County Public Schools

    Source: Bright MLS. This data may not be complete. We recommend contacting the local school district to confirm school assignments for this home.

    Get a cash offer in 3 minutes
    Find out how much your home could sell for in as little as 3 minutes with a no-obligation cash offer.
    Estimated market value
    $577,400
    Get a cash offer in 3 minutes
    Find out how much your home could sell for in as little as 3 minutes with a no-obligation cash offer.
    Estimated market value
    $577,400