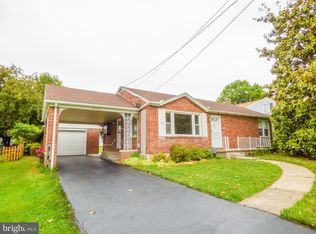
Welcome to this charming brick rancher nestled on a corner lot, offering a cozy and inviting atmosphere for its fortunate residents. The property is adorned with a fenced yard, providing both privacy and a secure space for outdoor activities, As you approach, you'll be greeted by the feature of a breezeway, connecting the main house to a one-car garage. This convenient addition not only enhances the overall aesthetic but also offers a sheltered transition between indoor and outdoor spaces. Inside, the home boasts three bedrooms, each providing a comfortable and peaceful retreat. The original hardwood floors in the bedrooms exudes character. Additionally, the living room features a wood stove, creating a cozy focal point for gatherings and adding a rustic charm to the heart of the home. The eat-in kitchen is the perfect space for family meals and entertaining guests. It offers a functional layout and a welcoming atmosphere, making it a central hub for daily activities. Meanwhile, the full basement holds immense potential, providing numerous options for expansion and customization to suit your needs and preferences. Interior photos will be uploaded on 11/16. The living room and hallway carpets have wear and tear, but underneath is original hardwood floors.
Sold for $230,000
$230,000
2300 Pleasant View Dr, York, PA 17406
3beds
1,296sqft
Single Family Residence
Built in 1952
0.33 Acres Lot
$270,700 Zestimate®
$177/sqft
$1,726 Estimated rent
Home value
$270,700
$257,000 - $284,000
$1,726/mo
Zestimate® history
Owner options
List your home for rent
$1,726/mo
Rent Zestimate®
Find your next renter with Zillow Rental Manager. Plus, with online applications, you can quickly screen prospective tenants – for free.
$1,726/mo
Rent Zestimate®
Refinance and save
$1,666/mo
Est. payment
Refinancing to a lower rate could help reduce your monthly payments and save thousands over the life of the loan.
$1,666/mo
Est. payment
Explore your selling options
Work with a Zillow partner agent
Leverage their expertise and Zillow's premium Showcase listings to get your home seen by more buyers.
Get startedList with your own agent
Get your home in front of millions of buyers by listing it on Zillow.
Learn how to do itSell it yourself
Take full control of how buyers see your home on Zillow by listing For Sale by Owner (FSBO).
List your homeWhat's special
One-car garageEat-in kitchenSecure spaceHardwood floorsWood stoveOriginal hardwood floorsHallway carpets
Zillow last checked:
Listing updated:
Listed by:
Stacey Zimnicky 717-676-1961,
Core Partners Realty LLC
Bought with:
Nathan Krotzer, AB068582
RE/MAX Pinnacle
Source: Bright MLS,MLS#: PAYK2052006
Facts & features
Interior
Bedrooms & bathrooms
- Bedrooms: 3
- Bathrooms: 1
- Full bathrooms: 1
- Main level bathrooms: 1
- Main level bedrooms: 3
Rooms
- Room types: Living Room, Bedroom 2, Bedroom 3, Kitchen, Bedroom 1, Sun/Florida Room, Bathroom 1
Basement
- Area: 1296
Heating
- Forced Air, Natural Gas
Cooling
- Central Air, Electric
Appliances
- Included: Refrigerator, Oven/Range - Electric, Washer, Dryer, Gas Water Heater
- Laundry: In Basement
Features
- Attic, Dry Wall
- Flooring: Carpet, Hardwood, Laminate
- Basement: Full
- Number of fireplaces: 1
- Fireplace features: Wood Burning
Interior area
- Total structure area: 2,592
- Total interior livable area: 1,296 sqft
- Finished area above ground: 1,296
- Finished area below ground: 0
Property
Parking
- Total spaces: 2
- Parking features: Garage Faces Side, Attached, Off Street, On Street
- Attached garage spaces: 1
- Has uncovered spaces: Yes
Accessibility
- Accessibility features: None
Features
- Levels: One
- Stories: 1
- Patio & porch: Breezeway, Patio
- Pool features: None
- Fencing: Wood
Lot
- Size: 0.33 Acres
- Features: Corner Lot/Unit
Details
- Additional structures: Above Grade, Below Grade
- Parcel number: 460000800870000000
- Zoning: RESIDENTIAL
- Special conditions: Standard
Construction
Type & style
- Home type: SingleFamily
- Architectural style: Ranch/Rambler
- Property subtype: Single Family Residence
Materials
- Brick
- Foundation: Block
- Roof: Shingle
Condition
- Average
- New construction: No
- Year built: 1952
Utilities & green energy
- Sewer: Public Sewer
- Water: Public
- Utilities for property: Natural Gas Available, Electricity Available, Water Available, Sewer Available, Cable
Community & HOA
Community
- Subdivision: None Available
HOA
- Has HOA: No
Location
- Region: York
- Municipality: SPRINGETTSBURY TWP
Financial & listing details
- Price per square foot: $177/sqft
- Tax assessed value: $124,760
- Annual tax amount: $3,801
- Date on market: 11/15/2023
- Listing agreement: Exclusive Right To Sell
- Listing terms: Cash,Conventional,FHA
- Inclusions: Refrigerator, Oven / Range, Washer, Dryer,
- Ownership: Fee Simple
Price history
| Date | Event | Price |
|---|---|---|
| 1/4/2024 | Sold | $230,000+2.3%$177/sqft |
Source:  Bright MLS #PAYK2052006 Report a problem Bright MLS #PAYK2052006 Report a problem | ||
| 11/18/2023 | Pending sale | $224,900$174/sqft |
Source: Bright MLS #PAYK2052006 Report a problem | ||
| 11/15/2023 | Listed for sale | $224,900$174/sqft |
Source: Bright MLS #PAYK2052006 Report a problem | ||
Public tax history
| Year | Property taxes | Tax assessment |
|---|---|---|
| 2026 | $3,994 +2.2% | $125,480 |
| 2025 | $3,908 +3.1% | $125,480 |
| 2024 | $3,792 -0.2% | $125,480 +0.6% |
| 2023 | $3,801 +9.1% | $124,760 |
| 2022 | $3,485 0% | $124,760 |
| 2021 | $3,485 | $124,760 |
| 2020 | $3,485 +1.8% | $124,760 |
| 2019 | $3,422 +2.2% | $124,760 |
| 2018 | $3,350 +328.9% | $124,760 |
| 2017 | $781 | $124,760 |
| 2016 | -- | $124,760 |
| 2015 | -- | $124,760 |
| 2014 | -- | $124,760 |
| 2013 | -- | $124,760 |
| 2012 | -- | $124,760 |
| 2011 | -- | $124,760 |
| 2010 | -- | $124,760 |
| 2009 | -- | $124,760 |
| 2008 | -- | $124,760 |
| 2007 | -- | $124,760 |
| 2006 | -- | $124,760 +36.1% |
| 2005 | -- | $91,640 |
| 2004 | -- | $91,640 |
| 2003 | -- | $91,640 |
| 2002 | -- | $91,640 |
| 2000 | -- | $91,640 |
| 1999 | -- | $91,640 |
Find assessor info on the county website
Neighborhood: Pleasureville
Nearby homes
- $245,0002 bd1 ba988 sqft2308 Pleasant View Dr, York, PA 17406Sold
- $251,0003 bd1 ba1.6k sqft2296 Pleasant View Dr, York, PA 17406Off Market
- $322,1004 bd2 ba2.5k sqft2316 Pleasant View Dr, York, PA 17406Off Market
- $249,2003 bd1 ba1.5k sqft665 Marion Rd, York, PA 17406Off Market
- $252,1003 bd1 ba1.2k sqft672 Marion Rd, York, PA 17406Off Market
- $275,0004 bd2 ba1.5k sqft2286 Pleasant View Dr, York, PA 17406Sold
- $251,3003 bd1 ba1.5k sqft664 Marion Rd, York, PA 17406Off Market
- $241,8004 bd1 ba1.4k sqft2330 Pleasant View Dr, York, PA 17406Off Market
Nearby schools
GreatSchools rating
- 6/10North Hills El SchoolGrades: 4-6Distance: 1.2 mi
- 9/10Central York Middle SchoolGrades: 7-8Distance: 0.9 mi
- 9/10Central York High SchoolGrades: 9-12Distance: 1.4 mi
Schools provided by the listing agent
- District: Central York
Source: Bright MLS. This data may not be complete. We recommend contacting the local school district to confirm school assignments for this home.
Sell for more on Zillow
Get a Zillow Showcase℠ listing at no additional cost and you could sell for .
$270,700
2% more
+$5,414
With Zillow Showcase(estimated)
$276,114
Sell for more on Zillow
Get a Zillow Showcase℠ listing at no additional cost and you could sell for .
$270,700
2% more
+$5,414
With Zillow Showcase(estimated)
$276,114
- Pennsylvania
- York County
- York
- 17406
- Pleasureville
- 2300 Pleasant View Dr
