Don't miss this BEAUTIFUL and immaculately maintained POOL home! Boasting a 3-Car Garage and RV Parking with FULL hookups. Move in and RELAX! Come home and feel like you are on vacation EVERY day. The pride of ownership is front and center on this home! This open floor plan home boasts fantastic views from the minute you walk in the front door. Enjoy the large open kitchen with beautiful granite countertops and custom cabinet insert drawers for the ultimate comfort in cooking. Dine at the table while admiring the amazing back yard pool view. Or relax on the back patio while you grill on the built in BBQ and enjoy your privacy next to the crystal clear pool. With the south facing exposure, you can enjoy your shaded back patio all year long. There is also a wonderful courtyard in the front to sit and watch the sun set over the palm trees. Inside, enjoy the beautiful tile flooring from the entry way throughout entire the house. The oversize master bedroom boasts plenty of room for all your furnishings. The large ensuite bathroom gives you room to relax with dual vanities, a walk-in shower, and an oversize tub for ultimate relaxation. The split floorplan offers two more large bedrooms with a beautiful newly remodeled bathroom. A conveniently located spacious laundry room inside the house makes life a little bit easier. And don't forget about your new 3-Car garage with an AC unit to keep it nice and cool during the summer months. All of this just a few steps away from a large RV Parking area with Water, Sewer and 30 Amp Hookups. This house truly has something for everyone and is move-in ready! Don't waste your time or money on another project. Come home and relax NOW!
Closed
$419,000
2300 Ponderosa Lane, Bullhead City, AZ 86442
3beds
1,576sqft
Single Family Residence
Built in 2001
0.26 Acres Lot
$421,000 Zestimate®
$266/sqft
$1,815 Estimated rent
Home value
$421,000
$400,000 - $442,000
$1,815/mo
Zestimate® history
Owner options
List your home for rent
$1,815/mo
Rent Zestimate®
Find your next renter with Zillow Rental Manager. Plus, with online applications, you can quickly screen prospective tenants – for free.
$1,815/mo
Rent Zestimate®
Refinance and save
$2,467/mo
Est. payment
Refinancing to a lower rate could help reduce your monthly payments and save thousands over the life of the loan.
$2,467/mo
Est. payment
Explore your selling options
Work with a Zillow partner agent
Leverage their expertise and Zillow's premium Showcase listings to get your home seen by more buyers.
Get startedList with your own agent
Get your home in front of millions of buyers by listing it on Zillow.
Learn how to do itSell it yourself
Take full control of how buyers see your home on Zillow by listing For Sale by Owner (FSBO).
List your homeWhat's special
Zillow last checked:
Listing updated:
Listed by:
Kimberly Camacho broker@rogmd.com,
Realty One Group Mountain Desert
Bought with:
Homes at the River Real Estate Group, NA
eXp Realty, LLC
Source: Momentum MLS,MLS#: 019923 Originating MLS: Western AZ Regional Real Estate Data Exchange
Originating MLS: Western AZ Regional Real Estate Data ExchangeFacts & features
Interior
Bedrooms & bathrooms
- Bedrooms: 3
- Bathrooms: 2
- Full bathrooms: 2
Rooms
- Room types: Utility Room
Primary bedroom
- Dimensions: 13 x 19
Bedroom 2
- Dimensions: 11.5 x 14
Bedroom 3
- Dimensions: 10 x 11
Great room
- Dimensions: 17 x 14
Kitchen
- Dimensions: 14 x 11
Heating
- Heat Pump, Central, Electric
Cooling
- Central Air, Electric, Heat Pump
Appliances
- Included: Dryer, Dishwasher, Electric Oven, Electric Range, Disposal, Microwave, Refrigerator, Water Softener, Water Heater, Water Purifier, Washer
- Laundry: Electric Dryer Hookup, Inside, Laundry in Utility Room
Features
- Breakfast Bar, Bathtub, Ceiling Fan(s), Dining Area, Dual Sinks, Galley Kitchen, Granite Counters, Great Room, Garden Tub/Roman Tub, Jetted Tub, Primary Suite, Open Floorplan, Pantry, Separate Shower, Tub Shower, Vaulted Ceiling(s), Window Treatments, Programmable Thermostat, Utility Room
- Flooring: Tile
- Windows: Window Coverings
- Has fireplace: Yes
- Fireplace features: Wood Burning
Interior area
- Total structure area: 1,576
- Total interior livable area: 1,576 sqft
Property
Parking
- Total spaces: 3
- Parking features: Air Conditioned Garage, Attached, RV Access/Parking, Garage Door Opener
- Attached garage spaces: 3
Accessibility
- Accessibility features: Low Threshold Shower
Features
- Levels: One
- Stories: 1
- Entry location: Breakfast Bar,Ceiling Fan(s),Counters-Granite/Ston
- Patio & porch: Covered, Patio
- Exterior features: Sprinkler/Irrigation, Landscaping, Outdoor Grill, RV Parking/RV Hookup, Satellite Dish
- Has private pool: Yes
- Pool features: Fiberglass, Heated, Private
- Has spa: Yes
- Fencing: Block,Back Yard,Privacy,Wrought Iron
- Has view: Yes
- View description: Mountain(s)
Lot
- Size: 0.26 Acres
- Dimensions: 112 x 121
- Features: Public Road, Street Level
Details
- Parcel number: 22223049
- Zoning description: R1L Res: Single Family Limited
- Other equipment: Satellite Dish
Construction
Type & style
- Home type: SingleFamily
- Architectural style: Patio Home,One Story
- Property subtype: Single Family Residence
- Attached to another structure: Yes
Materials
- Wood Frame
- Roof: Tile
Condition
- New construction: No
- Year built: 2001
Utilities & green energy
- Electric: 110 Volts
- Sewer: Public Sewer
- Water: Public
- Utilities for property: Underground Utilities
Green energy
- Water conservation: Low-Flow Fixtures, Water-Smart Landscaping
Community & HOA
Community
- Features: Playground, Sidewalks, Curbs, Gutter(s)
- Subdivision: Arroyo Vista Estates BHC
HOA
- Has HOA: Yes
- HOA fee: $39 monthly
- HOA name: Buck Reynolds
Location
- Region: Bullhead City
Financial & listing details
- Price per square foot: $266/sqft
- Tax assessed value: $301,234
- Annual tax amount: $1,696
- Date on market: 9/20/2024
- Cumulative days on market: 1 day
- Listing terms: Cash,Conventional,1031 Exchange,FHA,VA Loan
Price history
| Date | Event | Price |
|---|---|---|
| 10/31/2024 | Sold | $419,000-0.2%$266/sqft |
Source:  Momentum MLS #019923 Report a problem Momentum MLS #019923 Report a problem | ||
| 9/21/2024 | Pending sale | $419,995$266/sqft |
Source: Momentum MLS #019923 Report a problem | ||
| 9/20/2024 | Listed for sale | $419,995+182.8%$266/sqft |
Source: Momentum MLS #019923 Report a problem | ||
| 3/9/2011 | Sold | $148,500-2.9%$94/sqft |
Source: Public Record Report a problem | ||
| 1/23/2011 | Price change | $152,900-8.9%$97/sqft |
Source: Re/Max Prestige Properties #850439 Report a problem | ||
| 1/22/2011 | Price change | $167,900+9.8%$107/sqft |
Source: isNowListed.com Report a problem | ||
| 1/13/2011 | Price change | $152,900-8.9%$97/sqft |
Source: Re/Max Prestige Properties #850439 Report a problem | ||
| 12/10/2010 | Listed for sale | $167,900-18.8%$107/sqft |
Source: Re/Max Prestige Properties #850439 Report a problem | ||
| 10/26/2010 | Sold | $206,723-22%$131/sqft |
Source: Public Record Report a problem | ||
| 6/6/2010 | Listed for sale | $265,000-3.6%$168/sqft |
Source: Triton Realty #829230 Report a problem | ||
| 5/2/2010 | Listing removed | $275,000$174/sqft |
Source: Triton Realty #829230 Report a problem | ||
| 12/6/2009 | Listed for sale | $275,000-4.8%$174/sqft |
Source: Triton Realty #829230 Report a problem | ||
| 11/1/2009 | Listing removed | $289,000$183/sqft |
Source: Triton Realty #829230 Report a problem | ||
| 10/3/2009 | Listed for sale | $289,000+5.1%$183/sqft |
Source: Triton Realty #829230 Report a problem | ||
| 2/27/2007 | Sold | $275,000+71.9%$174/sqft |
Source: Public Record Report a problem | ||
| 1/15/2002 | Sold | $160,000+492.6%$102/sqft |
Source: Public Record Report a problem | ||
| 3/6/2001 | Sold | $27,000$17/sqft |
Source: Public Record Report a problem | ||
Public tax history
| Year | Property taxes | Tax assessment |
|---|---|---|
| 2026 | $1,931 +3.4% | $30,123 -3.2% |
| 2025 | $1,867 +6% | $31,119 -6.7% |
| 2024 | $1,761 +3.8% | $33,361 +21.6% |
| 2023 | $1,696 -2.1% | $27,438 +27% |
| 2022 | $1,732 +2.7% | $21,613 +1.7% |
| 2021 | $1,686 +7.4% | $21,256 +16.7% |
| 2019 | $1,569 | $18,214 -2.3% |
| 2018 | $1,569 +2.8% | $18,645 +4.6% |
| 2017 | $1,527 +12.5% | $17,833 +6.6% |
| 2016 | $1,358 +4% | $16,727 +10.5% |
| 2015 | $1,305 | $15,142 +26.6% |
| 2014 | -- | $11,956 +3.4% |
| 2013 | -- | $11,568 -2.4% |
| 2012 | -- | $11,855 +9% |
| 2011 | -- | $10,874 -17.8% |
| 2010 | -- | $13,225 -41.5% |
| 2009 | -- | $22,597 -17.6% |
| 2008 | -- | $27,418 |
| 2007 | -- | -- |
| 2006 | -- | -- |
| 2005 | -- | -- |
| 2004 | -- | -- |
| 2003 | -- | -- |
| 2002 | -- | -- |
| 2000 | $455 | -- |
Find assessor info on the county website
Neighborhood: 86442
Nearby homes
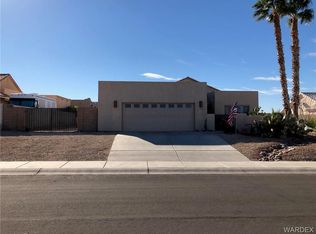
- $315,0002 bd2 ba1.4k sqft2306 Ponderosa Ln, Bullhead City, AZ 86442Off Market
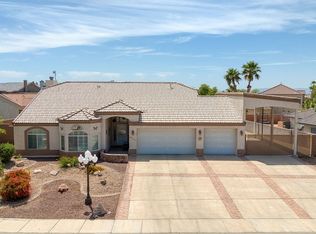
- $445,0003 bd2 ba1.8k sqft2292 Ponderosa Ln, Bullhead City, AZ 86442Sold
- $325,300-- bd-- ba1.6k sqft3818 Pocahontas Ln, Bullhead City, AZ 86442Off Market
- $353,4003 bd2 ba1.6k sqft3818 Pocahantas Ln, Bullhead City, AZ 86442Off Market
- $302,1003 bd-- ba1.4k sqft3780 Coyote Ct, Bullhead City, AZ 86442Off Market
- $426,800-- bd-- ba2.1k sqft2316 Ponderosa Ln, Bullhead City, AZ 86442Off Market
- $433,7003 bd2 ba2.4k sqft3789 Coyote Ct, Bullhead City, AZ 86442Off Market
- $374,6003 bd2 ba1.9k sqft3817 Branding Iron Dr, Bullhead City, AZ 86442Off Market
Nearby schools
GreatSchools rating
- 2/10Fox Creek Jr High SchoolGrades: 5-8Distance: 2 mi
- 2/10CRUHSD AcademyGrades: 9-12Distance: 3.3 mi
- 2/10Diamondback Elementary SchoolGrades: PK-6Distance: 3.2 mi


Get pre-qualified for a loan
At Zillow Home Loans, we can pre-qualify you in as little as 5 minutes with no impact to your credit score.An equal housing lender. NMLS #10287.
Sell for more on Zillow
Get a Zillow Showcase℠ listing at no additional cost and you could sell for .
$421,000
2% more
+$8,420
With Zillow Showcase(estimated)
$429,420
- Arizona
- Mohave County
- Bullhead City
- 86442
- 2300 Ponderosa Lane
Nearby cities
Nearby zip codes
Other Bullhead City Topics
