Nestled in the heart of the sought-after Garden District, this grand Penrose-Sere house was built in 1894 by architect Frank P. Graveley. Masterfully renovated/restored, this three-story elegant and unique home sits on a corner lot and offers 5 bedrooms 5 full bathrooms, 2 half baths with a special blend of original architectural details including a grand entrance and staircase, beautiful stained-glass windows, 7 hand carved fireplace and mantels, pristine refinished oak floors with intricate inlays, soaring coved ceilings, original pocket doors, period moldings and millwork throughout, gorgeous slate tile roof, mixed with an elegant and modern flair suited for today's lifestyle. Sophisticated entertaining space and floorplan features elegant formal living and dining rooms, spacious den opens to your stunning and gracious kitchen featuring a massive marble island with waterfall edges, top of the line Viking appliances including a 48-inch gas range and built-in fridge, breakfast area and walk-in pantry. Second floor features an enormous primary suite with balconies overlooking tree lined Prytania street, CUSTOM walk-in closets and a luxurious primary bath right out of a magazine! Also, on the second floor are two additional ensuite bedrooms, tons of storage and a spacious laundry room with tons of cabinets, sink and marble counter. Your third floor features an incredible open living space perfect for entertaining, a media room or playroom, along with a wet bar, full bath and a truly unique and special bedroom. Amazing opportunity to live in this Historic home in prime Garden District location that has been taken to the studs with all new plumbing, electrical, insulation and HVAC systems while keeping the integrity and character from the period of when the home was built. Designer picked fixtures are draped throughout the home. NEWLY INSTALLED 2 CAR DETACHED GARAGE/CARPORT/FLEX SPACE AND PLENTY OF ROOM FOR A POOL!!
Closed
Price Unknown
2300 Prytania St, New Orleans, LA 70130
5beds
5,675sqft
Single Family Residence
Built in 1894
6,300 Square Feet Lot
$2,133,300 Zestimate®
$--/sqft
$7,360 Estimated rent
Home value
$2,133,300
$1.90M - $2.41M
$7,360/mo
Zestimate® history
Owner options
List your home for rent
$7,360/mo
Rent Zestimate®
Find your next renter with Zillow Rental Manager. Plus, with online applications, you can quickly screen prospective tenants – for free.
$7,360/mo
Rent Zestimate®
Refinance and save
Refinancing to a lower rate could help reduce your monthly payments and save thousands over the life of the loan.
Explore your selling options
Work with a Zillow partner agent
Leverage their expertise and Zillow's premium Showcase listings to get your home seen by more buyers.
Get startedList with your own agent
Get your home in front of millions of buyers by listing it on Zillow.
Learn how to do itSell it yourself
Take full control of how buyers see your home on Zillow by listing For Sale by Owner (FSBO).
List your homeWhat's special
Original architectural detailsTons of storageGrand entrance and staircaseOriginal pocket doorsEnormous primary suiteAdditional ensuite bedroomsGorgeous slate tile roof
Zillow last checked:
Listing updated:
Listed by:
Terrence Davis 504-450-9003,
Keller Williams Realty New Orleans
Bought with:
Charlotte Dorion
Berkshire Hathaway HomeServices Preferred, REALTOR
Source: GSREIN,MLS#: 2457273
Facts & features
Interior
Bedrooms & bathrooms
- Bedrooms: 5
- Bathrooms: 7
- Full bathrooms: 5
- 1/2 bathrooms: 2
Primary bedroom
- Description: Flooring: Wood
- Level: Upper
- Dimensions: 21.00 X 16.00
Bedroom
- Description: Flooring: Wood
- Level: Lower
- Dimensions: 12.40 X 11.80
Bedroom
- Description: Flooring: Wood
- Level: Upper
- Dimensions: 17.00 X 14.50
Bedroom
- Description: Flooring: Wood
- Level: Upper
- Dimensions: 14.30 X 11.00
Den
- Description: Flooring: Wood
- Level: Lower
- Dimensions: 21.00 X 17.10
Dining room
- Description: Flooring: Wood
- Level: Lower
- Dimensions: 17.00 X 16.00
Kitchen
- Description: Flooring: Tile
- Level: Lower
- Dimensions: 31.00 X 13.30
Living room
- Description: Flooring: Wood
- Level: Lower
- Dimensions: 21.00 X 17.00
Media room
- Description: Flooring: Wood
- Level: Upper
- Dimensions: 39.20 X 14.00
Heating
- Central, Multiple Heating Units
Cooling
- Central Air, 3+ Units
Appliances
- Included: Dishwasher, Microwave, Oven, Range, Refrigerator
- Laundry: Washer Hookup, Dryer Hookup
Features
- Guest Accommodations, Pantry, Stone Counters
- Has fireplace: No
- Fireplace features: None
Interior area
- Total structure area: 5,991
- Total interior livable area: 5,675 sqft
Property
Parking
- Parking features: Carport, Garage, Two Spaces
- Has garage: Yes
- Has carport: Yes
Features
- Levels: Three Or More
- Stories: 3
- Patio & porch: Balcony, Porch
- Exterior features: Balcony, Fence, Porch
- Pool features: None
Lot
- Size: 6,300 Square Feet
- Dimensions: 42 x 150
- Features: Corner Lot, City Lot, Rectangular Lot
Details
- Parcel number: 1
- Special conditions: None
Construction
Type & style
- Home type: SingleFamily
- Architectural style: Victorian
- Property subtype: Single Family Residence
Materials
- Stucco
- Foundation: Raised
- Roof: Slate
Condition
- Excellent
- Year built: 1894
Utilities & green energy
- Sewer: Public Sewer
- Water: Public
Community & HOA
HOA
- Has HOA: No
Location
- Region: New Orleans
Financial & listing details
- Tax assessed value: $1,973,700
- Annual tax amount: $26,051
- Date on market: 7/8/2024
Price history
| Date | Event | Price |
|---|---|---|
| 12/9/2024 | Sold | -- |
Source:  GSREIN #2457273 Report a problem GSREIN #2457273 Report a problem | ||
| 11/5/2024 | Contingent | $2,295,000$404/sqft |
Source: GSREIN #2457273 Report a problem | ||
| 8/14/2024 | Price change | $2,295,000-4.2%$404/sqft |
Source: GSREIN #2457273 Report a problem | ||
| 7/8/2024 | Listed for sale | $2,395,000-7.7%$422/sqft |
Source: GSREIN #2457273 Report a problem | ||
| 7/8/2024 | Listing removed | -- |
Source: GSREIN #2433925 Report a problem | ||
| 3/14/2024 | Price change | $2,595,000-3.7%$457/sqft |
Source: GSREIN #2433925 Report a problem | ||
| 2/14/2024 | Listed for sale | $2,695,000$475/sqft |
Source: GSREIN #2433925 Report a problem | ||
| 2/14/2024 | Listing removed | -- |
Source: GSREIN #2419920 Report a problem | ||
| 10/27/2023 | Listed for sale | $2,695,000+169.5%$475/sqft |
Source: GSREIN #2419920 Report a problem | ||
| 12/23/2022 | Sold | -- |
Source: GSREIN #2345613 Report a problem | ||
| 11/30/2022 | Contingent | $1,000,000$176/sqft |
Source: GSREIN #2345613 Report a problem | ||
| 9/22/2022 | Price change | $1,000,000-13%$176/sqft |
Source: GSREIN #2345613 Report a problem | ||
| 6/28/2022 | Price change | $1,150,000-11.5%$203/sqft |
Source: GSREIN #2345613 Report a problem | ||
| 5/24/2022 | Listed for sale | $1,300,000$229/sqft |
Source: GSREIN #2345613 Report a problem | ||
Public tax history
| Year | Property taxes | Tax assessment |
|---|---|---|
| 2026 | $26,051 -14.2% | $197,370 -14.2% |
| 2025 | $30,358 +123.7% | $230,000 +127% |
| 2024 | $13,573 +4.4% | $101,300 +9.6% |
| 2023 | $13,002 +267.3% | $92,400 +288.2% |
| 2022 | $3,539 -5% | $23,800 -2.9% |
| 2021 | $3,726 -1.6% | $24,520 |
| 2020 | $3,785 -4.2% | $24,520 |
| 2019 | $3,950 +39.1% | $24,520 |
| 2018 | $2,839 | $24,520 |
| 2017 | $2,839 -1.8% | $24,520 |
| 2016 | $2,890 +1.4% | $24,520 |
| 2015 | $2,849 | $24,520 |
| 2014 | $2,849 +1.9% | $24,520 |
| 2013 | $2,796 | $24,520 |
| 2012 | -- | $24,520 |
| 2011 | -- | $24,520 -9.4% |
| 2010 | -- | $27,070 |
| 2009 | -- | $27,070 |
| 2007 | -- | $27,070 |
| 2006 | -- | $27,070 +6.6% |
| 2004 | -- | $25,400 +1.6% |
| 2002 | -- | $25,000 |
| 2001 | -- | $25,000 |
| 2000 | -- | $25,000 |
Find assessor info on the county website
Neighborhood: Garden District
Nearby homes
- $--4 bd4 ba3.9k sqft2308 Prytania St, New Orleans, LA 70130Sold
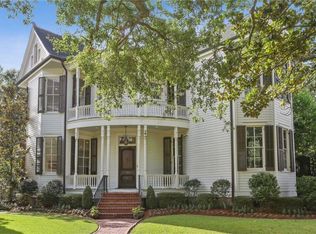
- $1,748,2004 bd2 ba3.1k sqft2316 Prytania St, New Orleans, LA 70130Off Market
- $906,7004 bd3 ba2.5k sqft1445 Philip St, New Orleans, LA 70130Off Market

- $1,912,2003 bd4 ba4.1k sqft2324 Prytania St, New Orleans, LA 70130Off Market

- $1,889,2004 bd4 ba4.2k sqft2236 Prytania St, New Orleans, LA 70130Off Market
- $3,025,8004 bd6 ba6.7k sqft1430 Philip St, New Orleans, LA 70130Off Market
- $1,280,9002 bd3 ba3.2k sqft2320 Prytania St, Buras, LA 70130Off Market
- $355,940-- bd-- ba-- sqft2320 Prytania St, New Orleans, LA 70130Off Market
Nearby schools
GreatSchools rating
- 7/10Benjamin Franklin Elementary Math And ScienceGrades: PK-8Distance: 2.1 mi
- 2/10Rooted SchoolGrades: 9-10Distance: 1.3 mi
- 8/10Mary McLeod Bethune Elementary School of Literature & TechnologyGrades: PK-8Distance: 4.5 mi
Get a cash offer in 3 minutes
Find out how much your home could sell for in as little as 3 minutes with a no-obligation cash offer.
Estimated market value
$2,133,300
Get a cash offer in 3 minutes
Find out how much your home could sell for in as little as 3 minutes with a no-obligation cash offer.
Estimated market value
$2,133,300
- Louisiana
- Orleans Parish
- New Orleans
- 70130
- Garden District
- 2300 Prytania St
Nearby cities
Nearby neighborhoods
Nearby zip codes
Other New Orleans Topics
