Welcome to 2300 Raymond! This beautifully updated home offers New Kitchen cabinets, new flooring thru out, new appliances, well designed bathroom, new paint inside and out open floor plan with seller owned SOLAR system, nice size lot, detached garage and storage shed. Corner Lot RV and BOAT parking possible. Close and very easy access to freeway and shopping. A MUST SEE
Pending
$339,000
2300 Raymond Ave, Stockton, CA 95203
3beds
1,256sqft
Single Family Residence
Built in 1948
7,379 Square Feet Lot
$341,900 Zestimate®
$270/sqft
$-- HOA
What's special
Nice size lotDetached garageCorner lotOpen floor planWell designed bathroomNew appliancesNew kitchen cabinets
- 33 days
- 500
- 37
Likely to sell faster than
Zillow last checked:
Listing updated:
Listed by:
Sanja Finister DRE #01745960 510-755-7555,
William D. Coulter Realty
Source: MetroList Services of CA,MLS#: 226123509Originating MLS: MetroList Services, Inc.
Facts & features
Interior
Bedrooms & bathrooms
- Bedrooms: 3
- Bathrooms: 1
- Full bathrooms: 1
Dining room
- Features: Other
Kitchen
- Features: Other Counter, Quartz Counter
Heating
- Central
Cooling
- Central Air
Appliances
- Included: Free-Standing Gas Range, Dishwasher, Disposal, Microwave
- Laundry: Inside Room
Features
- Flooring: Carpet, Laminate, Tile
- Number of fireplaces: 1
- Fireplace features: Brick, Living Room
Interior area
- Total interior livable area: 1,256 sqft
Property
Parking
- Total spaces: 1
- Parking features: RV Possible, Garage Faces Rear
- Garage spaces: 1
Lot
- Size: 7,379 Square Feet
- Features: Corner Lot
Details
- Parcel number: 133180350000
- Zoning: SFR
- Special conditions: Other
Construction
Type & style
- Home type: SingleFamily
- Architectural style: Other
- Property subtype: Single Family Residence
Materials
- Brick
- Foundation: Slab
- Roof: Composition
Condition
- Year built: 1948
Utilities & green energy
- Electric: Other
- Sewer: Public Sewer
- Water: Public
- Utilities for property: Solar
Green energy
- Energy generation: Solar
Community & HOA
Location
- Region: Stockton
Financial & listing details
- Price per square foot: $270/sqft
- Tax assessed value: $74,203
- Price range: $339K - $339K
- Date on market: 10/7/2026
Estimated market value
$341,900
$325,000 - $359,000
$2,063/mo
Price history
| Date | Event | Price |
|---|---|---|
| 10/22/2026 | Pending sale | $339,000$270/sqft |
Source: MetroList Services of CA #226123509 Report a problem | ||
| 10/7/2026 | Listed for sale | $339,000+25.6%$270/sqft |
Source: MetroList Services of CA #226123509 Report a problem | ||
| 8/12/2026 | Sold | $270,000$215/sqft |
Source: Public Record Report a problem | ||
| 6/10/2026 | Pending sale | $270,000$215/sqft |
Source: MetroList Services of CA #226025446 Report a problem | ||
| 6/8/2026 | Price change | $270,000-6.6%$215/sqft |
Source: MetroList Services of CA #226025446 Report a problem | ||
| 5/27/2026 | Listed for sale | $289,000$230/sqft |
Source: MetroList Services of CA #226025446 Report a problem | ||
Public tax history
| Year | Property taxes | Tax assessment |
|---|---|---|
| 2026 | -- | $74,203 +2% |
| 2025 | $1,030 +1.9% | $72,749 +2% |
| 2024 | $1,010 +2.5% | $71,324 +2% |
| 2023 | $986 -7.6% | $69,927 +2% |
| 2022 | $1,067 +3.5% | $68,557 +2% |
| 2021 | $1,031 -1.1% | $67,213 +1% |
| 2020 | $1,043 +0.6% | $66,524 +2% |
| 2019 | $1,037 +1.8% | $65,221 +2% |
| 2018 | $1,018 +4.3% | $63,943 +2% |
| 2017 | $976 -0.9% | $62,690 +2% |
| 2016 | $984 +4.2% | $61,462 +1.5% |
| 2015 | $945 | $60,539 +2% |
| 2014 | $945 | $59,353 +0.5% |
| 2013 | -- | $59,085 +2% |
| 2012 | -- | $57,927 +2% |
| 2011 | -- | $56,791 +0.8% |
| 2010 | -- | $56,367 -0.2% |
| 2009 | -- | $56,501 +2% |
| 2008 | -- | $55,393 +2% |
| 2007 | -- | $54,307 +2% |
| 2006 | -- | $53,243 +2% |
| 2005 | -- | $52,198 +2% |
| 2004 | -- | $51,175 +1.9% |
| 2003 | -- | $50,237 +4% |
| 2002 | -- | $48,287 |
| 2001 | -- | $48,287 |
Find assessor info on the county website
Monthly payment
Est. payment
Payment breakdown
Explore the cost of this home by adjusting the details. Changes won't be saved.Climate risks
Neighborhood: Midtown West
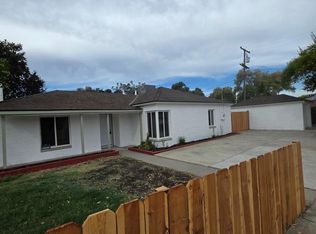
Similar homes
- $389,9003 bd2 ba1.4k sqft3335 Michigan Ave, Stockton, CA 95204For Sale
 MLS ID #226134712, Rita Marie Coleman. MetroList Services of CA
- $326,5003 bd1 ba1.6k sqft1044 W Harding Way, Stockton, CA 95203For Sale
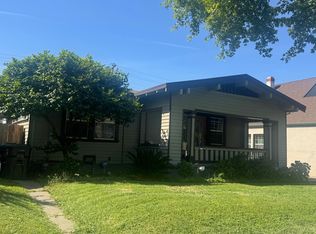 MLS ID #226055585, Eric Guyton. MetroList Services of CA
- $375,0002 bd2 ba1.2k sqft804 N Orange St, Stockton, CA 95203For Sale
 MLS ID #226123919, Ramon Leal. MetroList Services of CA
- $355,0002 bd1 ba1k sqft1954 Oxford Way, Stockton, CA 95204For Sale
 MLS ID #226129209, Christian Ruiz. MetroList Services of CA
Local buyer's agents are ready to help
