Skip main navigation
Pending
  • $360,000

    2300 Reed Rd, Richmond, VA 23230

    3beds
    1,000sqft
    : 
    $2,220/mo
    Get pre-qualified
    Single Family Residence
    Built in 1955
    0.29 Acres Lot
    $-- Zestimate®
    $360/sqft
    $-- HOA

    What's special

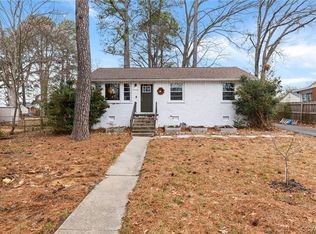
    Welcome to 2300 Reed Rd in Dickensdale neighborhood, where thoughtful renovations meet everyday functionality. This 3-bedroom, 2-bath home offers 1,000 square feet of updated living space with an open floor plan, luxury vinyl plank flooring throughout, recessed lighting, thermal windows, and a painted brick wood-burning fireplace as the focal point of the living room. The renovated kitchen features new wood cabinetry, stained and sealed butcher block countertops with a fantasy brown granite island offering additional storage, stainless steel appliances, a gas range with griddle, pantry storage, built-in shelving, and a large window overlooking the backyard. The private primary suite includes double closets and a beautifully renovated en-suite bath with a tiled walk-in shower featuring a frameless glass door with black accents, hexagon tile flooring, marble tile surround, pedestal sink, smart mirror, and recessed lighting. Two additional bedrooms share an updated hall bath, while the laundry area with stacked washer and dryer is conveniently located nearby. Additional features include an Ecobee smart thermostat, pull-down attic access, gas forced hot air, central air, and a roof, windows, and HVAC all replaced in 2019. Outside, enjoy the covered front porch overlooking the landscaped front yard or relax on the large rear deck with stairs leading to the fully fenced backyard. A mature shade tree creates a wonderful outdoor gathering space, while paver walkways lead to the detached one-car garage with power, matching siding, automatic opener, and additional exterior lighting. The property also offers an unpaved single-width driveway, painted brick exterior with vinyl accents, gutters, and access gates on both sides of the yard. Recent improvements include new interior and exterior paint, new flooring, renovated kitchen, updated bathrooms, new stainless steel appliances, and a newly added primary bathroom. With extensive updates and a generous, flat yard, this move-in-ready home is ready for its next owner to enjoy.
    5 days
    |
    407
    |
    36
    |

    Zillow last checked:

    Listing updated:

    Listed by:

    James Strum (804)432-3408,

    Long & Foster REALTORS 804-288-8888,

    Joseph King 804-690-0718,

    Long & Foster REALTORS

    Source: CVRMLS,MLS#: 2621059MLS LogoOriginating MLS: Central Virginia Regional MLS

      Facts & features

      Interior

      Bedrooms & bathrooms
      • Bedrooms: 3
      • Bathrooms: 2
      • Full bathrooms: 2
      Rooms
      • Room types: Center Hall
      Primary bedroom
      • Description: Double closets, ensuite bath, LVP
      • Level: First
      • Dimensions: 11.3 x 11.6
      Bedroom 2
      • Description: Double closets, 3 windows, dimmable recessed light
      • Level: First
      • Dimensions: 10.6 x 13.0
      Bedroom 3
      • Description: Double closet, recessed lighting
      • Level: First
      • Dimensions: 9.6 x 9.6
      Other
      • Description: Tub & Shower
      • Level: First
      Kitchen
      • Level: First
      • Dimensions: 16.0 x 11.6
      Laundry
      • Description: Laundry Nook Outside of Hall Bath
      • Level: First
      • Dimensions: 0 x 0
      Living room
      • Description: LVP, brick FP, recessed lighting, Open to Kitchen
      • Level: First
      • Dimensions: 16.0 x 10.6
      Heating
      • Forced Air, Heat Pump, Natural Gas
      Cooling
      • Central Air
      Appliances
      • Included: Dishwasher, Exhaust Fan, Gas Cooking, Gas Water Heater, Microwave, Oven, Range Hood, Stove, Trash Compactor
      • Laundry: Washer Hookup, Dryer Hookup
      Features
      • Bedroom on Main Level, Breakfast Area, Ceiling Fan(s), Dining Area, Eat-in Kitchen, Fireplace, Granite Counters, Kitchen Island, Bath in Primary Bedroom, Main Level Primary, Pantry, Solid Surface Counters, Window Treatments
      • Flooring: Vinyl
      • Windows: Screens, Window Treatments
      • Basement: Crawl Space
      • Attic: Pull Down Stairs
      • Number of fireplaces: 1
      • Fireplace features: Masonry, Wood Burning
      Interior area
      • Total interior livable area: 1,000 sqft
      • Finished area above ground: 1,000
      • Finished area below ground: 0

      Property

      Parking
      • Total spaces: 1
      • Parking features: Direct Access, Driveway, Detached, Garage, Two Spaces, Unpaved, Workshop in Garage
      • Garage spaces: 1
      • Has uncovered spaces: Yes
      Features
      • Levels: One
      • Stories: 1
      • Patio & porch: Front Porch, Deck, Porch
      • Exterior features: Deck, Porch, Unpaved Driveway
      • Pool features: None
      • Fencing: Back Yard,Chain Link,Fenced
      Lot
      • Size: 0.29 Acres
      • Features: Level
      • Topography: Level
      Details
      • Additional structures: Garage(s)
      • Parcel number: 7707423050
      • Zoning description: R3

      Construction

      Type & style
      • Home type: SingleFamily
      • Architectural style: Ranch
      • Property subtype: Single Family Residence
      Materials
      • Brick, Frame
      • Roof: Composition
      Condition
      • Resale
      • New construction: No
      • Year built: 1955

      Utilities & green energy

      • Sewer: Public Sewer
      • Water: Public

      Community & HOA

      Community
      • Security: Smoke Detector(s)
      • Subdivision: Dickensdale
      Location
      • Region: Richmond

      Financial & listing details

      • Price per square foot: $360/sqft
      • Tax assessed value: $289,200
      • Annual tax amount: $2,400
      • Date on market: 8/4/2026
      • Ownership: Individuals
      • Ownership type: Sole Proprietor

        Estimated market value

        Not available

        Estimated sales range

        Not available

        $1,979/mo

        Price history

        DateEventPrice
        8/5/2026Pending sale$360,000$360/sqft
        Source: CVRMLS #2621059 Report a problem
        8/5/2026Listed for sale$360,000+84.6%$360/sqft
        Source: CVRMLS #2621059 Report a problem
        10/18/2019Sold$195,000-2%$195/sqft
        Source: CVRMLS #1923802 Report a problem
        9/4/2019Price change$199,000-4.8%$199/sqft
        Source: Coach House Realty LLC #1923802 Report a problem
        8/14/2019Price change$209,000-4.8%$209/sqft
        Source: Coach House Realty LLC #1923802 Report a problem
        7/25/2019Price change$219,500-2.4%$220/sqft
        Source: Coach House Realty LLC #1923802 Report a problem
        7/23/2019Price change$224,950-4.3%$225/sqft
        Source: Coach House Realty LLC #1923802 Report a problem
        7/18/2019Listed for sale$234,950+186.5%$235/sqft
        Source: Coach House Realty LLC #1923802 Report a problem
        12/29/1998Sold$82,000$82/sqft
        Source: Public Record Report a problem

        Public tax history

        YearProperty taxesTax assessment
        2025$2,297 +6.9%$276,700 +9.5%
        2024$2,149 +3.3%$252,800 +3.3%
        2023$2,081 +13.4%$244,800 +13.4%
        2022$1,835 +9%$215,900 +11.6%
        2021$1,683 +33.8%$193,500 +6%
        2020$1,258 +1.8%$182,500 +26.2%
        2019$1,236 +786.4%$144,600 +1.8%
        2018$139 +44.1%$142,100 +7.2%
        2017$97 -61.8%$132,600 +3.1%
        2016$253 -27.4%$128,600 +7.9%
        2015$349 $119,200
        2014$349 $119,200
        2013-- $119,200 -3.3%
        2012-- $123,300 -10.9%
        2011-- $138,400
        2010-- $138,400 -3.3%
        2009-- $143,100
        2008-- --
        2006-- --
        2005-- --
        2004-- --
        2003-- --
        2002-- --
        2001-- $81,300 +7%
        2000-- $76,000
        Find assessor info on the county website

        Monthly payment

        Est. payment

        Payment breakdown

        Explore the cost of this home by adjusting the details. Changes won't be saved.
        All calculations are estimates and provided by Zillow, Inc. for informational purposes only. Actual amounts may vary.
        HOA fees may include property taxes on listings classified as Co-Ops. Contact the listing agent and/or owner for fee details.
        Mortgage interest rates are dependent on a number of factors, including credit score, down payment, and repayment length. Interest rate data provided by Zillow Group Marketplace, Inc. as of 1/1/1970 from various mortgage lenders with which we have lead or other similar arrangements; the Estimated Payment is an average of those rates.
        See how much you could borrow to make a competitive offer.

        Climate risks

        Neighborhood: Dickensdale

        Getting around

        61 / 100
        Somewhat Walkable
        30 / 100
        Some Transit
        34 / 100
        Somewhat Bikeable

        Nearby schools

        GreatSchools rating
        Schools provided by the listing agent
        • Elementary: Johnson
        • Middle: Tuckahoe
        • High: Tucker

        Source: CVRMLS. This data may not be complete. We recommend contacting the local school district to confirm school assignments for this home.

        A local agent can set up tours, give advice and negotiate with sellers.

        Browse local experts

        Similar homes