Welcome to 2300 River Mist Dr., a beautiful home tucked away in the popular neighborhood of Beaver Creek Estates! With an open floor plan, palladium, transom and tall double hung windows, 9' and 2 story ceilings, this home is drenched in natural light. Solid classic hardwood flooring throughout the Main floor as well as multi-piece crown molding and chair rail in numerous rooms. The Entry Foyer, Living and Dining Rooms feature arched entries, a 3-lite walk-in bay window, recessed lighting and decorator columns. Big open kitchen includes 42" cabinets with a stack of deep drawers, corner cabinet with turntable shelving, pull out drawers, granite countertops, ceramic tile backsplash, a dine-at island with a deep sink and pendant lighting, stainless steel French door refrigerator with bottom freezer, dishwasher and double wall oven with convection, glass cooktop, built-in microwave, garbage disposal and large multi-shelved pantry closet. Breakfast Room features a 5-lite walk-in bay window overlooking the private deck and treed backyard. Butler's Pantry offering extra storage and additional serving space, includes 3 glass cabinet doors and 3 bottom cabinets with a granite top. The dramatic light filled 2-story Family Room has 10 windows running floor to ceiling, recessed lighting, a ceiling fan, stone fireplace, hearth and mantel and built-in wall unit. The Main Floor Office offers a built-in desk, tall bookcases and a French door overlooking the backyard. There is a Full Bathroom near the Office. The Mud Room is a convenient stop coming from the 3-car garage or the driveway and side porch. The beautiful curved banister staircase takes you to the 2nd floor. Dual Zone HVAC with a gas furnace located in the attic. Primary Bedroom has a gas fireplace, sitting area with built-in entertainment center and bench, large walk-in closet, and Primary Bathroom with double vanities and built-ins, soaking tub and separate shower. Bedroom 2 has a built-in desk, dresser and shelving, Bedroom 3 includes 2 closets and a Full Bathroom and Bedroom 4 also has 2 closets. Plus there is a 3rd Full Hall Bath on the 2nd floor as well as the Laundry Room with a laundry tub and storage cabinets. The daylight walkout basement is an entertainer's delight with a Rec Room large enough for a crowd, built-in entertainment center, a cozy bar, a 5th Full Bathroom and storage closets. The Exercise Room has fitness quality flooring and overhead lighting. The Utility/Storage Room includes a gas furnace and water heater. Large deck with stairs overlooks the beautiful fenced yard bordered by tall pines and lots of greenery. 2.01 acre lot with mature landscaping like Dogwood, Holly, Japanese Maple, Magnolia and Crepe Myrtle trees, rhododendrons, azaleas, lilies and more!
Sold for $924,280
$924,280
2300 River Mist Dr, Finksburg, MD 21048
4beds
5,369sqft
Single Family Residence
Built in 1997
2.01 Acres Lot
$987,900 Zestimate®
$172/sqft
$5,951 Estimated rent
Home value
$987,900
$939,000 - $1.05M
$5,951/mo
Zestimate® history
Owner options
List your home for rent
$5,951/mo
Rent Zestimate®
Find your next renter with Zillow Rental Manager. Plus, with online applications, you can quickly screen prospective tenants – for free.
$5,951/mo
Rent Zestimate®
Refinance and save
$6,016/mo
Est. payment
Refinancing to a lower rate could help reduce your monthly payments and save thousands over the life of the loan.
$6,016/mo
Est. payment
Explore your selling options
Work with a Zillow partner agent
Leverage their expertise and Zillow's premium Showcase listings to get your home seen by more buyers.
Get startedList with your own agent
Get your home in front of millions of buyers by listing it on Zillow.
Learn how to do itSell it yourself
Take full control of how buyers see your home on Zillow by listing For Sale by Owner (FSBO).
List your homeWhat's special
Zillow last checked:
Listing updated:
Listed by:
Shari Hodges 410-456-1311,
RE/MAX Realty Group
Bought with:
Stuart Frantz, 85369
Cummings & Co. Realtors
Source: Bright MLS,MLS#: MDCR2020502
Facts & features
Interior
Bedrooms & bathrooms
- Bedrooms: 4
- Bathrooms: 5
- Full bathrooms: 5
- Main level bathrooms: 1
Rooms
- Room types: Living Room, Dining Room, Primary Bedroom, Bedroom 2, Bedroom 3, Bedroom 4, Kitchen, Family Room, Foyer, Exercise Room, Laundry, Office, Recreation Room, Utility Room, Primary Bathroom, Full Bath
Primary bedroom
- Features: Ceiling Fan(s), Fireplace - Gas, Flooring - Laminate Plank, Recessed Lighting, Primary Bedroom - Sitting Area, Walk-In Closet(s), Window Treatments, Built-in Features
- Level: Upper
- Area: 513 Square Feet
- Dimensions: 19 X 27
Bedroom 2
- Features: Built-in Features, Ceiling Fan(s), Flooring - Laminate Plank, Window Treatments
- Level: Upper
- Area: 143 Square Feet
- Dimensions: 11 X 13
Bedroom 3
- Features: Attached Bathroom, Built-in Features, Ceiling Fan(s), Flooring - Laminate Plank, Window Treatments
- Level: Upper
- Area: 143 Square Feet
- Dimensions: 11 X 13
Bedroom 4
- Features: Ceiling Fan(s), Flooring - Laminate Plank, Window Treatments
- Level: Upper
- Area: 121 Square Feet
- Dimensions: 11 X 11
Primary bathroom
- Features: Attached Bathroom, Flooring - Ceramic Tile, Soaking Tub, Window Treatments
- Level: Upper
- Area: 195 Square Feet
- Dimensions: 13 X 15
Dining room
- Features: Flooring - HardWood, Crown Molding, Chair Rail, Window Treatments
- Level: Main
- Area: 165 Square Feet
- Dimensions: 11 X 15
Exercise room
- Features: Basement - Partially Finished, Lighting - Ceiling, Flooring - Other
- Level: Lower
- Area: 192 Square Feet
- Dimensions: 12 X 16
Family room
- Features: Flooring - HardWood, Ceiling Fan(s), Recessed Lighting, Fireplace - Wood Burning
- Level: Main
- Area: 324 Square Feet
- Dimensions: 18 X 18
Foyer
- Features: Flooring - Ceramic Tile, Flooring - HardWood
- Level: Main
- Area: 49 Square Feet
- Dimensions: 7 X 7
Other
- Features: Flooring - Ceramic Tile, Bathroom - Tub Shower
- Level: Upper
Other
- Features: Flooring - Ceramic Tile, Bathroom - Tub Shower
- Level: Upper
Other
- Features: Basement - Partially Finished, Flooring - Vinyl, Bathroom - Tub Shower
- Level: Lower
Kitchen
- Features: Flooring - Ceramic Tile, Breakfast Bar, Breakfast Room, Granite Counters, Kitchen Island, Eat-in Kitchen, Kitchen - Electric Cooking, Lighting - Pendants, Recessed Lighting, Pantry
- Level: Main
- Area: 342 Square Feet
- Dimensions: 18 X 19
Laundry
- Features: Flooring - Vinyl
- Level: Upper
- Area: 40 Square Feet
- Dimensions: 5 X 8
Living room
- Features: Flooring - HardWood, Crown Molding, Recessed Lighting, Window Treatments
- Level: Main
- Area: 143 Square Feet
- Dimensions: 11 X 13
Mud room
- Features: Flooring - Ceramic Tile, Built-in Features
- Level: Main
- Area: 96 Square Feet
- Dimensions: 6 X 16
Office
- Features: Flooring - HardWood, Built-in Features, Recessed Lighting, Crown Molding
- Level: Main
- Area: 143 Square Feet
- Dimensions: 11 X 13
Recreation room
- Features: Basement - Partially Finished, Flooring - Carpet, Flooring - Laminate Plank, Built-in Features, Recessed Lighting, Window Treatments
- Level: Lower
- Area: 1332 Square Feet
- Dimensions: 36 X 37
Utility room
- Features: Basement - Unfinished, Flooring - Concrete
- Level: Lower
- Area: 399 Square Feet
- Dimensions: 19 X 21
Heating
- Forced Air, Natural Gas
Cooling
- Central Air, Ceiling Fan(s), Electric
Appliances
- Included: Microwave, Dishwasher, Dryer, Exhaust Fan, Self Cleaning Oven, Cooktop, Stainless Steel Appliance(s), Washer, Water Conditioner - Owned, Water Heater, Disposal, Double Oven, Oven, Refrigerator, Water Treat System, Gas Water Heater
- Laundry: Upper Level, Laundry Room, Mud Room
Features
- Attic, Breakfast Area, Butlers Pantry, Ceiling Fan(s), Eat-in Kitchen, Kitchen Island, Pantry, Primary Bath(s), Walk-In Closet(s), Built-in Features, Chair Railings, Crown Molding, Formal/Separate Dining Room, Open Floorplan, Family Room Off Kitchen, Kitchen - Gourmet, Recessed Lighting, Soaking Tub, Bathroom - Stall Shower, Bathroom - Tub Shower, Upgraded Countertops, 2 Story Ceilings, 9'+ Ceilings, Cathedral Ceiling(s)
- Flooring: Hardwood, Ceramic Tile, Carpet, Wood
- Doors: Atrium, French Doors, Six Panel, Sliding Glass
- Windows: Double Hung, Double Pane Windows, Screens, Palladian, Transom, Window Treatments
- Basement: Full,Partially Finished,Sump Pump,Walk-Out Access
- Number of fireplaces: 2
- Fireplace features: Glass Doors, Gas/Propane, Mantel(s), Marble, Screen, Stone, Wood Burning
Interior area
- Total structure area: 5,769
- Total interior livable area: 5,369 sqft
- Finished area above ground: 3,994
- Finished area below ground: 1,375
Property
Parking
- Total spaces: 9
- Parking features: Garage Faces Side, Garage Door Opener, Inside Entrance, Asphalt, Attached, Driveway
- Attached garage spaces: 3
- Uncovered spaces: 6
- Details: Garage Sqft: 736
Accessibility
- Accessibility features: None
Features
- Levels: Three
- Stories: 3
- Patio & porch: Deck, Patio, Porch
- Exterior features: Sidewalks, Rain Gutters, Stone Retaining Walls
- Pool features: None
- Fencing: Aluminum,Decorative
- Has view: Yes
- View description: Garden, Trees/Woods
Lot
- Size: 2.01 Acres
- Features: Backs to Trees, Cul-De-Sac, Front Yard, Landscaped, Rear Yard, SideYard(s), Wooded
Details
- Additional structures: Above Grade, Below Grade
- Parcel number: 0704070852
- Zoning: RESIDENTIAL
- Special conditions: Standard
Construction
Type & style
- Home type: SingleFamily
- Architectural style: Colonial
- Property subtype: Single Family Residence
Materials
- Brick, Vinyl Siding
- Foundation: Concrete Perimeter
- Roof: Asphalt,Architectural Shingle
Condition
- Very Good
- New construction: No
- Year built: 1997
Utilities & green energy
- Electric: 200+ Amp Service, Underground
- Sewer: Private Sewer
- Water: Well
- Utilities for property: Cable Connected, Cable
Community & HOA
Community
- Security: Smoke Detector(s)
- Subdivision: Beaver Creek Estates
HOA
- Has HOA: No
Location
- Region: Finksburg
Financial & listing details
- Price per square foot: $172/sqft
- Tax assessed value: $631,433
- Annual tax amount: $7,195
- Date on market: 6/7/2024
- Listing agreement: Exclusive Right To Sell
- Listing terms: Cash,Conventional
- Inclusions: Refrigerator, Cooktop, Wall Ovens, Dishwasher, Microwave, All Window Treatments, Ceiling Fans, Washer, Dryer
- Ownership: Fee Simple
- Road surface type: Black Top
Price history
| Date | Event | Price |
|---|---|---|
| 7/8/2024 | Sold | $924,280+3.9%$172/sqft |
Source:  Bright MLS #MDCR2020502 Report a problem Bright MLS #MDCR2020502 Report a problem | ||
| 6/10/2024 | Pending sale | $889,900$166/sqft |
Source: Bright MLS #MDCR2020502 Report a problem | ||
| 6/10/2024 | Listing removed | -- |
Source: Bright MLS #MDCR2020502 Report a problem | ||
| 6/7/2024 | Listed for sale | $889,900+60.3%$166/sqft |
Source: Bright MLS #MDCR2020502 Report a problem | ||
| 8/13/1999 | Sold | $555,000+270%$103/sqft |
Source: Public Record Report a problem | ||
| 11/14/1996 | Sold | $150,000$28/sqft |
Source: Public Record Report a problem | ||
Public tax history
| Year | Property taxes | Tax assessment |
|---|---|---|
| 2026 | $8,916 +6.4% | $790,867 +7.4% |
| 2025 | $8,382 +8.5% | $736,500 +7.7% |
| 2024 | $7,729 +8.3% | $683,967 +8.3% |
| 2023 | $7,135 +9.1% | $631,433 +9.1% |
| 2022 | $6,542 +0.5% | $578,900 +0.5% |
| 2021 | $6,511 +0.5% | $576,200 +0.5% |
| 2020 | $6,481 +0.5% | $573,500 +0.5% |
| 2019 | $6,450 +1.3% | $570,800 +1.3% |
| 2018 | $6,369 +1.3% | $563,667 +1.3% |
| 2017 | $6,289 | $556,533 +1.3% |
| 2016 | -- | $549,400 +0.2% |
| 2015 | -- | $548,067 +0.2% |
| 2014 | -- | $546,733 +0.2% |
| 2013 | -- | $545,400 |
| 2012 | -- | $545,400 |
| 2011 | -- | $545,400 -28.5% |
| 2010 | -- | $762,810 +2.4% |
| 2009 | -- | $744,700 +2.5% |
| 2008 | -- | $726,590 +2.6% |
| 2007 | -- | $708,480 +8.4% |
| 2006 | -- | $653,832 +9.1% |
| 2005 | -- | $599,186 +10% |
| 2004 | -- | $544,540 +9.6% |
| 2003 | -- | $496,966 +10.6% |
| 2002 | -- | $449,393 +11.8% |
| 2001 | -- | $401,820 |
Find assessor info on the county website
Neighborhood: 21048
Nearby homes
- $1,027,600-- bd5 ba4.6k sqft2254 Ridgemont Dr, Finksburg, MD 21048Off Market
- $1,140,0006 bd5 ba4.3k sqft2305 River Mist Dr, Finksburg, MD 21048Sold
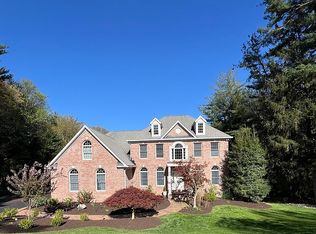
- $1,454,7007 bd7 ba6.7k sqft2310 River Mist Dr, Finksburg, MD 21048Off Market
- $888,3003 bd4 ba3.9k sqft2331 Hidden Brook Rd, Finksburg, MD 21048Off Market
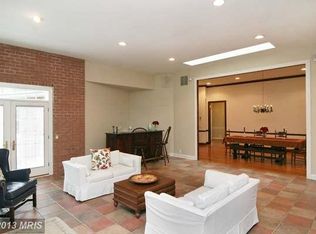
- $951,4005 bd4 ba3.9k sqft2259 Ridgemont Dr, Finksburg, MD 21048Off Market
- $1,192,8006 bd4 ba7.1k sqft2320 River Mist Dr, Finksburg, MD 21048Off Market
- $869,0005 bd4 ba4.4k sqft2315 River Mist Dr, Finksburg, MD 21048Off Market
- $882,400-- bd3 ba2.8k sqft2255 Ridgemont Dr, Finksburg, MD 21048Off Market
Nearby schools
GreatSchools rating
- 6/10Sandymount Elementary SchoolGrades: PK-5Distance: 1.2 mi
- 9/10Shiloh Middle SchoolGrades: 6-8Distance: 7.1 mi
- 9/10Westminster High SchoolGrades: 9-12Distance: 5 mi
Schools provided by the listing agent
- Elementary: Sandymount
- Middle: Shiloh
- High: Westminster
- District: Carroll County Public Schools
Source: Bright MLS. This data may not be complete. We recommend contacting the local school district to confirm school assignments for this home.
Get a cash offer in 3 minutes
Find out how much your home could sell for in as little as 3 minutes with a no-obligation cash offer.
Estimated market value
$987,900
Get a cash offer in 3 minutes
Find out how much your home could sell for in as little as 3 minutes with a no-obligation cash offer.
Estimated market value
$987,900
- Maryland
- Carroll County
- Finksburg
- 21048
- 2300 River Mist Dr
