MODERN LUXURY! Stunning 4 bed/3.5 bath custom home by premier builder Otero Signature Homes. This unique home boasts a mountain modern design w/ high-end luxury feature designed for entertaining & luxury living! Upon entering the dramatic two-story Great Room, you are surrounded by walls of windows, cedar ceilings, & custom curved staircase. A soaring stone wall w/ TV's & fireplace opens to the dining area & kitchen w/ stainless steel appliances, custom cabinetry, & walk-in pantry. There are 2 Master Suites on the 1st floor, along with a mud & laundry room with a built-in dog shower. The owner's wing features a large walk-in closet w/ built-ins & luxurious bath w/ a spacious digitally controlled dual shower. The 2nd floor has 2 bedrooms, jack & jill bathroom, & loft. The Award-Winning basement was built for entertaining combining a state-of-the-art soundproof ATMOS home theatre w/ stadium seating & entertainment are with pool table, all-glass walk-in wine cellar, bar, color changing LED lights & 1/2 bath & additional storage space. Relax year-round on the covered patio w/in-ground 8-person jacuzzi, outdoor kitchen & modern glass fire table. Smart home features include Control 4 system featuring video control, whole home audio distribution, security system, door locks, lighting control, & 3 climate zones. Upgrades include motorized window shades, whole home generator & Tesla level 2 charger in the garage. Basement furnishings, pool table & electronics included with the home.
Closed
$970,000
2300 Rivers Edge Dr, Willoughby Hills, OH 44094
4beds
5,738sqft
Single Family Residence
Built in 2015
1.19 Acres Lot
$1,068,200 Zestimate®
$169/sqft
$5,375 Estimated rent
Home value
$1,068,200
$993,000 - $1.15M
$5,375/mo
Zestimate® history
Owner options
List your home for rent
$5,375/mo
Rent Zestimate®
Find your next renter with Zillow Rental Manager. Plus, with online applications, you can quickly screen prospective tenants – for free.
$5,375/mo
Rent Zestimate®
Refinance and save
$5,571/mo
Est. payment
Refinancing to a lower rate could help reduce your monthly payments and save thousands over the life of the loan.
$5,571/mo
Est. payment
Explore your selling options
Work with a Zillow partner agent
Leverage their expertise and Zillow's premium Showcase listings to get your home seen by more buyers.
Get startedList with your own agent
Get your home in front of millions of buyers by listing it on Zillow.
Learn how to do itSell it yourself
Take full control of how buyers see your home on Zillow by listing For Sale by Owner (FSBO).
List your homeWhat's special
Pool tableHigh-end luxury featureSmart homeWhole home generatorWhole home audio distributionOutdoor kitchenBuilt-in dog shower
Zillow last checked:
Listing updated:
Listed by:
Aimee L Galloway aimeegalloway@howardhanna.com(440)413-3471,
Howard Hanna
Bought with:
Michael Kaim, 430767
Berkshire Hathaway HomeServices Professional Realty
Eric D Lakia, 2016003943
Berkshire Hathaway HomeServices Professional Realty
Source: MLS Now,MLS#: 4461152Originating MLS: Lake Geauga Area Association of REALTORS
Facts & features
Interior
Bedrooms & bathrooms
- Bedrooms: 4
- Bathrooms: 4
- Full bathrooms: 3
- 1/2 bathrooms: 1
- Main level bathrooms: 2
- Main level bedrooms: 2
Primary bedroom
- Description: Flooring: Wood
- Features: Window Treatments
- Level: First
Bedroom
- Description: Flooring: Wood
- Features: Window Treatments
- Level: Second
Bedroom
- Description: Flooring: Wood
- Features: Window Treatments
- Level: Second
Bedroom
- Description: Flooring: Wood
- Features: Window Treatments
- Level: First
Primary bathroom
- Description: Flooring: Ceramic Tile
- Level: First
Bathroom
- Description: Flooring: Ceramic Tile
- Level: First
Bathroom
- Description: Flooring: Ceramic Tile
- Level: Second
Bathroom
- Description: Flooring: Ceramic Tile,Luxury Vinyl Tile
- Level: Lower
Dining room
- Description: Flooring: Wood
- Features: Fireplace
- Level: First
Eat in kitchen
- Description: Flooring: Wood
- Level: First
Entry foyer
- Description: Flooring: Wood
- Level: First
Great room
- Description: Flooring: Wood
- Features: Fireplace, Window Treatments
- Level: First
Laundry
- Description: Flooring: Ceramic Tile
- Level: First
Loft
- Description: Flooring: Wood
- Level: Second
Media room
- Description: Flooring: Carpet
- Level: Lower
Recreation
- Description: Flooring: Luxury Vinyl Tile
- Level: Lower
Heating
- Forced Air, Fireplace(s), Gas
Cooling
- Central Air
Appliances
- Included: Built-In Oven, Cooktop, Dryer, Dishwasher, Disposal, Microwave, Refrigerator, Washer
Features
- Wired for Sound
- Basement: Partially Finished,Sump Pump
- Number of fireplaces: 1
- Fireplace features: Gas
Interior area
- Total structure area: 5,738
- Total interior livable area: 5,738 sqft
- Finished area above ground: 3,912
- Finished area below ground: 1,826
Property
Parking
- Parking features: Attached, Direct Access, Electricity, Garage, Garage Door Opener, Heated Garage, Paved, Water Available
- Attached garage spaces: 3
Features
- Levels: Two
- Stories: 2
- Patio & porch: Patio, Porch
- Has spa: Yes
- Spa features: Hot Tub
- Fencing: Invisible
- Has view: Yes
- View description: Trees/Woods
Lot
- Size: 1.19 Acres
- Features: Cul-De-Sac, Dead End
Details
- Parcel number: 31A017C000190
Construction
Type & style
- Home type: SingleFamily
- Architectural style: Contemporary
- Property subtype: Single Family Residence
Materials
- Stone, Stucco, Wood Siding
- Roof: Asphalt,Fiberglass
Condition
- Year built: 2015
Utilities & green energy
- Sewer: Septic Tank
- Water: Public
Community & HOA
Community
- Security: Security System, Carbon Monoxide Detector(s), Smoke Detector(s)
- Subdivision: Rivers Edge At Nash Farm Sub
HOA
- Has HOA: Yes
- HOA fee: $250 annually
- HOA name: Rivers Edge Hoa
Location
- Region: Willoughby Hills
Financial & listing details
- Price per square foot: $169/sqft
- Tax assessed value: $779,800
- Annual tax amount: $15,103
- Date on market: 6/16/2023
- Cumulative days on market: 326 days
- Listing agreement: Exclusive Right To Sell
- Listing terms: Cash,Conventional
Price history
| Date | Event | Price |
|---|---|---|
| 5/8/2024 | Sold | $970,000-19.1%$169/sqft |
Source: Public Record Report a problem | ||
| 4/15/2024 | Pending sale | $1,199,000$209/sqft |
Source: MLS Now #4461152 Report a problem | ||
| 1/30/2024 | Contingent | $1,199,000$209/sqft |
Source: MLS Now #4461152 Report a problem | ||
| 1/2/2024 | Price change | $1,199,000-4.1%$209/sqft |
Source: MLS Now #4461152 Report a problem | ||
| 8/11/2023 | Price change | $1,249,900-7.4%$218/sqft |
Source: MLS Now #4461152 Report a problem | ||
| 5/25/2023 | Listed for sale | $1,349,500$235/sqft |
Source:  MLS Now #4461152 Report a problem MLS Now #4461152 Report a problem | ||
Public tax history
| Year | Property taxes | Tax assessment |
|---|---|---|
| 2025 | $13,766 -7% | $272,930 |
| 2024 | $14,804 -11.7% | $272,930 +1.6% |
| 2023 | $16,760 +11% | $268,610 +11.5% |
| 2022 | $15,103 -0.5% | $240,950 |
| 2021 | $15,173 +0.2% | $240,950 +12% |
| 2020 | $15,136 +7.7% | $215,140 |
| 2019 | $14,057 +21.1% | $215,140 +26.5% |
| 2018 | $11,608 | $170,080 |
| 2017 | $11,608 +0.2% | $170,080 |
| 2016 | $11,582 +543.9% | $170,080 +541.8% |
| 2015 | $1,799 +5.1% | $26,500 |
| 2014 | $1,711 0% | $26,500 |
| 2013 | $1,712 +1.1% | $26,500 |
| 2012 | $1,693 -11.1% | $26,500 -22.8% |
| 2011 | $1,904 +2% | $34,340 |
| 2010 | $1,867 -20.6% | $34,340 -24.1% |
| 2009 | $2,351 +3.3% | $45,245 -11% |
| 2008 | $2,276 +1% | $50,834 |
| 2007 | $2,254 -39.1% | $50,834 |
| 2006 | $3,701 +23% | $50,834 +24.5% |
| 2005 | $3,010 +1002.8% | $40,838 +1011.2% |
| 2004 | $273 | $3,675 |
Find assessor info on the county website
Neighborhood: 44094
Nearby homes

- $781,4004 bd4 ba4.4k sqft2338 Rivers Edge Dr, Willoughby Hills, OH 44094Off Market
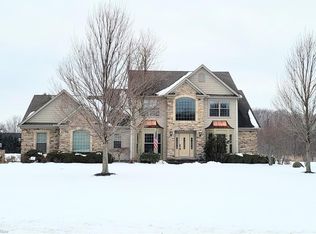
- $874,7004 bd4 ba4.4k sqft2338 Rivers Edge Dr, Willoughby, OH 44094Off Market
- $75,710-- bd-- ba-- sqftRiver Edge Rd, WILLOUGHBY HILLS, OH 44094Off Market
- $---- bd-- ba-- sqft2344 Rivers Edge Dr, Willoughby, OH 44094Off Market
- $---- bd-- ba-- sqft2345 Rivers Edge Dr, Willoughby, OH 44094Off Market
- $853,5003 bd4 ba3k sqft2332 Rivers Edge Dr, Willoughby Hills, OH 44094Off Market
- $---- bd-- ba-- sqft2339 Rivers Edge Dr, Willoughby, OH 44094Off Market
- $630,0004 bd3 ba2k sqft2350 Rivers Edge Dr, Willoughby Hills, OH 44094Sold
Nearby schools
GreatSchools rating
- 5/10Edison Elementary SchoolGrades: K-5Distance: 1.1 mi
- 6/10Willoughby Middle SchoolGrades: 6-8Distance: 0.9 mi
- 7/10South High SchoolGrades: 9-12Distance: 1 mi
Schools provided by the listing agent
- District: Willoughby-Eastlake - 4309
Source: MLS Now. This data may not be complete. We recommend contacting the local school district to confirm school assignments for this home.
Get a cash offer in 3 minutes
Find out how much your home could sell for in as little as 3 minutes with a no-obligation cash offer.
Estimated market value
$1,068,200
Get a cash offer in 3 minutes
Find out how much your home could sell for in as little as 3 minutes with a no-obligation cash offer.
Estimated market value
$1,068,200
- Ohio
- Lake County
- Willoughby Hills
- 44094
- 2300 Rivers Edge Dr
Nearby cities
Nearby zip codes
Other Willoughby Hills Topics
- Apartments for Rent in 44094
- Houses for Sale in 44094
- Houses for Rent in 44094
- 44094 Real Estate
- Willoughby Hills Condos
- Houses for Sale in Willoughby Hills
- Newest Listings in Willoughby Hills
- Willoughby Hills Home Values
- Willoughby Hills Real Estate Agents
- Willoughby Hills Refinance
- Willoughby Hills Mortgage Rates
