Thoughtfully expanded and beautifully updated, this oversized all-brick Georgian offers three levels of finished living space on a tree-lined corner lot with a 2-car detached garage. Inside, you'll find all the character you'd expect-refinished hardwood floors, traditional layout, and timeless charm-paired with thoughtful modern upgrades. The heart of the home is the expanded kitchen, showcasing white cabinetry, granite countertops, updated fixtures, and a full suite of modern appliances in a stylish finish. Updated lighting ties the space together for everyday comfort and entertaining alike. Upstairs, the primary suite features a private bath with a spa-like shower and custom built-in linen storage, alongside three additional bedrooms and a second full bath. The finished lower level expands your living space with a family room, utility room, abundant storage, and a custom pantry system. Out back, it's your own private retreat. The yard was professionally graded and landscaped, with a stone patio, mature plantings, and a full fence for privacy. Relax year-round in the included hot tub or enjoy playtime on the included playset. Recent exterior updates, including new doors, walkway, and railings, add to the home's curb appeal and functionality. Beyond your front door, the North Riverside community shines. Salt Creek trails, the park district, library, and local favorites are just blocks away. Schools are highly regarded, neighbors look out for one another, and there's a true sense of community. With easy access to Metra, CTA, expressways, and nearby shopping and dining, the location is as convenient as it is welcoming. This Georgian is more than just a beautiful home-it's a lifestyle. Classic curb appeal, thoughtful updates, and a backyard built for every season make it a rare find in one of the area's most close-knit neighborhoods.
Closed
Street View
Zillow last checked:
Listing updated:
Bought with:
Tracy Anderson, CSC
Compass
Source: MRED as distributed by MLS GRID,MLS#: 12463614
Price history
| Date | Event | Price |
|---|---|---|
| 10/16/2025 | Sold | $561,233+2.2%$210/sqft |
Source:  MRED as distributed by MLS GRID #12463614 Report a problem MRED as distributed by MLS GRID #12463614 Report a problem | ||
| 9/16/2025 | Contingent | $549,000$205/sqft |
Source: MRED as distributed by MLS GRID #12463614 Report a problem | ||
| 9/12/2025 | Listed for sale | $549,000+48.4%$205/sqft |
Source: MRED as distributed by MLS GRID #12463614 Report a problem | ||
| 4/19/2019 | Sold | $370,000-3.9%$138/sqft |
Source: MRED as distributed by MLS GRID #10258624 Report a problem | ||
| 2/28/2019 | Pending sale | $384,900$144/sqft |
Source: Carrington Real Estate Services(US) LLC #10258624 Report a problem | ||
| 2/12/2019 | Listed for sale | $384,900+127.8%$144/sqft |
Source: Carrington Real Estate Services(US) LLC #10258624 Report a problem | ||
| 12/4/2018 | Sold | $169,000-57.7%$63/sqft |
Source: Public Record Report a problem | ||
| 12/3/2018 | Listed for sale | $399,500+38.2%$150/sqft |
Source: Carrington Real Estate Services(US) LLC #10258624 Report a problem | ||
| 6/23/2018 | Listing removed | -- |
Source: Hudson & Marshall Report a problem | ||
| 5/27/2018 | Listed for sale | -- |
Source: Hudson & Marshall Report a problem | ||
| 4/16/2018 | Pending sale | -- |
Source: Hudson & Marshall Report a problem | ||
| 11/14/2017 | Price change | $289,000-3.3%$108/sqft |
Source: RE/MAX Properties #09766982 Report a problem | ||
| 10/2/2017 | Listed for sale | $299,000+81.2%$112/sqft |
Source: Smith Partners & Associates Inc #09766982 Report a problem | ||
| 4/14/1999 | Sold | $165,000-1.2%$62/sqft |
Source: Public Record Report a problem | ||
| 7/7/1994 | Sold | $167,000$63/sqft |
Source: Public Record Report a problem | ||
Nearby homes
- $375,2002 bd1 ba1.2k sqft2308 S 2nd Ave, North Riverside, IL 60546Off Market
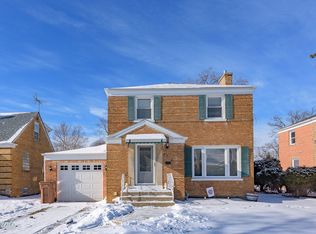
- $401,4004 bd2 ba1.6k sqft2312 S 2nd Ave, North Riverside, IL 60546Off Market
- $419,5003 bd3 ba1.4k sqft2258 S 2nd Ave, North Riverside, IL 60546Off Market

- $401,7003 bd1 ba1.3k sqft2301 S 3rd Ave, North Riverside, IL 60546Off Market
Get a cash offer in 3 minutes
Find out how much your home could sell for in as little as 3 minutes with a no-obligation cash offer.
Estimated market value
$592,000
