PRICE IMPROVEMENT !! New Construction – Stunning Home with High-End Finishes and inspiration photos of things that can be done prior to closing Welcome to your dream home! This newly constructed residence boasts open-concept living spaces, stylish design, and luxurious touches throughout. From the moment you step inside, you'll be captivated by the expansive Great Room that flows seamlessly into the Kitchen and Dining areas—ideal for entertaining. The heart of the home is the chef-inspired Kitchen, featuring a spacious island, premium Bosch appliances, sleek matte black Kohler faucets, and a convenient pot-filler, all combining functionality with style. The outdoor living space is ready for your vision and is pre plumbed and pre wired for a future summer kitchen - see the conceptual renderings. Retreat to the oversized Primary Suite, offering a large walk-in closet and a spa-like bathroom oasis—your perfect space to unwind and recharge. The additional bedrooms are generously sized, filled with natural light, and ideal for family or guests. Upstairs, you'll find a spacious second living area perfect for a media room, office, or playroom, as well as a dedicated laundry room for added convenience. Located just minutes from Orlando Health, Downtown Orlando, Wadeview Park, and top-rated schools including Blankner K-8 and Boone High School, this home offers the perfect blend of style, comfort, and accessibility to this fantastic area of Orlando! Don't miss out—schedule your private showing today!
Sold for $935,000
$935,000
2300 S BROWN AVENUE, ORLANDO, FL 32806
4beds
2,803sqft
Single Family Residence
Built in 2025
6,257 Square Feet Lot
$936,800 Zestimate®
$334/sqft
$4,681 Estimated rent
Home value
$936,800
$852,000 - $1.02M
$4,681/mo
Zestimate® history
Owner options
List your home for rent
$4,681/mo
Rent Zestimate®
Find your next renter with Zillow Rental Manager. Plus, with online applications, you can quickly screen prospective tenants – for free.
$4,681/mo
Rent Zestimate®
Refinance and save
$6,626/mo
Est. payment
Refinancing to a lower rate could help reduce your monthly payments and save thousands over the life of the loan.
$6,626/mo
Est. payment
Explore your selling options
Work with a Zillow partner agent
Leverage their expertise and Zillow's premium Showcase listings to get your home seen by more buyers.
Get startedList with your own agent
Get your home in front of millions of buyers by listing it on Zillow.
Learn how to do itSell it yourself
Take full control of how buyers see your home on Zillow by listing For Sale by Owner (FSBO).
List your homeWhat's special
Spacious islandSpa-like bathroom oasisOpen-concept living spacesPremium bosch appliancesOversized primary suiteChef-inspired kitchenExpansive great room
Zillow last checked:
Listing updated:
Listed by:
Kim Griffin 407-314-5033,
RE/MAX EXCLUSIVE COLLECTION 407-447-2829
Bought with:
Shana Garland, 3540091
ARBO REALTY, LLC
Source: Stellar MLS,MLS#: O6320185 Originating MLS: Orlando Regional
Originating MLS: Orlando Regional
Facts & features
Interior
Bedrooms & bathrooms
- Bedrooms: 4
- Bathrooms: 4
- Full bathrooms: 3
- 1/2 bathrooms: 1
Primary bedroom
- Features: Walk-In Closet(s)
- Level: Second
- Area: 286 Square Feet
- Dimensions: 22x13
Bedroom 2
- Features: Built-in Closet
- Level: First
- Area: 174.2 Square Feet
- Dimensions: 13.4x13
Bedroom 3
- Features: Built-in Closet
- Level: Second
- Area: 165.12 Square Feet
- Dimensions: 12.8x12.9
Bedroom 4
- Features: Built-in Closet
- Level: Second
- Area: 162.54 Square Feet
- Dimensions: 12.6x12.9
Dining room
- Level: First
- Area: 204.8 Square Feet
- Dimensions: 12.8x16
Kitchen
- Features: Built-in Closet
- Level: First
- Area: 192.6 Square Feet
- Dimensions: 10.7x18
Living room
- Level: First
- Area: 284.4 Square Feet
- Dimensions: 15.8x18
Loft
- Level: Second
- Area: 195 Square Feet
- Dimensions: 13x15
Heating
- Central
Cooling
- Central Air
Appliances
- Included: Oven, Cooktop, Dishwasher, Electric Water Heater, Microwave, Range Hood, Refrigerator
- Laundry: Inside, Laundry Room, Upper Level
Features
- Ceiling Fan(s), High Ceilings, Kitchen/Family Room Combo, Open Floorplan, PrimaryBedroom Upstairs, Solid Surface Counters, Thermostat, Walk-In Closet(s)
- Flooring: Laminate, Porcelain Tile
- Doors: Sliding Doors
- Has fireplace: No
Interior area
- Total structure area: 3,695
- Total interior livable area: 2,803 sqft
Property
Parking
- Total spaces: 2
- Parking features: Garage
- Garage spaces: 2
- Details: Garage Dimensions: 20x20
Features
- Levels: Two
- Stories: 2
- Exterior features: Irrigation System, Private Mailbox
- Has view: Yes
- View description: City
Lot
- Size: 6,257 Square Feet
Details
- Parcel number: 012329805203010
- Zoning: R-2
- Special conditions: None
Construction
Type & style
- Home type: SingleFamily
- Architectural style: Contemporary
- Property subtype: Single Family Residence
Materials
- Block, Wood Frame
- Foundation: Slab
- Roof: Shingle
Condition
- Completed
- New construction: Yes
- Year built: 2025
Utilities & green energy
- Sewer: Public Sewer
- Water: Public
- Utilities for property: BB/HS Internet Available, Electricity Connected, Water Connected
Community & HOA
Community
- Pet fee: $0 monthly
- Subdivision: SILVER DAWN
HOA
- Has HOA: No
Location
- Region: Orlando
Financial & listing details
- Price per square foot: $334/sqft
- Tax assessed value: $224,397
- Annual tax amount: $3,913
- Date on market: 6/20/2025
- Cumulative days on market: 105 days
- Listing terms: Cash,Conventional
- Ownership: Fee Simple
- Total actual rent: 0
- Electric utility on property: Yes
- Road surface type: Asphalt
Price history
| Date | Event | Price |
|---|---|---|
| 1/8/2026 | Sold | $935,000-1.6%$334/sqft |
Source:  Stellar MLS #O6320185 Report a problem Stellar MLS #O6320185 Report a problem | ||
| 10/27/2025 | Pending sale | $949,900$339/sqft |
Source: Stellar MLS #O6320185 Report a problem | ||
| 8/15/2025 | Price change | $949,900-2.1%$339/sqft |
Source: Stellar MLS #O6320185 Report a problem | ||
| 7/31/2025 | Listed for sale | $970,000$346/sqft |
Source: Stellar MLS #O6320185 Report a problem | ||
| 7/16/2025 | Listing removed | $970,000$346/sqft |
Source: Stellar MLS #O6320185 Report a problem | ||
| 6/20/2025 | Listed for sale | $970,000+321.7%$346/sqft |
Source: Stellar MLS #O6320185 Report a problem | ||
| 12/18/2023 | Sold | $230,000-8%$82/sqft |
Source: Stellar MLS #S5093648 Report a problem | ||
| 12/1/2023 | Pending sale | $250,000$89/sqft |
Source: Stellar MLS #S5093648 Report a problem | ||
| 11/13/2023 | Price change | $250,000-5.7%$89/sqft |
Source: Stellar MLS #S5093648 Report a problem | ||
| 11/8/2023 | Listed for sale | $265,000$95/sqft |
Source: Stellar MLS #S5093648 Report a problem | ||
| 10/31/2023 | Pending sale | $265,000$95/sqft |
Source: Stellar MLS #S5093648 Report a problem | ||
| 10/24/2023 | Listed for sale | $265,000+103.8%$95/sqft |
Source: Stellar MLS #S5093648 Report a problem | ||
| 6/8/2006 | Sold | $130,000$46/sqft |
Source: Public Record Report a problem | ||
Public tax history
| Year | Property taxes | Tax assessment |
|---|---|---|
| 2024 | $3,913 +290% | $224,397 +161.7% |
| 2023 | $1,003 +7% | $85,762 +3% |
| 2022 | $938 +3.5% | $83,264 +3% |
| 2021 | $906 +1.8% | $80,839 +1.4% |
| 2020 | $890 +3.5% | $79,723 +2.3% |
| 2019 | $860 +1.6% | $77,931 +1.9% |
| 2018 | $847 | $76,478 -23.6% |
| 2017 | $847 +3.2% | $100,077 +9.5% |
| 2016 | $821 +1.8% | $91,401 +9.1% |
| 2015 | $806 -6.8% | $83,790 +15.9% |
| 2014 | $865 +1.6% | $72,318 +1.6% |
| 2013 | $851 -0.3% | $71,208 +0.5% |
| 2012 | $854 -17.7% | $70,887 -14.8% |
| 2011 | $1,037 +4.3% | $83,173 +0.5% |
| 2010 | $994 | $82,733 -15.4% |
| 2009 | -- | $97,756 -7.7% |
| 2008 | $1,324 -25.6% | $105,934 -14.1% |
| 2007 | $1,780 +408.9% | $123,369 -6.8% |
| 2006 | $350 +8.5% | $132,420 +45.4% |
| 2005 | $322 +8.5% | $91,079 +10.7% |
| 2004 | $297 +3.7% | $82,304 +33.5% |
| 2003 | $286 +5.2% | $61,671 +27.4% |
| 2002 | $272 +2.2% | $48,422 +7.9% |
| 2001 | $266 +3.4% | $44,883 +15.7% |
| 2000 | $258 | $38,779 |
Find assessor info on the county website
Neighborhood: Wadeview Park
Nearby homes
- $409,3003 bd2 ba1.1k sqft2306 S Brown Ave, Orlando, FL 32806Off Market

- $488,7003 bd2 ba1.4k sqft1321 E Grant St, Orlando, FL 32806Off Market
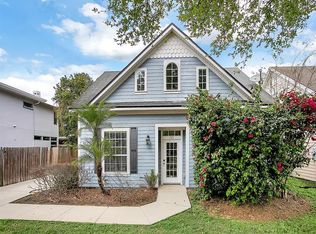
- $423,1003 bd2 ba1.4k sqft2312 S Brown Ave, Orlando, FL 32806Off Market

- $466,8003 bd2 ba1.4k sqft1327 E Grant St, Orlando, FL 32806Off Market
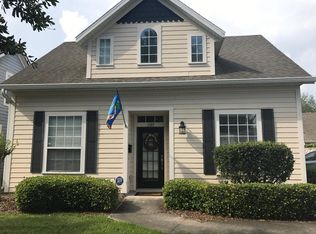
- $478,5003 bd2 ba1.4k sqft1333 E Grant St, Orlando, FL 32806Off Market
- $96,000-- bd-- ba-- sqft2303 Mayer St, Orlando, FL 32806Off Market
- $475,2002 bd1 ba1.8k sqft1315 E Grant St, Orlando, FL 32806Off Market
- $320,7002 bd1 ba814 sqft2318 S Brown Ave, Orlando, FL 32806Off Market
Nearby schools
GreatSchools rating
- 9/10Blankner K-8Grades: PK-8Distance: 0.2 mi
- 6/10William R Boone High SchoolGrades: 9-12Distance: 0.2 mi
Schools provided by the listing agent
- Elementary: Blankner Elem
- Middle: Blankner School (K-8)
- High: Boone High
Source: Stellar MLS. This data may not be complete. We recommend contacting the local school district to confirm school assignments for this home.
Get a cash offer in 3 minutes
Find out how much your home could sell for in as little as 3 minutes with a no-obligation cash offer.
Estimated market value
$936,800
Get a cash offer in 3 minutes
Find out how much your home could sell for in as little as 3 minutes with a no-obligation cash offer.
Estimated market value
$936,800
- Florida
- Orange County
- Orlando
- 32806
- Wadeview Park
- 2300 S BROWN AVENUE
Nearby cities
Nearby neighborhoods
Nearby zip codes
Other Orlando Topics
